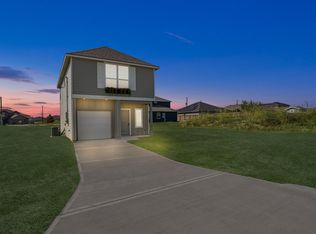
Welcome home to this 3-bedroom, 2-bath single-family home with a 2-car garage. The kitchen features granite countertops and plenty of cabinet space, making everyday cooking and storage simple and functional. You’ll find durable vinyl flooring throughout the main living areas and comfortable carpet in the bedrooms. With a practical layout and easy-to-maintain finishes, this home is ready for your next move. Located in a restricted neighborhood, this home is not far from highway TX-99 and Valley Ranch for all of your shopping and entertainment needs. Schedule your showing today!
Foreclosure
$190,560
66 County Road 5102c, Cleveland, TX 77327
3beds
1,588sqft
Single Family Residence
Built in 2022
6,969 Square Feet Lot
$186,900 Zestimate®
$120/sqft
$10/mo HOA
What's special
Easy-to-maintain finishesPractical layoutKitchen features granite countertopsPlenty of cabinet space
- 48 days
- 53
- 7
Zillow last checked:
Listing updated:
Listed by:
Ethan Cameron TREC #0632765 832-579-7713,
Cameron Real Estate
Source: HAR,MLS#: 85105500
Facts & features
Interior
Bedrooms & bathrooms
- Bedrooms: 3
- Bathrooms: 2
- Full bathrooms: 2
Primary bedroom
- Level: First
- Area: 180
- Dimensions: 15x12
Bedroom
- Level: First
- Area: 120
- Dimensions: 12x10
Bedroom
- Level: First
- Area: 120
- Dimensions: 12x10
Dining room
- Level: First
- Area: 63
- Dimensions: 9x7
Kitchen
- Level: First
- Area: 120
- Dimensions: 10x12
Living room
- Level: First
- Area: 180
- Dimensions: 15x12
Utility room
- Level: First
- Area: 48
- Dimensions: 8x6
Heating
- Electric
Cooling
- Electric
Appliances
- Included: Disposal, Electric Oven, Freestanding Oven, Microwave, Gas Range, Dishwasher
- Laundry: Electric Dryer Hookup, Washer Hookup
Features
- Walk-In Closet(s)
- Flooring: Vinyl
Interior area
- Total structure area: 1,588
- Total interior livable area: 1,588 sqft
Property
Parking
- Total spaces: 2
- Parking features: Attached
- Attached garage spaces: 2
Features
- Stories: 1
Lot
- Size: 6,969 Square Feet
- Features: Cleared, Subdivided, 0 Up To 1/4 Acre
Details
- Parcel number: 007314005158000
- Special conditions: Real Estate Owned
Construction
Type & style
- Home type: SingleFamily
- Architectural style: Traditional
- Property subtype: Single Family Residence
Materials
- Cement Siding
- Foundation: Slab
- Roof: Composition
Condition
- New construction: No
- Year built: 2022
Utilities & green energy
- Sewer: Public Sewer
- Water: Public
Community & HOA
Community
- Subdivision: Santa Fe Sec 3
HOA
- Has HOA: Yes
- Amenities included: Splash Pad
- HOA fee: $120 annually
Location
- Region: Cleveland
Financial & listing details
- Price per square foot: $120/sqft
- Date on market: 9/1/2026
- Listing terms: Cash,Conventional,FHA,VA Loan
- Road surface type: Concrete
Foreclosure details
Estimated market value
$186,900
$178,000 - $196,000
$1,676/mo
Price history
Price history is unavailable.
Public tax history
Tax history is unavailable.
Monthly payment
Climate risks
Neighborhood: 77327
Nearby schools
Schools provided by the listing agent
- Elementary: Cottonwood School (Cleveland)
- Middle: Santa Fe Middle School
- High: Cleveland High School
Source: HAR. This data may not be complete. We recommend contacting the local school district to confirm school assignments for this home.

Similar homes
- $195,0003 bd3 ba1.1k sqft407 Road 5102 #L, Cleveland, TX 77327For Sale
 MLS ID #93119837, Jimmy Simien, Simien Properties. HAR
 - $194,9903 bd3 ba1.3k sqft136 Road 51030, Cleveland, TX 77327New Construction
 HAR
HAR - $214,9003 bd2 ba1.4k sqft581 Road 51022, Cleveland, TX 77327For Sale
 MLS ID #36714031, Lorena Martinez, RE/MAX Universal. HAR
 - $148,0003 bd2 ba1.4k sqft1634 Road 5102, Cleveland, TX 77327For Sale
 MLS ID #42601791, Sonia Camacho, NB Elite Realty. HAR
