*MULTIPLE OFFERS RECEIVED - HIGHEST AND BEST DUE BY 10AM SUNDAY, JULY 12TH* Welcome home to this charming and move-in ready 3-bedroom, 1-bathroom ranch nestled in the heart of Cortland! Freshly painted throughout and featuring brand-new carpet, this home offers a bright, clean interior that's ready for its next owner. Step inside to find comfortable living spaces and an abundance of storage throughout the home, providing plenty of room to keep everything organized. The functional floor plan offers three nicely sized bedrooms, a spacious living area, and a welcoming atmosphere perfect for everyday living. The full, unfinished basement provides endless possibilities for additional storage, a workshop, or home gym. Outside, you'll love the large backyard offering plenty of room for entertaining, gardening, pets, or play. A detached 2-car garage provides additional storage and convenient parking. Home is an Estate Sale and being offered AS-IS.
Contingent
$219,000
66 E North Ave, Cortland, IL 60112
3beds
1,000sqft
:
Get pre-qualified$1,576/mo
Single Family Residence
Built in ----
0.27 Acres Lot
$-- Zestimate®
$219/sqft
$-- HOA
What's special
Three nicely sized bedroomsBright clean interiorFreshly painted throughoutFunctional floor planComfortable living spacesBrand-new carpet
- --
- on Zillow |
- 38
- views |
- 0
- saves |
Zillow last checked:
Listing updated:
Listed by:
Jennifer Daring 815-761-6592,
Coldwell Banker Realty
Source: MRED as distributed by MLS GRID,MLS#: 12662468
Facts & features
Interior
Bedrooms & bathrooms
- Bedrooms: 3
- Bathrooms: 1
- Full bathrooms: 1
Rooms
- Room types: No additional rooms
Primary bedroom
- Features: Flooring (Carpet)
- Level: Main
- Area: 121 Square Feet
- Dimensions: 11X11
Bedroom 2
- Features: Flooring (Carpet)
- Level: Main
- Area: 110 Square Feet
- Dimensions: 11X10
Bedroom 3
- Features: Flooring (Carpet)
- Level: Main
- Area: 80 Square Feet
- Dimensions: 10X8
Dining room
- Features: Flooring (Wood Laminate)
- Level: Main
- Area: 54 Square Feet
- Dimensions: 9X6
Kitchen
- Features: Flooring (Wood Laminate)
- Level: Main
- Area: 90 Square Feet
- Dimensions: 10X9
Laundry
- Features: Flooring (Carpet)
- Level: Main
- Area: 121 Square Feet
- Dimensions: 11X11
Living room
- Features: Flooring (Carpet)
- Level: Main
- Area: 169 Square Feet
- Dimensions: 13X13
Heating
- Natural Gas, Forced Air
Cooling
- Central Air
Appliances
- Included: Humidifier
Features
- Basement: Unfinished,Full
Interior area
- Total structure area: 0
- Total interior livable area: 1,000 sqft
Property
Parking
- Total spaces: 2
- Parking features: Asphalt, Concrete, Yes, Garage Owned, Detached, Garage
- Garage spaces: 2
Accessibility
- Accessibility features: No Disability Access
Features
- Stories: 1
- Patio & porch: Deck
Lot
- Size: 0.27 Acres
- Dimensions: 67.2 x 171.3 x 65.4 x 171.1
Details
- Parcel number: 0929202004
- Special conditions: None
- Other equipment: Ceiling Fan(s), Sump Pump
Construction
Type & style
- Home type: SingleFamily
- Property subtype: Single Family Residence
Materials
- Aluminum Siding
- Foundation: Concrete Perimeter
- Roof: Asphalt
Condition
- New construction: No
Utilities & green energy
- Electric: Fuses, 100 Amp Service
- Sewer: Public Sewer
- Water: Public, Well
Community & HOA
HOA
- Services included: None
Location
- Region: Cortland
Financial & listing details
- Price per square foot: $219/sqft
- Tax assessed value: $139,380
- Annual tax amount: $3,098
- Date on market: 6/26/2026
- Ownership: Fee Simple
Estimated market value
Not available
Estimated sales range
Not available
Not available
Price history
Price history is unavailable.
Public tax history
| Year | Property taxes | Tax assessment |
|---|---|---|
| 2024 | $604 -12.5% | $46,460 +6.9% |
| 2023 | $690 -5.9% | $43,465 +4.8% |
| 2022 | $734 -5.9% | $41,482 +5% |
| 2021 | $780 -3.3% | $39,496 +3.2% |
| 2020 | $807 -1.5% | $38,264 +4.4% |
| 2019 | $819 -2.9% | $36,659 +5.7% |
| 2018 | $843 -3.8% | $34,669 +5% |
| 2017 | $876 -2.2% | $33,006 +6.4% |
| 2016 | $896 | $31,021 +6.5% |
| 2015 | -- | $29,131 +3.9% |
| 2014 | -- | $28,038 -3.5% |
| 2013 | -- | $29,055 -9.1% |
| 2012 | -- | $31,953 -9.4% |
| 2011 | -- | $35,261 -7.2% |
| 2010 | -- | $38,017 -4.6% |
| 2009 | -- | $39,867 +4% |
| 2008 | -- | $38,334 +3.5% |
| 2007 | -- | $37,024 +20.3% |
| 2006 | -- | $30,770 |
Find assessor info on the county website
Monthly payment
Est. payment
Payment breakdown
Explore the cost of this home by adjusting the details. Changes won't be saved.Climate risks
Neighborhood: 60112
Nearby schools
GreatSchools rating
- 5/10Cortland Elementary SchoolGrades: K-5Distance: 1.2 mi
- 3/10Huntley Middle SchoolGrades: 6-8Distance: 3.6 mi
- 3/10De Kalb High SchoolGrades: 9-12Distance: 4.4 mi
Schools provided by the listing agent
- District: 428
Source: MRED as distributed by MLS GRID. This data may not be complete. We recommend contacting the local school district to confirm school assignments for this home.
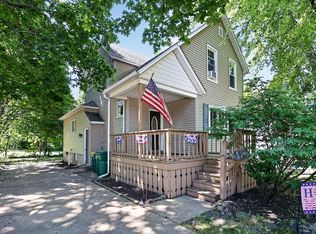
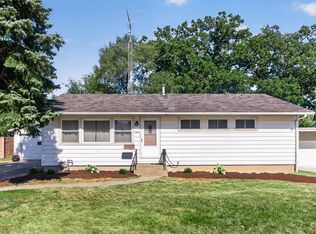
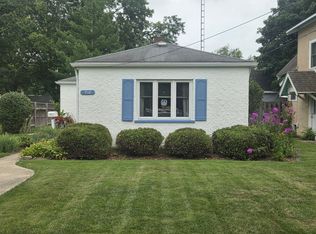
- $162,800-- bd-- ba-- sqft72 E North Ave, Cortland, IL 60112Off Market
- $191,7003 bd1 ba1.5k sqft60 E North Ave, Cortland, IL 60112Off Market
- $233,600-- bd-- ba-- sqft54 E North Ave, Cortland, IL 60112Off Market
- $184,900-- bd-- ba-- sqft71 E Railroad Ave, Cortland, IL 60112Off Market
- $229,100-- bd-- ba-- sqft46 E North Ave, Cortland, IL 60112Off Market
- $95,000-- bd-- ba-- sqft53 E Railroad Ave, Cortland, IL 60112Sold
- $263,600-- bd-- ba-- sqft1909 Llanos St, Cortland, IL 60112Off Market
- $271,8004 bd1 ba1.4k sqft88 E North Ave, Cortland, IL 60112Off Market
A local agent can set up tours, give advice and negotiate with sellers.
A local lender can help you make sure your offer is ready when you are.
Similar homes
- $245,0003 bd2 ba1.3k sqft224 Charles St, Sycamore, IL 60178Active
 MLS ID #12717078, Amie Merrick, Coldwell Banker Real Estate Group. MRED as distributed by MLS GRID
 - $219,9003 bd2 ba1.2k sqft1212 N 1st St, Dekalb, IL 60115Price Change
 MLS ID #12705279, Mary Hand, Hometown Realty Group. MRED as distributed by MLS GRID
 - $199,9002 bd1 ba925 sqft131 Oak Dr, Dekalb, IL 60115New
 MLS ID #12729528, Jayne Menne, Willow Real Estate, Inc. MRED as distributed by MLS GRID
 - $240,0002 bd1 ba832 sqft718 Haish Blvd, Dekalb, IL 60115New
 MLS ID #12729027, Kristine Brown, Coldwell Banker Real Estate Group. MRED as distributed by MLS GRID
 - $220,0002 bd1 ba792 sqft422 S 10th St, Dekalb, IL 60115ActiveMLS ID #12722979, Laura Boyer, Coldwell Banker Real Estate Group. MRED as distributed by MLS GRID
- $139,9002 bd1 ba882 sqft322 Hickory St, Dekalb, IL 60115NewMLS ID #12730467, Melissa Mobile, Hometown Realty Group. MRED as distributed by MLS GRID
- $234,9002 bd1 ba852 sqft1521 Pebblewood Dr #1521, Sycamore, IL 60178ActiveMLS ID #12692188, Dena Furlow, Keller Williams Infinity. MRED as distributed by MLS GRID
- $219,9002 bd2 ba1k sqft1472 Cambria Dr Unit 4, Dekalb, IL 60115ActiveMLS ID #12717494, Liz Spencer, Baird & Warner. MRED as distributed by MLS GRID
- $218,0002 bd1 ba728 sqft141 Oak St, Hampshire, IL 60140ActiveMLS ID #12699880, Janie Bavido, HomeSmart Connect LLC. MRED as distributed by MLS GRID
- $309,9003 bd2 ba1.2k sqft725 Tyler St, Genoa, IL 60135NewMLS ID #12730068, Katie Marella, Berkshire Hathaway HomeServices Starck Real Estate. MRED as distributed by MLS GRID
- $205,0003 bd2 ba1.3k sqft203 W Nissen Stigen, Lee, IL 60530For SaleMLS ID #202604881, Erin Spence. NorthWest Illinois Alliance of REALTORS®
- $239,9002 bd1 ba1.1k sqft529 S Preston St, Cortland, IL 60112ActiveMLS ID #12599279, Matthew Lysien, Suburban Life Realty, Ltd. MRED as distributed by MLS GRID
- $254,9002 bd1 ba1.1k sqft513 S Preston St, Cortland, IL 60112ActiveMLS ID #12575144, Matthew Lysien, Suburban Life Realty, Ltd. MRED as distributed by MLS GRID
- $178,9002 bd1 ba1k sqft1833 Kerrybrook Ct #0, Sycamore, IL 60178ActiveMLS ID #12665366, Marilyn Yamber, SRES, Yamber Real Estate. MRED as distributed by MLS GRID
- $305,0003 bd3 ba1.4k sqft211 Buckeye St, Waterman, IL 60556NewMLS ID #12702008, Aileen DeLeon, CNC,CSC, Coldwell Banker Realty. MRED as distributed by MLS GRID
- $314,9004 bd2 ba1.1k sqft360 Swanson Rd, Sycamore, IL 60178ActiveMLS ID #12709282, Kathleen Ricketts, ABR,AHWD,MRP, Century 21 Circle. MRED as distributed by MLS GRID
- $220,0002 bd2 ba1.2k sqft635 James St, Hinckley, IL 60520ActiveMLS ID #12449786, Theresa Lemmer, RE/MAX Suburban. MRED as distributed by MLS GRID
- $260,0002 bd2 ba1.4k sqft209 N Shabbona Rd, Shabbona, IL 60550ActiveMLS ID #12656851, Marcy Kinney, Coldwell Banker Real Estate Group. MRED as distributed by MLS GRID
- $287,9003 bd3 ba1.2k sqft943 Pond Brook Ave, Malta, IL 60150ActiveMLS ID #12722127, Diana Chapa, eXp Realty. MRED as distributed by MLS GRID
- $265,0002 bd1 ba940 sqft605 Willow St, Maple Park, IL 60151ActiveMLS ID #12715713, Marcy Kinney, Coldwell Banker Real Estate Group. MRED as distributed by MLS GRID
