This cozy and comfortable home underwent a complete renovation in 2026. This bright, light-filled Raised Ranch sits on a prime corner lot with dual street frontage. The interior features fresh paint, refinished hardwood floors, and newly installed luxury vinyl flooring (rated for a 25-year lifespan). The fully renovated, modern kitchen boasts elegant white Shaker-style cabinetry including a corner unit with a "Lazy Susan" and exquisite white-veined quartz countertops. The primer stainless steel appliances include an electric range, range hood, French-door refrigerator, and dishwasher. The renovated bathroom is clean, bright, and stylish. The basement has also been renovated and painted, featuring luxury vinyl flooring, new oil tank, washer and dryer and a high-quality, classic freestanding wood-burning stove- light a fire to enjoy ultimate warmth and create a truly inviting home atmosphere. Major exterior updates include a complete septic system replacement, as well as repainting of the siding, stairs, retaining walls, and deck. The spacious upper-level deck offers views of Lake Hopatcong during the winter months, while the private metal-fenced backyard features a stone barbecue and a wooden deck, ideal for outdoor parties. Parking accommodates two cars and a boat. Ideally located: close to lakeside boat launch, lifeguarded swimming beach, children's park, school bus stop, shopping center, and park trail. Don't miss out! This is the perfect home you've been looking for!
Active
$425,000
66 E Shore Rd, Jefferson Twp., NJ 07849
2beds
--sqft
Single Family Residence
Built in 1950
6,534 Square Feet Lot
$417,900 Zestimate®
$--/sqft
$-- HOA
What's special
- 2 days
- 338
- 31
Zillow last checked:
Listing updated:
Listed by:
Mingming Liu 201-906-6596,
Realmart Realty
Source: GSMLS,MLS#: 4048957
Facts & features
Interior
Bedrooms & bathrooms
- Bedrooms: 2
- Bathrooms: 1
- Full bathrooms: 1
Bedroom 1
- Level: First
Bedroom 2
- Level: First
Family room
- Level: Basement
Kitchen
- Features: Eat-in Kitchen
- Level: First
Living room
- Level: First
Basement
- Features: Family Room, Laundry Room, Utility Room, Walkout
Heating
- 1 Unit, Forced Air, Oil Tank Above Ground - Inside
Cooling
- Window Unit(s)
Appliances
- Included: Carbon Monoxide Detector, Dishwasher, Dryer, Kitchen Exhaust Fan, Range/Oven-Electric, Refrigerator, Washer, Electric Water Heater
- Laundry: Laundry Room, In Basement
Features
- Utility Room
- Flooring: Laminate, Tile, Wood
- Doors: Storm Door(s)
- Windows: Thermal Windows/Doors
- Basement: Yes,Finished,Full,Walk-Out Access
- Number of fireplaces: 1
- Fireplace features: Wood Stove-Freestanding
Property
Parking
- Total spaces: 3
- Parking features: 2 Car Width, Additional Parking, Asphalt, Crushed Stone
- Uncovered spaces: 3
Features
- Patio & porch: Deck, Patio
- Exterior features: Barbecue
- Fencing: Metal Fence
- Has view: Yes
- View description: Lake/Water View
- Has water view: Yes
- Water view: Lake/Water View
- Waterfront features: Lake Privileges
Lot
- Size: 6,534 Square Feet
- Dimensions: 0.149 AC
- Features: Corner Lot
Details
- Additional structures: Storage Shed
- Parcel number: 2314001520000000110000
Construction
Type & style
- Home type: SingleFamily
- Architectural style: Raised Ranch
- Property subtype: Single Family Residence
Materials
- Composition Siding
- Roof: Asphalt Shingle
Condition
- Under Construction
- New construction: Yes
- Year built: 1950
- Major remodel year: 2026
Utilities & green energy
- Sewer: Septic 2 Bedroom Town Verified
- Water: Public
- Utilities for property: Electricity Connected
Community & HOA
Community
- Features: Storage
- Security: Carbon Monoxide Detector
Location
- Region: Lake Hopatcong
Financial & listing details
- Tax assessed value: $140,100
- Annual tax amount: $4,348
- Date on market: 8/27/2026
- Ownership type: Fee Simple
- Electric utility on property: Yes
Estimated market value
$417,900
$397,000 - $439,000
$2,217/mo
Price history
| Date | Event | Price |
|---|---|---|
| 8/27/2026 | Listed for sale | $425,000 |
Source:  GSMLS #4048957 Report a problem GSMLS #4048957 Report a problem | ||
Public tax history
| Year | Property taxes | Tax assessment |
|---|---|---|
| 2025 | $4,067 | $140,100 |
| 2024 | $4,067 -0.8% | $140,100 |
| 2023 | $4,099 +2.7% | $140,100 |
| 2022 | $3,993 +2% | $140,100 |
| 2021 | $3,914 +6.3% | $140,100 |
| 2020 | $3,684 +3.6% | $140,100 +4.6% |
| 2019 | $3,555 -4% | $134,000 +5.1% |
| 2018 | $3,704 +2.3% | $127,500 -2.3% |
| 2017 | $3,622 -6.3% | $130,500 -0.2% |
| 2016 | $3,865 +1.1% | $130,800 -6.8% |
| 2015 | $3,823 +4% | $140,400 |
| 2014 | $3,676 -4.8% | $140,400 -16.6% |
| 2012 | $3,862 +2.5% | $168,300 |
| 2011 | $3,767 +0.5% | $168,300 |
| 2010 | $3,747 +3.4% | $168,300 -14.3% |
| 2009 | $3,624 | $196,400 |
| 2008 | -- | $196,400 |
| 2007 | -- | $196,400 |
| 2006 | -- | $196,400 +127.6% |
| 2005 | -- | $86,300 |
| 2004 | -- | $86,300 |
| 2003 | -- | $86,300 |
| 2002 | -- | $86,300 |
| 2001 | -- | $86,300 |
Find assessor info on the county website
Monthly payment
Est. payment
Payment breakdown
Explore the cost of this home by adjusting the details. Changes won't be saved.Climate risks
Neighborhood: Brady Park
Nearby schools
Schools provided by the listing agent
- Elementary: Ellenbrigg
- Middle: Jefferson
- High: Jefferson
Source: GSMLS. This data may not be complete. We recommend contacting the local school district to confirm school assignments for this home.
Similar homes
- $499,9993 bd2 ba-- sqft13 Maine St, Jefferson Twp., NJ 07849For Sale
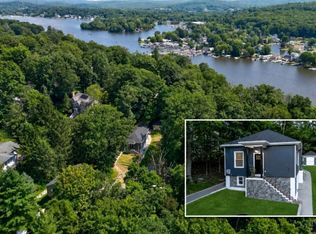 MLS ID #4048819, Michael V. Prisco Jr., Keller Williams Prosperity Realty. GSMLS
 - $429,0002 bd2 ba-- sqft65 Prospect Point Rd, Jefferson Twp., NJ 07849For Sale
 MLS ID #4046875, Kimberly Hipwell, Re/Max House Values. GSMLS
 - $449,9002 bd2 ba-- sqft14 Meadow Ave, Wharton Boro, NJ 07885For Sale
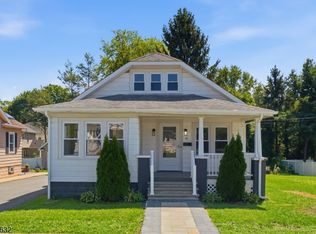 MLS ID #4048404, James Heasty, Exp Realty, Llc. GSMLS
 - $450,0002 bd1 ba-- sqft655 Macopin Rd, West Milford Twp., NJ 07480For Sale
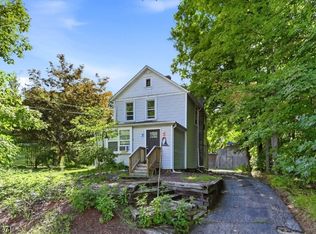 MLS ID #4048932, Joseph S. Lehr Iv, Weichert Realtors. GSMLS
 - $449,0003 bd2 ba1.4k sqft72 Lawrence Dr, Hackettstown, NJ 07840For Sale
 MLS ID #2702904R, ROBERT DEKANSKI. All Jersey MLS
