RANCH living at its finest! EXCELLENT LANCASTER School District! Beautiful and friendly neighborhood. Over 1500 sq ft of indoor space and even more room in your fully fenced (Fence installed with grading/drainage, all in 2023) private backyard with large concrete patio 2020. SO MANY UPDATES!! TINTED bay window/siding NEW in 2026 for extra privacy! NEW in 2025: front door and storm door, attic blown-in insulation. NEW in 2024: Furnace/AC and attic ductwork, sewer line from house to street, bathroom vanity. Vinyl plank flooring 2022, Garage door 2019, Cubbies 2019, HWT 2018, sliding glass door 2018. Double wide driveway! TWO sheds for extra storage! Come see all that this open floor plan ranch has to offer! Showings begin NOW, open houses SAT 9/26 11a-1p and SUN 9/27 11a-1p, any offers due MON 9/28 by 6p.
Pending
$229,900
66 Fairview Dr, Depew, NY 14043
3beds
1,538sqft
Single Family Residence
Built in 1952
8,712 Square Feet Lot
$-- Zestimate®
$149/sqft
$-- HOA
What's special
Garage doorBathroom vanityOpen floor plan ranchVinyl plank flooringSliding glass doorDouble wide drivewayAttic blown-in insulation
- 29 days
- 1,390
- 99
Zillow last checked:
Listing updated:
Listed by:
HUNT Real Estate ERA 716-633-0300,
David Vari 716-957-8007
Source: NYSAMLSs,MLS#: B1716766 Originating MLS: Buffalo
Facts & features
Interior
Bedrooms & bathrooms
- Bedrooms: 3
- Bathrooms: 1
- Full bathrooms: 1
- Main level bathrooms: 1
- Main level bedrooms: 3
Bedroom 1
- Level: First
- Dimensions: 13.00 x 9.50
Bedroom 2
- Level: First
- Dimensions: 12.00 x 10.00
Bedroom 3
- Level: First
- Dimensions: 13.00 x 11.00
Den
- Level: First
Family room
- Level: First
Kitchen
- Level: First
Laundry
- Level: First
Living room
- Level: First
Heating
- Gas, Forced Air
Cooling
- Central Air
Appliances
- Included: Dryer, Dishwasher, Electric Oven, Electric Range, Gas Water Heater, Microwave, Refrigerator, Washer
- Laundry: Main Level
Features
- Breakfast Bar, Ceiling Fan(s), Separate/Formal Living Room, Kitchen/Family Room Combo, Pull Down Attic Stairs, Storage, Solid Surface Counters, Bedroom on Main Level, Programmable Thermostat
- Flooring: Laminate, Tile, Varies
- Attic: Pull Down Stairs
- Has fireplace: No
Interior area
- Total structure area: 1,538
- Total interior livable area: 1,538 sqft
Video & virtual tour
Property
Parking
- Total spaces: 1
- Parking features: Attached, Garage, Driveway, Garage Door Opener
- Attached garage spaces: 1
Features
- Levels: One
- Stories: 1
- Exterior features: Concrete Driveway, Fully Fenced, Play Structure
- Fencing: Full
Lot
- Size: 8,712 Square Feet
- Dimensions: 76 x 115
- Features: Rectangular, Rectangular Lot, Residential Lot
Details
- Additional structures: Shed(s), Storage
- Parcel number: 1430030931700012011000
- Special conditions: Standard
Construction
Type & style
- Home type: SingleFamily
- Architectural style: Ranch
- Property subtype: Single Family Residence
Materials
- Attic/Crawl Hatchway(s) Insulated, Blown-In Insulation, Brick, Composite Siding
- Foundation: Other, See Remarks, Slab
Condition
- Resale
- Year built: 1952
Utilities & green energy
- Electric: Circuit Breakers
- Sewer: Connected
- Water: Connected, Public
- Utilities for property: Sewer Connected, Water Connected
Community & HOA
Location
- Region: Depew
Financial & listing details
- Price per square foot: $149/sqft
- Tax assessed value: $171,000
- Annual tax amount: $6,089
- Date on market: 9/22/2026
- Cumulative days on market: 8 days
- Listing terms: Cash,Conventional,FHA,VA Loan
Estimated market value
Not available
Estimated sales range
Not available
$2,197/mo
Price history
| Date | Event | Price |
|---|---|---|
| 9/29/2026 | Pending sale | $229,900$149/sqft |
Source:  NYSAMLSs #B1716766 Report a problem | ||
| 9/22/2026 | Listed for sale | $229,900+77%$149/sqft |
Source: NYSAMLSs #B1716766 Report a problem | ||
| 8/26/2017 | Listing removed | $129,900+1.1%$84/sqft |
Source: Nickel Realty #B1022268 Report a problem | ||
| 8/25/2017 | Sold | $128,500-1.1%$84/sqft |
Source: NYSAMLSs #B1022268 Report a problem | ||
| 2/8/2017 | Pending sale | $129,900$84/sqft |
Source: Nickel Realty #B1022268 Report a problem | ||
| 1/23/2017 | Listed for sale | $129,900+40.1%$84/sqft |
Source: Nickel Realty #B1022268 Report a problem | ||
| 4/18/2008 | Sold | $92,700$60/sqft |
Source: Public Record Report a problem | ||
Public tax history
| Year | Property taxes | Tax assessment |
|---|---|---|
| 2025 | -- | $171,000 |
| 2024 | -- | $171,000 |
| 2023 | -- | $171,000 |
| 2022 | -- | $171,000 +17.9% |
| 2021 | -- | $145,000 +45% |
| 2020 | -- | $100,000 |
| 2019 | -- | $100,000 |
| 2018 | -- | $100,000 |
| 2017 | $2,609 +76.8% | $100,000 |
| 2016 | $1,476 | $100,000 +5.3% |
| 2015 | -- | $95,000 |
| 2014 | -- | $95,000 +61.3% |
| 2013 | -- | $58,900 |
| 2012 | -- | $58,900 +3.3% |
| 2011 | -- | $57,000 |
| 2010 | -- | $57,000 |
| 2009 | -- | $57,000 +7.5% |
| 2008 | -- | $53,000 |
| 2007 | -- | $53,000 -2.9% |
| 2006 | -- | $54,600 +13.8% |
| 2005 | -- | $48,000 |
| 2004 | -- | $48,000 |
| 2003 | -- | $48,000 |
| 2002 | -- | $48,000 +9.3% |
| 2001 | -- | $43,900 |
| 2000 | -- | $43,900 |
Find assessor info on the county website
Monthly payment
Climate risks
Neighborhood: 14043
Nearby schools
Schools provided by the listing agent
- Elementary: John A Sciole Elementary
- Middle: Lancaster Middle
- High: Lancaster High
- District: Lancaster
Source: NYSAMLSs. This data may not be complete. We recommend contacting the local school district to confirm school assignments for this home.


Similar homes
- $244,9003 bd2 ba1k sqft23 Rogers Dr, Depew, NY 14043For Sale
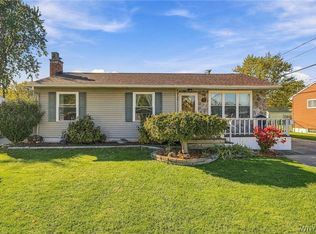
 MLS ID #B1722211, Tyler Ehde, Listing by: Century 21 North East. NYSAMLSs
- $224,9003 bd1 ba1.1k sqft160 Banko Dr, Depew, NY 14043For Sale
 MLS ID #B1721000, Tina M Spyres, Listing by: HUNT Real Estate ERA. NYSAMLSs
- $249,9003 bd1 ba1.1k sqft305 Rehm Rd, Depew, NY 14043For Sale
 MLS ID #B1720589, Dona Napoli, Listing by: HUNT Real Estate ERA. NYSAMLSs
- $299,9003 bd1 ba1.9k sqft42 Alys Dr E, Depew, NY 14043For Sale
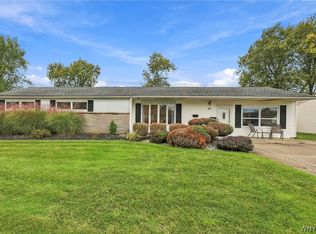 MLS ID #B1723414, Kevin McMullen, Listing by: Howard Hanna WNY Inc.. NYSAMLSs
- $249,0002 bd2 ba1.1k sqft297 Rehm Rd, Depew, NY 14043For SaleMLS ID #B1721050, Heath Henneberger, Listing by: RE/MAX Precision. NYSAMLSs
- $209,9993 bd1 ba1.1k sqft186 Lou Ann Dr, Depew, NY 14043For SaleMLS ID #B1722725, Cortney Battaglia, Listing by: MJ Peterson Real Estate Inc.. NYSAMLSs
- $239,9003 bd1 ba1.1k sqft18 W 5th St, Depew, NY 14043For SaleMLS ID #B1715036, Joe Sorrentino Jr, Listing by: Keller Williams Realty WNY. NYSAMLSs
- $279,9003 bd2 ba1.7k sqft77 Lee St, Depew, NY 14043For SaleMLS ID #B1714294, Michael J Luh, Listing by: Michael J. Luh. NYSAMLSs
- $249,9002 bd1 ba976 sqft5137 Transit Rd, Depew, NY 14043For SaleMLS ID #R1722987, Jody Desnoyers, Listing by: DEZ Realty LLC. NYSAMLSs
- $244,9003 bd1 ba1.4k sqft278 Aurora St, Lancaster, NY 14086For SaleMLS ID #B1723737, Misha Schneckenberger, Listing by: Park Realty of WNY LLC. NYSAMLSs
- $284,9993 bd2 ba1.7k sqft51 Tyler St, Depew, NY 14043For SaleMLS ID #B1706460, Daniel Vaillancourt, Listing by: WNY Metro Roberts Realty. NYSAMLSs
- $225,0004 bd1 ba1k sqft324 Ellen Dr, Cheektowaga, NY 14225For SaleMLS ID #B1723996, Joseph A Trifilo, Listing by: HUNT Real Estate ERA. NYSAMLSs
- $279,9993 bd2 ba1.4k sqft16 Grant St, Depew, NY 14043For SaleMLS ID #B1719673, Rosalia Flower, Listing by: eXp Realty. NYSAMLSs
- $309,9003 bd2 ba1.2k sqft1436 Losson Rd, Depew, NY 14043For SaleMLS ID #B1722814, David Coric, Listing by: Keller Williams Realty Lancaster. NYSAMLSs
- $250,0003 bd2 ba1.3k sqft223 Columbia Dr, Buffalo, NY 14221For SaleMLS ID #B1722326, Timothy Healy, Listing by: Keller Williams Realty WNY. NYSAMLSs
- $249,9003 bd2 ba1.3k sqft26 Diane Dr, Cheektowaga, NY 14225For SaleMLS ID #B1722081, Cindy A Jones, Listing by: Howard Hanna WNY Inc.. NYSAMLSs
- $249,9993 bd2 ba1k sqft69 Banner Ave, Lancaster, NY 14086For SaleMLS ID #B1722822, Kayla Was, Listing by: eXp Realty. NYSAMLSs
- $224,0003 bd2 ba1.2k sqft456 Beach Rd, Cheektowaga, NY 14225For SaleMLS ID #B1722351, Julie Daniels-Ciferni, Listing by: HUNT Real Estate ERA. NYSAMLSs
