Spacious, versatile, and thoughtfully designed, this 5+ bedroom residence offers over 2,000 sq. ft. of comfortable first-floor living in the heart of New Hampshire’s coveted Lakes Region. Custom built by the owner/builder, the home showcases quality craftsmanship, generous scale, and exceptional flexibility for today’s lifestyle. The main level is designed for both everyday ease and elegant entertaining, featuring two distinct living areas, a chef’s kitchen with ample workspace and gathering potential, a sun-drenched three-season porch, and a luxurious primary suite complete with an expansive bath offering dual bathing areas for a true spa-like experience. The second level provides three generously sized bedrooms, two full bathrooms, and an oversized bonus room above the garage - perfect for a media room, home office, or guest retreat. The fully finished lower level introduces a private, self-contained living space with a full kitchen, dining and living area, bedroom, and additional rooms. With its own private entrance, this space is ideally suited as an Accessory Dwelling Unit (ADU), offering excellent potential for multigenerational living, guest accommodations, or an income-producing investment opportunity. Recent improvements include the replacement of both furnaces, enhancing energy efficiency and long-term reliability. Car collectors and hobbyists will appreciate the rare offering of an attached 3-car garage in addition to a separate oversized one-car garage building, providing exceptional storage, workshop, or recreational space. Privately sited on over 3 acres at the end of a quiet country road, the property abuts Birch Hill Golf Course, offering a serene natural setting with direct access to open green space. Ideally located in the Lakes Region, just moments from Lake Winnipesaukee, this home offers year-round enjoyment including boating, fishing, skiing, hiking, and golf.
Active under contract
Listed by: Maxfield Real Estate/Wolfeboro • Martha J Trepanier
Price cut: $100K (7/27)
$1,250,000
66 Hayes Lane, Moultonborough, NH 03254
5beds
8,167sqft
:
Get pre-qualified$7,051/mo
Single Family Residence
Built in 2005
3.39 Acres Lot
$1,154,200 Zestimate®
$153/sqft
$-- HOA
What's special
Luxurious primary suiteThree generously sized bedroomsSun-drenched three-season porch
- 190 days |
- 1,005 |
- 34 |
Zillow last checked:
Listing updated:
Listed by:
Martha J Trepanier,
Maxfield Real Estate/Wolfeboro 603-569-3128,
Kristina Maus,
Maxfield Real Estate/Wolfeboro
Source: PrimeMLS,MLS#: 5074850
Facts & features
Interior
Bedrooms & bathrooms
- Bedrooms: 5
- Bathrooms: 6
- Full bathrooms: 3
- 3/4 bathrooms: 2
- 1/2 bathrooms: 1
Heating
- Hot Water
Cooling
- Central Air
Appliances
- Included: Dishwasher, Dryer, Microwave, Gas Range, Refrigerator, Washer
- Laundry: 1st Floor Laundry
Features
- Flooring: Carpet, Ceramic Tile, Hardwood
- Windows: Window Treatments
- Basement: Full,Walk-Out Access
- Has fireplace: Yes
- Fireplace features: Gas, Wood Burning, 3+ Fireplaces
Interior area
- Total structure area: 9,207
- Total interior livable area: 8,167 sqft
- Finished area above ground: 4,999
- Finished area below ground: 3,168
Property
Parking
- Total spaces: 3
- Parking features: Paved, Heated Garage
- Garage spaces: 3
Features
- Levels: Two
- Stories: 2
- Patio & porch: Enclosed Porch
- Exterior features: Deck
- Has spa: Yes
- Spa features: Bath
- Frontage length: Road frontage: 82
Lot
- Size: 3.39 Acres
- Features: Country Setting, Abuts Golf Course
Details
- Parcel number: MOULM073L004
- Zoning description: res/agri
- Other equipment: Standby Generator
Construction
Type & style
- Home type: SingleFamily
- Architectural style: Craftsman
- Property subtype: Single Family Residence
Materials
- Clapboard Exterior, Wood Siding
- Foundation: Poured Concrete
- Roof: Architectural Shingle
Condition
- New construction: No
- Year built: 2005
Utilities & green energy
- Electric: 200+ Amp Service
- Sewer: 1500+ Gallon, Private Sewer
- Utilities for property: Cable, Propane
Community & HOA
Location
- Region: Moultonboro
Financial & listing details
- Price per square foot: $153/sqft
- Tax assessed value: $2,553,600
- Annual tax amount: $14,428
- Date on market: 1/24/2026
Estimated market value
$1,154,200
$1.10M - $1.21M
$5,430/mo
Price history
| Date | Event | Price |
|---|---|---|
| 7/27/2026 | Price change | $1,250,000-7.4%$153/sqft |
Source:  PrimeMLS #5074850 Report a problem PrimeMLS #5074850 Report a problem | ||
| 5/29/2026 | Price change | $1,350,000-10%$165/sqft |
Source: PrimeMLS #5074850 Report a problem | ||
| 1/24/2026 | Listed for sale | $1,500,000-16.4%$184/sqft |
Source: PrimeMLS #5074850 Report a problem | ||
| 12/14/2025 | Listing removed | $1,795,000$220/sqft |
Source: PrimeMLS #5065618 Report a problem | ||
| 10/14/2025 | Listed for sale | $1,795,000+2891.7%$220/sqft |
Source: PrimeMLS #5065618 Report a problem | ||
| 3/31/2005 | Sold | $60,000$7/sqft |
Source: Public Record Report a problem | ||
Public tax history
| Year | Property taxes | Tax assessment |
|---|---|---|
| 2024 | $14,428 +1.6% | $2,553,600 +2.5% |
| 2023 | $14,204 +32% | $2,492,000 +10.7% |
| 2022 | $10,760 -16% | $2,251,100 +25.3% |
| 2020 | $12,806 +12% | $1,796,100 +12.3% |
| 2019 | $11,431 -5.2% | $1,598,700 +2.3% |
| 2018 | $12,059 -1.1% | $1,562,000 +5.2% |
| 2017 | $12,199 0% | $1,484,100 +6.3% |
| 2016 | $12,205 +5.7% | $1,396,500 +9% |
| 2015 | $11,542 +1.7% | $1,281,000 |
| 2014 | $11,350 +0.9% | $1,281,000 -1% |
| 2013 | $11,244 +18.2% | $1,293,900 +16.4% |
| 2012 | $9,514 -28.8% | $1,111,500 -30.7% |
| 2011 | $13,357 +1.1% | $1,603,500 -1.5% |
| 2010 | $13,214 -3.6% | $1,627,300 -8.6% |
| 2009 | $13,708 +14.5% | $1,780,300 +13.9% |
| 2008 | $11,977 +3.2% | $1,563,600 -5.9% |
| 2007 | $11,610 | $1,660,900 |
Find assessor info on the county website
Monthly payment
Est. payment
Payment breakdown
Explore the cost of this home by adjusting the details. Changes won't be saved.Climate risks
Neighborhood: 03254
Nearby schools
GreatSchools rating
- 8/10Moultonborough Central SchoolGrades: PK-5Distance: 1.3 mi
- 6/10Moultonborough Academy (Junior High)Grades: 6-8Distance: 1.1 mi
- 10/10Moultonborough AcademyGrades: 9-12Distance: 1.1 mi
Schools provided by the listing agent
- Elementary: Moultonborough Central School
- Middle: Moultonborough Academy
- High: Moultonborough Academy
- District: Moultonborough SAU #45
Source: PrimeMLS. This data may not be complete. We recommend contacting the local school district to confirm school assignments for this home.
- $1,149,2004 bd3 ba3.4k sqft64 Hayes Ln, Moultonboro, NH 03254Off Market
- $835,6004 bd3 ba3.7k sqft63 Hayes Ln, Moultonboro, NH 03254Off Market
- $809,0004 bd3 ba3k sqft62 Hayes Ln, Moultonboro, NH 03254Off Market
- $775,9004 bd3 ba2.9k sqft60 Hayes Ln, Moultonboro, NH 03254Off Market
- $837,5003 bd3 ba3.7k sqft59 Hayes Ln, Moultonboro, NH 03254Off Market
- $805,0004 bd4 ba3.7k sqft42 Hayes Ln, Moultonboro, NH 03254Sold
- $565,7003 bd2 ba2.2k sqft160 Lee Rd, Moultonboro, NH 03254Off Market
- $730,1004 bd4 ba2.5k sqft47 Hayes Ln, Moultonboro, NH 03254Off Market
A local agent can set up tours, give advice and negotiate with sellers.
Similar homes
- $1,575,0004 bd5 ba5.9k sqft42 High Ridge Road, Moultonborough, NH 03254Active
 MLS ID #5084419, Joseph Sullo. PrimeMLS
 - $1,255,0005 bd5 ba6.4k sqft14 Curtis Road, Gilford, NH 03249Active
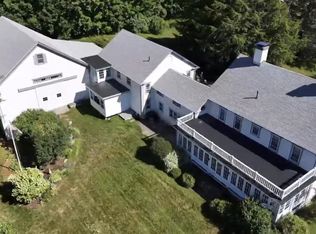 MLS ID #5086572, Kathryn Barlow. PrimeMLS
 - $1,195,0004 bd4 ba4.2k sqft4 Beede Road, Moultonborough, NH 03254Active
 MLS ID #5101927, Corina Cisneros. PrimeMLS
 - $1,350,0005 bd6 ba4.5k sqft63 Sand Hill Road, Gilford, NH 03249Active
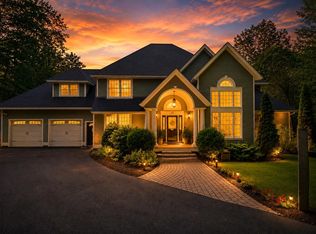 MLS ID #5089442, Bailey E Clermont. PrimeMLS
 - $1,350,0004 bd5 ba4.9k sqft151 Ambrose Way, Wolfeboro, NH 03894ActiveMLS ID #5088361, Krissy LaPorte. PrimeMLS
- $1,000,0005 bd3 ba4.1k sqft48 Waukewan Road, New Hampton, NH 03256ActiveMLS ID #5102826, Camille Craffey. PrimeMLS
- $1,199,0004 bd4 ba4.2k sqft64 Long Bay Drive, Laconia, NH 03246ActiveMLS ID #5090505, Nancy Williams. PrimeMLS
- $1,495,0004 bd5 ba4.3k sqft12 Highland Street, Meredith, NH 03253ActiveMLS ID #5088168, Brie Stephens. PrimeMLS
- $1,589,0004 bd4 ba4.1k sqft33 Sky Lane, Wolfeboro, NH 03894ActiveMLS ID #5080870, Lisa Williams. PrimeMLS
- $750,0005 bd3 ba4.4k sqft29 Wooley Pasture Road, Plymouth, NH 03264ActiveMLS ID #5094021, Sue E Sampson. PrimeMLS
- $1,825,0005 bd4 ba4.7k sqft153 N Main Street, Wolfeboro, NH 03894ActiveMLS ID #5092835, Sarah Blair. PrimeMLS
- $874,0004 bd3 ba6.7k sqft7 Countryside Drive, Gilford, NH 03249ActiveMLS ID #5059545, Judith Mcshane. PrimeMLS
- $1,100,0008 bd6 ba5.6k sqft1416 Mount Major Highway, Alton, NH 03810ActiveMLS ID #5084933, Cori Tessier. PrimeMLS
- $995,0006 bd5 ba4.8k sqft18 Treeline Road, Thornton, NH 03285ActiveMLS ID #5086418, Michael Huff. PrimeMLS
- $999,9005 bd4 ba5.8k sqft20 Crest Ln, Madison, NH 03849For SaleMLS ID #73515582, Pamela Adami, Keller Williams Coastal and Lakes & Mountains Realty. MLS PIN
- $799,9003 bd3 ba4.6k sqft176 Amory Leland Drive, Thornton, NH 03285ActiveMLS ID #5089225, Terri Qualters. PrimeMLS
- $1,495,0007 bd5 ba4.6k sqft521 Washington Hill Road, Tamworth, NH 03817ActiveMLS ID #5087804, Kristin Claire. PrimeMLS
- $995,0005 bd6 ba8.5k sqft5 Lucerne Dr, Madison, NH 03849For Sale By Owner
- $1,750,0005 bd6 ba5.4k sqft11 Weeping Birches Lane, Thornton, NH 03285ActiveMLS ID #5083409, Andy Yau. PrimeMLS
- $999,9007 bd5 ba5.8k sqft20-24 Crest Lane, Madison, NH 03849ActiveMLS ID #5095385, Pamela B Adami. PrimeMLS
