STUNNING RENOVATION IN RARE TOP FLOOR TRIBECA CONDO!!!
Masterfully renovated over 2 years to the highest quality is this super chic corner loft in the famed Textile Building. No detail or expense was overlooked in this fully custom 2300+ sq ft corner loft in one of the best locations in Tribeca. This exquisite high floor apartment features amazing open city views all the way to the Chrysler Building and is flooded with natural light from North and East exposures.
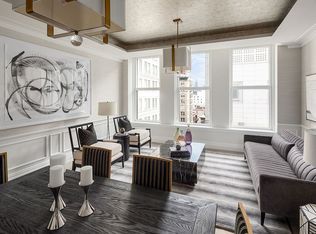
One enters this 3 Bedroom, 2.5 bathroom home through a large, custom designed entry foyer that flows seamlessly into an enormous great room with high ceilings and custom cove lighting, original cast iron columns, and a gas burning Mendota fireplace. The open kitchen is a true chef's dream and features Gaggenau appliances, a Miele Dishwasher, custom Wunderground designed cabinetry, Imperial Danby marble countertops with waterfall edge, and abundant storage.
A true highlight of this home is the custom designed, climate controlled 700 bottle wine storage behind glass walls, making for a dramatic addition to the entertaining area of the loft. The whole apartment is wired with a Lutron Light system, integrated Sonos sound system designed by Audio Breakthroughs, and automatic shades with custom designed pockets. The laundry room includes a vented Washer Dryer. The entry closet, laundry and other storage areas feature custom designed seamless doors to improve the aesthetic. This home features exquisite lighting fixtures by Apparatus and Holly Hunt and ample storage.
The sun filled, serene Primary Suite is located in the Northeast corner of the loft with open views in two directions. The suite features beautiful neutral fabric wall coverings, built-ins and completely redesigned and expanded closets/storage. The expansive walk-in closet is super chic and has been completely redesigned with no expense spared. It boasts custom rift-oak with leather tops. It includes a separate area for long hanging dresses/coats, smoke glass fronts for the shoe area, and the suite also has a built-in shelving unit with large storage capacity. All of this is bathed in the gorgeous custom lighting. The sumptuous primary bath was done to perfection with THG fixtures, a stellar white jetted soaking tub, and separate shower, with a rain shower-head coming from the ceiling.
The generously sized second bedroom is on this wing as well. An additional bedroom/office is adjacent to the living room with custom iron and glass paneled doors keeping with the building's original industrial aesthetic. All bedrooms feature automatic blackout and sheer shades. The exquisitely redesigned powder room evokes a spa-like feeling and features Waterworks Fixtures and hidden cove lighting as well.
The Textile Building at 66 Leonard Street was designed in 1901 by Henry J. Hardenbergh, famed architect of The Dakota and The Plaza. It is a full-service, pet friendly condominium building with 24-hour doorman, and a bike room. It also features newly renovated public spaces, a library with kitchen, a brand-new fitness center, and an expansive roof garden with an outdoor grill. The building's perfect location downtown provides immediate access to incredible shopping, restaurants and services in Tribeca and Soho as well as the Oculus. The abundance of nearby transportation options provides easy access to the rest of the city and beyond.
PLEASE NOTE: TAXES REFLECT AMOUNT WITHOUT STAR ABATEMENT. $2,824.31/MONTH WITH STAR ABATEMENT
In contract
$5,950,000
66 Leonard St APT 12A, New York, NY 10013
3beds
2,319sqft
Condominium
Built in 1900
-- sqft lot
$-- Zestimate®
$2,566/sqft
$3,034/mo HOA
What's special
Gas burning mendota fireplaceFlooded with natural lightLutron light systemExquisite lighting fixturesGaggenau appliancesCorner loftHigh ceilings
- 272 days |
- 173 |
- 5 |
Zillow last checked:
Listing updated:
Listed by:
Corcoran 917-519-9111,
Richard Ziegelasch,
Vishwam Velandy
Source: StreetEasy,MLS#: S1660985
Facts & features
Interior
Bedrooms & bathrooms
- Bedrooms: 3
- Bathrooms: 3
- Full bathrooms: 2
- 1/2 bathrooms: 1
Rooms
- Room types: Bike Room
Cooling
- Central Air
Appliances
- Included: Dishwasher, Washer/Dryer
Features
- Flooring: Hardwood
- Has fireplace: Yes
- Fireplace features: Gas
Interior area
- Total structure area: 2,319
- Total interior livable area: 2,319 sqft
Video & virtual tour
Property
Features
- Patio & porch: Other
- Exterior features: Courtyard
- Has view: Yes
- View description: City, Skyline
Details
- Parcel number: 001731045
- Special conditions: Resale
Construction
Type & style
- Home type: Condo
- Property subtype: Condominium
Condition
- Year built: 1900
Community & HOA
Community
- Features: Doorman, Full Time Doorman
- Security: Doorman, Full-Time Doorman
- Subdivision: Tribeca
HOA
- Has HOA: Yes
- Amenities included: Fitness Center, Elevator(s)
- Services included: Maintenance
- HOA fee: $3,034 monthly
Location
- Region: New York
Financial & listing details
- Price per square foot: $2,566/sqft
- Tax assessed value: $816,999
- Annual tax amount: $43,044
- Date on market: 10/28/2025
Estimated market value
Not available
Estimated sales range
Not available
$19,143/mo
Price history
| Date | Event | Price |
|---|---|---|
| 7/14/2026 | Contingent | $5,950,000$2,566/sqft |
Source: StreetEasy #S1660985 Report a problem | ||
| 4/20/2026 | Price change | $5,950,000-7.8%$2,566/sqft |
Source: StreetEasy #S1660985 Report a problem | ||
| 10/28/2025 | Listed for sale | $6,450,000+57.3%$2,781/sqft |
Source: StreetEasy #S1660985 Report a problem | ||
| 5/31/2018 | Sold | $4,100,000-6.7%$1,768/sqft |
Source: Public Record Report a problem | ||
| 2/17/2018 | Pending sale | $4,395,000$1,895/sqft |
Source: Town Residential Report a problem | ||
| 11/3/2017 | Listed for sale | $4,395,000+27.4%$1,895/sqft |
Source: Town Residential Report a problem | ||
| 8/19/2010 | Sold | $3,450,000-6.6%$1,488/sqft |
Source: Public Record Report a problem | ||
| 2/27/2009 | Listing removed | $3,695,000$1,593/sqft |
Source: Prudential Elliman Report a problem | ||
| 1/27/2009 | Listed for sale | $3,695,000+25.3%$1,593/sqft |
Source: Prudential Elliman Report a problem | ||
| 9/28/2006 | Sold | $2,950,000$1,272/sqft |
Source: Public Record Report a problem | ||
| 6/7/2005 | Sold | $2,950,000-62.5%$1,272/sqft |
Source: Public Record Report a problem | ||
| 6/18/2003 | Sold | $7,875,000$3,396/sqft |
Source: Public Record Report a problem | ||
Public tax history
| Year | Property taxes | Tax assessment |
|---|---|---|
| 2025 | $41,081 +2.5% | $367,650 +6.3% |
| 2024 | $40,091 +3.6% | $345,814 +2.4% |
| 2023 | $38,715 | $337,871 +14.2% |
| 2022 | -- | $295,953 |
| 2021 | -- | $295,953 -9.7% |
| 2020 | -- | $327,798 +2.3% |
| 2019 | $29,311 -13.9% | $320,424 +11.8% |
| 2018 | $34,045 +4.6% | $286,578 -1.3% |
| 2017 | $32,562 +4% | $290,471 -2.4% |
| 2016 | $31,318 | $297,642 +15.3% |
| 2015 | $31,318 +70.8% | $258,075 +4.9% |
| 2014 | $18,340 | $245,925 +0.6% |
| 2013 | -- | $244,410 +2.3% |
| 2012 | -- | $238,974 +6.6% |
| 2011 | -- | $224,238 +10% |
| 2010 | -- | $203,852 -7.1% |
| 2009 | -- | $219,463 |
Find assessor info on the county website
Monthly payment
Climate risks
Neighborhood: Tribeca
Nearby schools
GreatSchools rating
- 9/10Spruce Street SchoolGrades: PK-8Distance: 0.4 mi
- 10/10Stuyvesant High SchoolGrades: 9-12Distance: 0.5 mi
- 8/10Jhs 104 Simon BaruchGrades: 6-8Distance: 1.8 mi
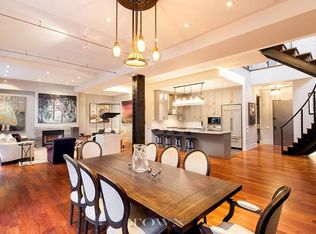
- $6,579,6003 bd3 ba2.8k sqft66 Leonard St #2A-3A, New York, NY 10013Off Market
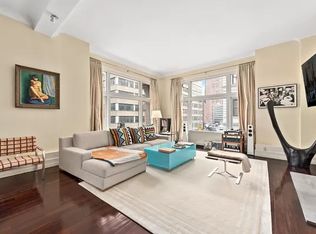
- $2,308,6001 bd2 ba1.3k sqft66 Leonard St #2B-3B, New York, NY 10013Off Market
- $3,335,6002 bd3 ba2k sqft66 Leonard St APT 2C, New York, NY 10013Off Market
- $3,991,6003 bd4 ba2.3k sqft66 Leonard St #2D-3D, New York, NY 10013Off Market
- $3,699,5003 bd3 ba2.3k sqft66 Leonard St APT 2E, New York, NY 10013Sold
- $3,023,100-- bd-- ba1.8k sqft66 Leonard St APT 2F, New York, NY 10013Off Market
- $3,268,400-- bd-- ba2k sqft66 Leonard St APT 3C, New York, NY 10013Off Market
- $4,353,6003 bd3 ba2.3k sqft66 Leonard St APT 3E, New York, NY 10013Off Market
- $1,517,2001 bd1 ba1.3k sqft66 Leonard St APT 3F, New York, NY 10013Off Market
A local agent can set up tours, give advice and negotiate with sellers.
Similar homes
- $6,495,0004 bd4 ba2.4k sqft108 Leonard, New York, NY 10013Active
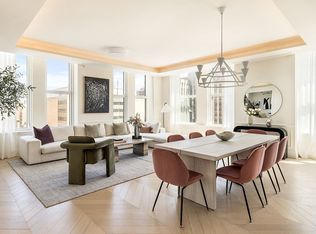 MLS ID #S1788648, Kim Shepard, Listing by: Douglas Elliman. StreetEasy
 - $4,995,0003 bd4 ba2k sqft108 Leonard, New York, NY 10013Active
 MLS ID #S1829332, Kim Shepard, Listing by: Douglas Elliman. StreetEasy
 - $4,995,0003 bd3 ba2.5k sqft137 Franklin St APT 1, New York, NY 10013Active
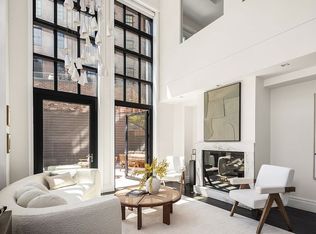 MLS ID #S1826816, Ian Slater, Listing by: Compass. StreetEasy
 - $4,835,0003 bd4 ba2k sqft108 Leonard, New York, NY 10013Active
 MLS ID #S1793480, Kim Shepard, Listing by: Douglas Elliman. StreetEasy
 - $4,790,0003 bd4 ba1.9k sqft108 Leonard, New York, NY 10013ActiveMLS ID #S1743792, Kim Shepard, Listing by: Douglas Elliman. StreetEasy
- $4,795,0003 bd3 ba1.8k sqft91 Leonard, New York, NY 10013ActiveMLS ID #S1814396, Lila Nejad, Listing by: Douglas Elliman. StreetEasy
- $4,850,0003 bd3 ba2.3k sqft161 Hudson St APT 2A, New York, NY 10013ActiveMLS ID #S1797319, Jonathan Stein, Listing by: Douglas Elliman. StreetEasy
- $7,500,0003 bd4 ba3.3k sqft85 Leonard Street Building, New York, NY 10013ActiveMLS ID #S1816387, Krista Nickols, Listing by: SERHANT.. StreetEasy
- $5,995,0003 bd3 ba2.4k sqft160 Wooster St APT 5A, New York, NY 10012ActiveMLS ID #S1827645, Peter Zaitzeff, Listing by: SERHANT.. StreetEasy
- $5,995,0003 bd4 ba1.9k sqft111 Murray Street, New York, NY 10007ActiveMLS ID #S1818956, Elana Streim, Listing by: Compass. StreetEasy
- $4,450,0003 bd4 ba2k sqft91 Leonard, New York, NY 10013ActiveMLS ID #S1813006, Ian Lefkowitz, Listing by: Compass. StreetEasy
- $5,995,0003 bd4 ba2.3k sqft10 Madison Sq W APT 8G, New York, NY 10010ActiveMLS ID #S1822701, Patrick Rukai, Listing by: Corcoran. StreetEasy
- $3,795,0003 bd4 ba2k sqft93 Worth, New York, NY 10013ActiveMLS ID #S1825522, Mohan Lal, Listing by: Corcoran. StreetEasy
- $3,750,0002 bd2 ba1.9k sqft73 Worth St APT 5D, New York, NY 10013ActiveMLS ID #S1827822, Danny Davis, Listing by: Corcoran. StreetEasy
- $5,250,0002 bd3 ba1.9k sqft100 Barrow Street, New York, NY 10014ActiveMLS ID #S1827507, Adam Rothman, Listing by: Douglas Elliman. StreetEasy
- $5,700,0003 bd4 ba2.3k sqft50 West St #30B, New York, NY 10006ActiveMLS ID #S1816704, Dana Sapir, Listing by: Compass. StreetEasy
- $3,250,0002 bd3 ba1.8k sqft161 Grand St #3B, New York, NY 10013ActiveMLS ID #S1817796, Scott Elyanow, Listing by: Compass. StreetEasy
- $4,250,0003 bd3 ba2.1k sqft92 Warren St APT 9, New York, NY 10007ActiveMLS ID #S1829222, Douglas Albert, Listing by: Corcoran. StreetEasy
- $6,500,0003 bd4 ba2.6k sqft76 Madison, New York, NY 10016ActiveMLS ID #S1777144, Laura Weinkam, Listing by: Corcoran. StreetEasy
- $4,995,0003 bd3 ba2.5k sqftModern 19, New York, NY 10011ActiveMLS ID #S1837359, Frans Preidel, Listing by: Brown Harris Stevens. StreetEasy
