Rare opportunity to acquire three fully operational, income-producing short-term rental cabins on a single parcel in the sought-after Tanglewood community, minutes from Unicoi State Park and the Alpine village of Helen. Cabin Fever, Four Seasons, and Mountain Honeymoon are being sold together, currently operating under one active White County STR license. New owner applies within 60 days of closing and obtains the same grandfathered rights and privileges as the current owner. Combined, the three cabins offer 1,280 total square feet, 5 bedrooms, 3 full baths, and 2 half baths. Cabin Fever is 320 square feet with 2 bedrooms and 1 full bath. Four Seasons is 480 square feet with 2 bedrooms, 1 full bath, and 1 half bath. Mountain Honeymoon is 480 square feet with 1 bedroom, 1 full bath, and 1 half bath. Each cabin carries an established, proven revenue track record, Guest Favorite status, and hundreds of five-star reviews. All three cabins are fully furnished and ready to rent on day one, with self check-in and years of established hosting history in place. The shared parcel and community setting allow for efficient turnover and consolidated maintenance across the portfolio, minutes from Alpine Helen's carriage rides, water slides, alpine coaster, and river tubing, with Anna Ruby Falls and the trails and lake at Unicoi State Park nearby. A genuinely turn-key acquisition. Buyer to verify all STR licensing, zoning, and covenant requirements with White County.
Pending
Price cut: $26K (9/29)
$649,000
66 Lovers Ln, Sautee Nacoochee, GA 30571
5beds
1,280sqft
Single Family Residence, Cabin
Built in 1984
1.14 Acres Lot
$623,400 Zestimate®
$507/sqft
$-- HOA
What's special
- 56 days
- 229
- 3
Zillow last checked:
Listing updated:
Listed by:
Jenny Rose Chandler 678-464-9523,
Keller Williams Realty Atl. Partners,
Todd Chandler 770-540-5203,
Keller Williams Realty Atl. Partners
Source: GAMLS,MLS#: 10842202
Facts & features
Interior
Bedrooms & bathrooms
- Bedrooms: 5
- Bathrooms: 5
- Full bathrooms: 3
- 1/2 bathrooms: 2
- Main level bathrooms: 3
- Main level bedrooms: 4
Rooms
- Room types: Loft
Heating
- Central, Electric, Heat Pump
Cooling
- Ceiling Fan(s), Central Air
Appliances
- Included: Electric Water Heater, Microwave, Refrigerator
- Laundry: None
Features
- Master On Main Level, Vaulted Ceiling(s)
- Flooring: Vinyl
- Basement: None
- Number of fireplaces: 1
- Fireplace features: Living Room
- Common walls with other units/homes: No Common Walls
Interior area
- Total structure area: 1,280
- Total interior livable area: 1,280 sqft
- Finished area above ground: 1,280
- Finished area below ground: 0
Property
Parking
- Total spaces: 2
- Parking features: Parking Pad
- Has uncovered spaces: Yes
Features
- Levels: One and One Half
- Stories: 1
- Patio & porch: Deck
- Exterior features: Gas Grill
- Waterfront features: No Dock Or Boathouse
- Body of water: None
Lot
- Size: 1.14 Acres
- Features: None
- Residential vegetation: Wooded
Details
- Parcel number: 055 060C
- Special conditions: Investor Owned
Construction
Type & style
- Home type: SingleFamily
- Architectural style: Country/Rustic
- Property subtype: Single Family Residence, Cabin
Materials
- Wood Siding
- Foundation: Pillar/Post/Pier
- Roof: Metal
Condition
- Resale
- New construction: No
- Year built: 1984
Utilities & green energy
- Electric: 220 Volts
- Sewer: Septic Tank
- Water: Shared Well
- Utilities for property: Cable Available, Electricity Available, High Speed Internet, Phone Available, Water Available
Community & HOA
Community
- Features: None
- Security: Carbon Monoxide Detector(s), Smoke Detector(s)
- Subdivision: Tanglewood
HOA
- Has HOA: No
- Services included: None
Location
- Region: Sautee Nacoochee
Financial & listing details
- Price per square foot: $507/sqft
- Tax assessed value: $276,320
- Annual tax amount: $2,273
- Date on market: 8/31/2026
- Cumulative days on market: 55 days
- Listing agreement: Exclusive Right To Sell
- Listing terms: 1031 Exchange,Cash,Other
- Electric utility on property: Yes
Estimated market value
$623,400
$592,000 - $655,000
$2,330/mo
Price history
| Date | Event | Price |
|---|---|---|
| 9/30/2026 | Pending sale | $649,000$507/sqft |
Source:  FMLS GA #7833411 Report a problem FMLS GA #7833411 Report a problem | ||
| 9/29/2026 | Price change | $649,000-3.9%$507/sqft |
Source:  GAMLS #10842202 Report a problem GAMLS #10842202 Report a problem | ||
| 9/5/2026 | Listed for sale | $675,000+204.1%$527/sqft |
Source: FMLS GA #7833411 Report a problem | ||
| 2/17/2023 | Sold | $222,000+117.6%$173/sqft |
Source: Public Record Report a problem | ||
| 2/14/2014 | Sold | $102,000$80/sqft |
Source: Public Record Report a problem | ||
Public tax history
| Year | Property taxes | Tax assessment |
|---|---|---|
| 2025 | $2,273 +22.9% | $110,528 +24.5% |
| 2024 | $1,850 +6.6% | $88,800 +16.1% |
| 2023 | $1,735 +11.3% | $76,488 +16.4% |
| 2022 | $1,559 -2.9% | $65,704 +9.8% |
| 2021 | $1,605 -2.7% | $59,856 +2.2% |
| 2020 | $1,648 -0.3% | $58,572 |
| 2019 | $1,654 +12.9% | $58,572 +12.9% |
| 2018 | $1,465 -1.8% | $51,896 -2.7% |
| 2017 | $1,491 0% | $53,312 |
| 2016 | $1,492 | $53,312 -47.7% |
| 2015 | $1,492 +13.3% | $102,000 -17.1% |
| 2014 | $1,316 | $122,990 |
| 2011 | -- | -- |
| 2010 | -- | -- |
| 2009 | -- | -- |
Find assessor info on the county website
Monthly payment
Est. payment
Payment breakdown
Explore the cost of this home by adjusting the details. Changes won't be saved.Climate risks
Neighborhood: 30571
Nearby schools
Schools provided by the listing agent
- Elementary: Mount Yonah
- Middle: White
- High: White
Source: GAMLS. This data may not be complete. We recommend contacting the local school district to confirm school assignments for this home.

Similar homes
- $425,0002 bd2 ba1.5k sqft80 Windchase Ln, Sautee Nacoochee, GA 30571Active
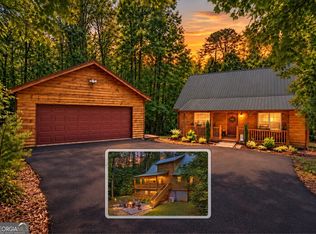
 MLS ID #10876699, Tasha Cirincione, Keller Williams Lanier Partners. GAMLS
 - $410,0002 bd2 ba1.3k sqft65 Screech Owl Trl, Sautee Nacoochee, GA 30571Active
 MLS ID #10876225, James Allison, Leading Edge Real Estate LLC. GAMLS
 - $385,0003 bd2 ba1.3k sqft416 Woodland, Sautee Nacoochee, GA 30571Active
 MLS ID #10844045, Virginia J Harris, Living Down South Realty. GAMLS
 - $328,5003 bd2 ba1.1k sqft249 Monroe Ridge Rd, Sautee Nacoochee, GA 30571Active
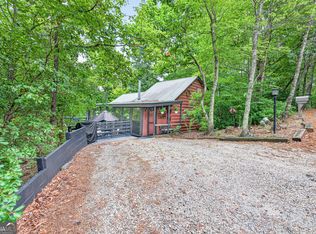 MLS ID #10817632, Michelle Garvey, Keller Williams Lanier Partners. GAMLS
 - $399,0002 bd2 ba1k sqft482 Monroe Ridge Rd, Sautee Nacoochee, GA 30571ActiveMLS ID #10766750, Carol R Lance, Virtual Properties Realty.com. GAMLS
- $599,9003 bd3 ba1.6k sqft216 Eagle Talon Trl, Helen, GA 30545ActiveMLS ID #10842317, James Allison, Leading Edge Real Estate LLC. GAMLS
- $385,0002 bd2 ba1k sqft59 Rolling Hills Dr, Sautee Nacoochee, GA 30571ActiveMLS ID #10774598, The Boggs Team, Alco Realty Inc.. GAMLS
- $329,9002 bd2 ba1.3k sqft1130 Alpine Dr, Sautee Nacoochee, GA 30571ActiveMLS ID #10783953, John R Cook, Keller Williams North GA Partners. GAMLS
- $499,0003 bd3 ba1.6k sqft7869 Highway 75 Alt, Helen, GA 30545ActiveMLS ID #10805141, Teressa Greear Holtzclaw, Fourth Mountain Real Estate. GAMLS
- $849,9992 bd3 ba1.6k sqft3286 Panorama Dr, Sautee Nacoochee, GA 30571ActiveMLS ID #10821051, Teressa Greear Holtzclaw, Fourth Mountain Real Estate. GAMLS
- $630,0002 bd2 ba1.2k sqft15662 Highway 197 N, Clarkesville, GA 30523ActiveMLS ID #10847296, Jennifer M Kyle, Mountain Sotheby's International. GAMLS
- $699,9003 bd3 ba1.5k sqft82 Buckeye Ln, Clayton, GA 30525ActiveMLS ID #10839391, Sarah E Gillespie, Mountain Sotheby's International. GAMLS
- $685,0003 bd4 ba1.7k sqft5637 Murray Cove Rd, Tiger, GA 30576ActiveMLS ID #10783243, Ann B Inman, Poss Realty. GAMLS
- $720,0003 bd2 ba1.4k sqft235 Evans Dr, Cleveland, GA 30528ActiveMLS ID #10844120, Selena L Nix, Century 21 Community Realty. GAMLS
- $455,0002 bd1 ba952 sqft578 Highway 356, Helen, GA 30545ActiveMLS ID #10831639, Jackie Apigo, Nacoochee Real Estate. GAMLS
- $725,0003 bd2 ba1.2k sqft54 Dixon Ln, Clayton, GA 30525ActiveMLS ID #10830232, Tiffany English, Poss Realty. GAMLS
- $599,9003 bd3 ba1.6k sqft1320 Preacher Campbell Rd, Clarkesville, GA 30523ActiveMLS ID #10777977, Robert T Head, Modern Heart Realty. GAMLS
- $359,9002 bd2 ba1.2k sqft110 Seye Wailo Trl, Clarkesville, GA 30523ActiveMLS ID #10840368, Michael Bolet, Fathom Realty GA, LLC. GAMLS
- $479,9002 bd3 ba1.8k sqft925 Zeppelin Strasse, Helen, GA 30545ActiveMLS ID #10806010, Elizabeth A Tarpley, BHGRE Metro Brokers. GAMLS
