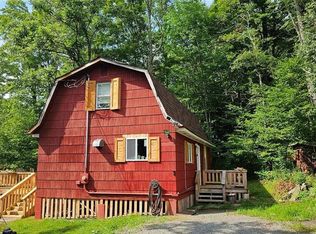
Nestled on 18.56 picturesque acres, this charming log cabin offers the perfect blend of rustic character, privacy, and natural beauty. Surrounded by mature trees and peaceful woodland, this inviting retreat is ideal as a year-round residence, weekend escape, hunting cabin or vacation rental. Warm wood interiors create a cozy atmosphere, while the expansive acreage provides endless opportunities for hiking, ATV riding, recreation, gardening, or simply enjoying the serenity of your own private sanctuary. Whether you are relaxing on the covered porch with your morning coffee, gathering around a fire after a day outdoors, or exploring the properties scenic landscape, you'll appreciate the tranquility and lifestyle this unique Catskills property provides. While offering exceptional privacy, the property is ideally situated to enjoy everything the Catskills region has to offer. From kayaking, fishing and rafting on the Delaware River, to hiking nearby trails, concerts at Bethel Woods and the charming shops, restaurants and festivals of Callicoon, adventure and small town charm are always within easy reach. Whether searching for a peaceful full time residence, a weekend escape or an investment opportunity, this inviting log cabin offers an exceptional blend of rustic beauty, recreation and convenience. A rare opportunity to own an authentic log cabin on nearly 19 acres of beautiful country side.
Pending
Price cut: $15K (8/12)
$374,900
66 Milton Smith Road, Long Eddy, NY 12760
1beds
816sqft
Single Family Residence, Residential
Built in 2005
18.56 Acres Lot
$-- Zestimate®
$459/sqft
$-- HOA
What's special
Charming log cabinWarm wood interiorsCovered porchExpansive acreageGathering around a fireScenic landscapeRustic character
- 79 days
- 548
- 44
Zillow last checked:
Listing updated:
Listed by:
Realty Promotions Inc 845-381-5777,
Christopher M Ogden 845-800-2208
Source: OneKey® MLS as distributed by MLS GRID,MLS#: 1019657
Facts & features
Interior
Bedrooms & bathrooms
- Bedrooms: 1
- Bathrooms: 1
- Full bathrooms: 1
Bedroom 1
- Level: Second
Bathroom 1
- Level: Second
Dining room
- Level: Second
Kitchen
- Level: Second
Living room
- Level: Second
Heating
- Propane
Cooling
- Ductless
Appliances
- Included: Range, Refrigerator
Features
- Open Floorplan
- Flooring: Hardwood
- Basement: Full,Unfinished,Walk-Out Access
- Attic: None
- Number of fireplaces: 1
- Fireplace features: Living Room, Pellet Stove
Interior area
- Total structure area: 1,632
- Total interior livable area: 816 sqft
Property
Parking
- Parking features: Driveway
- Has uncovered spaces: Yes
Features
- Levels: Two
- Patio & porch: Covered
Lot
- Size: 18.56 Acres
Details
- Parcel number: 1236894590000001005210
- Special conditions: None
Construction
Type & style
- Home type: SingleFamily
- Architectural style: Log
- Property subtype: Single Family Residence, Residential
Materials
- Log
Condition
- Year built: 2005
Utilities & green energy
- Sewer: Septic Tank
- Water: Well
- Utilities for property: Cable Connected, Electricity Connected
Community & HOA
HOA
- Has HOA: No
Location
- Region: Long Eddy
Financial & listing details
- Price per square foot: $459/sqft
- Tax assessed value: $20,000
- Annual tax amount: $4,011
- Date on market: 7/9/2026
- Cumulative days on market: 79 days
- Listing agreement: Exclusive Right To Sell
- Electric utility on property: Yes
Estimated market value
Not available
Estimated sales range
Not available
Not available
Price history
| Date | Event | Price |
|---|---|---|
| 9/17/2026 | Pending sale | $374,900$459/sqft |
Source:  OneKey® MLS as distributed by MLS GRID #1019657 Report a problem OneKey® MLS as distributed by MLS GRID #1019657 Report a problem | ||
| 8/12/2026 | Price change | $374,900-3.8%$459/sqft |
Source: OneKey® MLS as distributed by MLS GRID #1019657 Report a problem | ||
| 7/9/2026 | Listed for sale | $389,900$478/sqft |
Source: OneKey® MLS as distributed by MLS GRID #1019657 Report a problem | ||
Public tax history
| Year | Property taxes | Tax assessment |
|---|---|---|
| 2018 | $3,726 | $20,000 |
| 2017 | $3,726 | $20,000 |
| 2016 | -- | $20,000 |
| 2015 | -- | $20,000 |
| 2014 | -- | $20,000 |
Find assessor info on the county website
Monthly payment
Climate risks
Neighborhood: 12760
Nearby schools
Schools provided by the listing agent
- Elementary: Sullivan West Elementary
- Middle: SULLIVAN WEST HIGH SCHOOL AT LAKE HUNTINGTON
- High: Sullivan West High School At Lake Huntington
Source: OneKey® MLS as distributed by MLS GRID. This data may not be complete. We recommend contacting the local school district to confirm school assignments for this home.
- $170,794-- bd-- ba-- sqft66 Milton Smith Rd, Long eddy, NY 12760Off Market
- $315,9002 bd1 ba816 sqft66 Milton Smith Rd, Long Eddy, NY 12760Off Market
- $234,300-- bd-- ba1k sqft8697 County Highway 28, Long Eddy, NY 12760Off Market
- $356,100-- bd-- ba-- sqft295 Milton Smith Rd, Long Eddy, NY 12760Off Market
Similar homes
- $370,0003 bd2 ba1.1k sqft19 Frelich Road, Fremont Center, NY 12760For Sale

 MLS ID #1043463, Philip S. Eggleton, Listing by: Eagle River Realty LLC. OneKey® MLS as distributed by MLS GRID
 - $549,0002 bd1 ba1k sqft9003 County Hwy 28, Long Eddy, NY 12760For Sale
 MLS ID #1029273, Linda Michael, Listing by: ZI Realty LLC. OneKey® MLS as distributed by MLS GRID
 - $225,0001 bd1 ba575 sqft155 Acid Factory Road, Long Eddy, NY 12760For Sale
 MLS ID #1054988, Rosemarie S. DeCristofaro, Listing by: Callicoon Real Estate LLC. OneKey® MLS as distributed by MLS GRID
 - $425,0002 bd1 ba1.1k sqft2547 River Rd, Damascus, PA 18415For Sale
 MLS ID #PW262413, Rosemarie S. 'Rosie' DeCristofaro, Callicoon Real Estate, LLC. PWAR as distributed by MLS GRID
 - $350,0001 bd1 ba825 sqft836 Emerald Lake Road, Delancey, NY 13752For SaleMLS ID #1009033, Travis O'Dell, Listing by: Land and Water Realty LLC. OneKey® MLS as distributed by MLS GRID
- $339,0002 bd2 ba1k sqft13 Fisher Road, Cochecton, NY 12726For SaleMLS ID #1051028, Warren A. Blumenthal, Listing by: Catskill Sales Associates Inc. OneKey® MLS as distributed by MLS GRID
- $365,0002 bd1 ba1.1k sqft157 Wolfs Lair Rd, Hamden, NY 13782For Sale
 MLS ID #R1686294, Deborah Gorenflo, Listing by: Land and Water Realty LLC. NYSAMLSs
 - $359,0002 bd1 ba1.1k sqft26 Chaffee Road, Liberty, NY 12754For SaleMLS ID #1039753, Tami VanLeuven, Listing by: Barbanti Group. OneKey® MLS as distributed by MLS GRID
- $349,0003 bd1 ba960 sqft549 Gavette Rd, Roscoe, NY 12776For SaleMLS ID #R1690169, Deborah Gorenflo, Listing by: Land and Water Realty LLC. NYSAMLSs
- $275,0002 bd1 ba765 sqft356 Cochecton Tpke, Honesdale, PA 18431For SaleMLS ID #PW263297, Steven Beeson, Diane C Butler Real Estate. PWAR as distributed by MLS GRID
- $395,0003 bd1 ba916 sqft20 Hankins Road, Fremont Center, NY 12736For SaleMLS ID #944503, Dale A. Blagrove, Listing by: KW Hudson Valley United. OneKey® MLS as distributed by MLS GRID
- $415,0002 bd1 ba672 sqft640 Debruce Road, Livingston Manor, NY 12758For SaleMLS ID #1019677, Elizabeth Zambuto, Listing by: Stepping Stone Realty. OneKey® MLS as distributed by MLS GRID
- $374,9002 bd1 ba704 sqft106 Park Drive, Parksville, NY 12768Active
 MLS ID #20261555, Carol Malek, Listing by: Malek Properties, Inc.. HVCRMLS
 - $329,0003 bd1 ba1k sqft36 Old Route 17, Livingston Manor, NY 12758For SaleMLS ID #1010142, Fleur Bailey, Listing by: Carole Edwards Realty. OneKey® MLS as distributed by MLS GRID
- $299,9001 bd1 ba888 sqft48 Mullen Road, Parksville, NY 12768ActiveMLS ID #20262161, Carol Malek, Listing by: Malek Properties, Inc.. HVCRMLS
- $425,0002 bd2 ba1k sqft62 Pucky Huddle Road, Bethel, NY 12720ActiveMLS ID #20261690, Carol Malek, Listing by: Malek Properties, Inc.. HVCRMLS
- $269,0002 bd1 ba987 sqft979 DeBruce Road, Livingston Manor, NY 12758For SaleMLS ID #1043419, Carole M. Edwards, Listing by: Carole Edwards Realty. OneKey® MLS as distributed by MLS GRID
- $535,0003 bd2 ba1.1k sqft295 Emerald Heights Road, Downsville, NY 13752For SaleMLS ID #989791, Travis O'Dell, Listing by: Land and Water Realty LLC. OneKey® MLS as distributed by MLS GRID
- $279,0001 bd1 ba1k sqft311 Fall Clove Rd, Delancey, NY 13752For SaleMLS ID #R1675187, Taner Oktar, Listing by: Keller Williams Upstate NY Properties. NYSAMLSs
