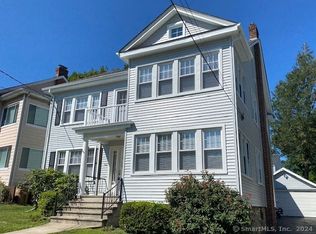
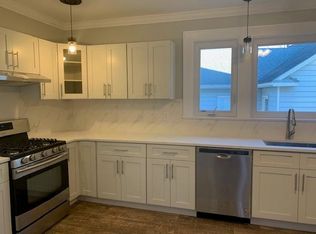
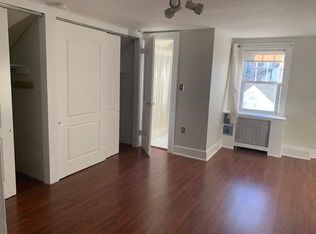
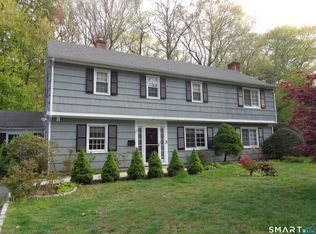
Perfect 4 Bedroom three bathroom Home with In-Law Suite! fully renovated, home offers the perfect blend of comfort, style, and flexibility. the property features a total of 6 bedrooms, 3 full bathrooms, and 1 half bath, including a private in-law suite-ideal for extended family or multi-generational living. Or extra income. The main residence features 4 bedrooms and 3 bathrooms, including a desirable first-floor master suite for added convenience. Bright and inviting living spaces flow seamlessly into a beautifully updated kitchen complete with stainless steel appliances, abundant cabinetry, and a large center island-perfect for everyday living and entertaining. The 2-bedroom, 1-bath in-law suite offers additional privacy and versatility, making it ideal for guests, extended family Enjoy plenty of storage throughout, generous closet space, central air with a 2-zone system, a 1-car garage, and two driveways providing ample parking. The private backyard with patio space offers a great setting for relaxing, entertaining, or enjoying outdoor living. Conveniently located in a desirable area A rare move-in ready opportunity offering space, functionality, and modern updates throughout.
Under contract
$950,000
66 Treat Avenue, Stamford, CT 06906
4beds
4,352sqft
:
Get pre-qualified$6,424/mo
Single Family Residence
Built in 1955
4,356 Square Feet Lot
$967,900 Zestimate®
$218/sqft
$-- HOA
What's special
Private in-law suiteLarge center islandDesirable first-floor master suitePlenty of storage throughoutGenerous closet spaceBeautifully updated kitchenAbundant cabinetry
- 60 days |
- 74 |
- 1 |
Zillow last checked:
Listing updated:
Listed by:
Amir Badr (203)912-9760,
Signature Realty 203-912-9760
Source: Smart MLS,MLS#: 24180318
Facts & features
Interior
Bedrooms & bathrooms
- Bedrooms: 4
- Bathrooms: 4
- Full bathrooms: 3
- 1/2 bathrooms: 1
Rooms
- Room types: Bonus Room
Primary bedroom
- Level: Main
Bedroom
- Level: Upper
Bedroom
- Level: Upper
Bedroom
- Level: Upper
Heating
- Forced Air, Natural Gas
Cooling
- Central Air
Appliances
- Included: Electric Cooktop, Electric Range, Convection Range, Oven, Water Heater
- Laundry: Main Level
Features
- In-Law Floorplan
- Basement: Full
- Attic: None
- Has fireplace: No
Interior area
- Total structure area: 4,352
- Total interior livable area: 4,352 sqft
- Finished area above ground: 3,072
- Finished area below ground: 1,280
Property
Parking
- Total spaces: 5
- Parking features: Attached, Paved, Driveway, Private
- Attached garage spaces: 1
- Has uncovered spaces: Yes
Features
- Waterfront features: Access
Lot
- Size: 4,356 Square Feet
- Features: Level
Details
- Parcel number: 315582
- Zoning: R6
Construction
Type & style
- Home type: SingleFamily
- Architectural style: Colonial
- Property subtype: Single Family Residence
Materials
- Vinyl Siding, Brick
- Foundation: Block
- Roof: Shingle
Condition
- New construction: No
- Year built: 1955
Utilities & green energy
- Sewer: Public Sewer
- Water: Public
Community & HOA
Community
- Subdivision: Mid City
HOA
- Has HOA: No
Location
- Region: Stamford
Financial & listing details
- Price per square foot: $218/sqft
- Tax assessed value: $502,110
- Annual tax amount: $12,010
- Date on market: 6/3/2026
Estimated market value
$967,900
$920,000 - $1.02M
$6,336/mo
Price history
| Date | Event | Price |
|---|---|---|
| 7/2/2026 | Pending sale | $950,000$218/sqft |
Source:  Smart MLS #24180318 Report a problem Smart MLS #24180318 Report a problem | ||
| 6/3/2026 | Listed for sale | $950,000+106.5%$218/sqft |
Source: Smart MLS #24180318 Report a problem | ||
| 12/23/2014 | Sold | $460,000+6.5%$106/sqft |
Source: Smart MLS #99074398 Report a problem | ||
| 2/14/2001 | Sold | $432,000$99/sqft |
Source: Smart MLS #98086574 Report a problem | ||
Public tax history
| Year | Property taxes | Tax assessment |
|---|---|---|
| 2025 | $12,051 +2.7% | $502,110 |
| 2024 | $11,729 -7.4% | $502,110 |
| 2023 | $12,673 +108.7% | $502,110 +124.6% |
| 2022 | $6,073 -35.5% | $223,530 -36% |
| 2021 | $9,410 +2.2% | $349,280 |
| 2020 | $9,204 | $349,280 |
| 2019 | $9,204 +3.2% | $349,280 |
| 2018 | $8,917 +6.8% | $349,280 +12.5% |
| 2017 | $8,349 +2.9% | $310,500 |
| 2016 | $8,110 | $310,500 |
Find assessor info on the county website
Monthly payment
Est. payment
Payment breakdown
Explore the cost of this home by adjusting the details. Changes won't be saved.Climate risks
Neighborhood: Glenbrook
Nearby schools
GreatSchools rating
- 4/10Julia A. Stark SchoolGrades: K-5Distance: 0.3 mi
- 4/10Dolan SchoolGrades: 6-8Distance: 0.9 mi
- 2/10Stamford High SchoolGrades: 9-12Distance: 0.3 mi
- $778,7003 bd1 ba2.1k sqft72 Treat Ave, Stamford, CT 06906Off Market

- $876,0004 bd2 ba2.9k sqft62 Treat Ave, Stamford, CT 06906Sold
- $1,122,2008 bd5 ba4.2k sqft58 Treat Ave, Stamford, CT 06906Off Market
- $--1 bd1 ba800 sqft58 Treat Ave FLOOR 3, Stamford, CT 06906Off Market
- $--3 bd2 ba1.8k sqft58 Treat Ave FLOOR 2, Stamford, CT 06906Off Market
- $987,7005 bd4 ba3k sqft76 Treat Ave, Stamford, CT 06906Off Market
- $--2 bd1 ba1k sqft76 Treat Ave UNIT 2, Stamford, CT 06906Off Market
- $822,2004 bd2 ba2.1k sqft22 Kennedy Ln, Stamford, CT 06906Off Market
A local agent can set up tours, give advice and negotiate with sellers.
Similar homes
- $849,0004 bd2 ba3.2k sqft60 Pine Hill Avenue, Stamford, CT 06906For Sale
 MLS ID #24174013, Jake Woodward, mygoodagent. Smart MLS
 - $849,9995 bd4 ba2.8k sqft44 Toms Road, Stamford, CT 06902For Sale
 MLS ID #24186121, Jorge A. Lopez, Coldwell Banker Realty. Smart MLS
 - $965,0004 bd3 ba2.7k sqft151 Sun Dance Road, Stamford, CT 06905For Sale
 MLS ID #24173059, Omar Arce, Marr Caruso Realty Group. Smart MLS
 - $895,0004 bd3 ba3.1k sqft32 Arbor Road, Stamford, CT 06903For Sale
 MLS ID #24187945, Steve Scatamacchia, William Raveis Real Estate. Smart MLS
 - $849,0004 bd2 ba3.2k sqftOak Tree, Stamford, CT 06906For SaleMLS ID #24173890, Jake Woodward, mygoodagent. Smart MLS
- $985,0004 bd3 ba3k sqft34 Raymond Street, Stamford, CT 06902For SaleMLS ID #24183476, Wende Foreman, William Pitt Sotheby's Int'l. Smart MLS
- $985,0003 bd3 ba3k sqft26 Marva Lane, Stamford, CT 06903For SaleMLS ID #24190336, Noelle Corelli, Compass Connecticut, LLC. Smart MLS
- $949,0004 bd3 ba2.6k sqft(Undisclosed Address), Norwalk, CT 06850For SaleMLS ID #24162615, Chris O. Buswell, DBA Options Real Estate. Smart MLS
- $1,095,0005 bd3 ba3.1k sqft80 Bouton Street West, Stamford, CT 06907For SaleMLS ID #24180210, Kim Tromba, Keller Williams Realty. Smart MLS
- $949,0004 bd3 ba3.2k sqft15 Flat Rock Drive, Ridgefield, CT 06877For SaleMLS ID #24185334, Michele Isenberg, Coldwell Banker Realty. Smart MLS
- $1,149,0004 bd3 ba2.8k sqft24 North Calvin Road, Weston, CT 06883For SaleMLS ID #24171518, Irsa Y. Gallardo, eRealty Advisors, Inc.. Smart MLS
- $899,0004 bd4 ba2.8k sqft8 Muriel Street, Norwalk, CT 06851For SaleMLS ID #24193502, Todd Turcotte, Milligan Realty.com. Smart MLS
- $900,0004 bd3 ba3.1k sqft27 Karen Drive, Norwalk, CT 06851For SaleMLS ID #24174691, Anthony Parenti, Berkshire Hathaway NE Prop.. Smart MLS
- $1,199,0004 bd3 ba3.7k sqft3 Susan Court, Norwalk, CT 06851For SaleMLS ID #24194994, Victoria Tashash, Higgins Group Greenwich. Smart MLS
- $950,0003 bd3 ba3.2k sqft26 Hulda Hill Road, Wilton, CT 06897For SaleMLS ID #24177191, Kim Burke, Berkshire Hathaway NE Prop.. Smart MLS
- $799,9007 bd2 ba2.4k sqft60 Stephen Street, Stamford, CT 06902For SaleMLS ID #24190866, Mei Ling Cheung, BHGRE Shore & Country. Smart MLS
- $959,9904 bd3 ba2.9k sqft106 Vineyard Road, Huntington, NY 11743For Sale
 MLS ID #1003249, James Manikas, Listing by: Realty Connect USA L I Inc. OneKey® MLS as distributed by MLS GRID
 - $999,9994 bd3 ba2.8k sqft5 Quintard Drive, Port Chester, NY 10573For SaleMLS ID #1029976, Erin E. Lee, Listing by: Keller Williams Realty Group. OneKey® MLS as distributed by MLS GRID
- $675,0003 bd2 ba3k sqft707 Hope Street, Stamford, CT 06907For SaleMLS ID #24174438, Eileen C. Carpanzano, William Pitt Sotheby's Int'l. Smart MLS
- $899,0004 bd4 ba3.8k sqft299 Redding Road, Redding, CT 06896For SaleMLS ID #24181978, Natalia Rathbauer, William Pitt Sotheby's Int'l. Smart MLS
