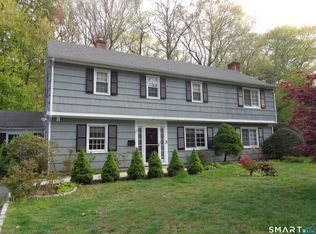
Exceptional Mediterranean Colonial Estate in one of Stamford's most sought-after neighborhoods, offering over 3,000 sq' of beautifully updated living space & resort-style grounds. Enhanced throughout in 2025, this move-in-ready home blends timeless architecture with sophisticated modern design. A grand foyer w/radiant-heated designer floors leads to a stunning chef's kitchen featuring marble counters, Sub-Zero fridge, stainless air-fry oven, designer hood, hidden wine storage, & seamless flow to the dining room & sunroom overlooking the backyard oasis. The main level includes two spacious bedrooms & a luxurious marble bath, ideal for guests, in-laws, au pair accommodations, or future ADU potential. Upstairs, enjoy an exceptional entertainment level with an oversized Living room w/marble fireplace, inset TV, expansive game room, & a hidden Pink Himalayan salt chamber creating a unique wellness retreat. Impressive Primary Suite incl Hidden dressing room, balcony, & marble spa bath. Addl bedroom and marble full bath & office. Outside, relax in your private resort featuring a new sunken pool, custom decking, gazebo, outdoor kitchen, prof landscaping, & exceptional privacy. Addl upgrades include fully paid & insured solar panels, new HVAC & water heater, Brinks security & camera system, & an extended kitchen. Conveniently located minutes from Metro-North, downtown Stamford, fine dining, shopping, & the Merritt Parkway, this turnkey estate offers luxury, lifestyle, and convenience. Furniture and pool table can be purchased. See list of Improvements attached.
For sale
Price cut: $100K (7/8)
$1,095,000
80 Bouton Street West, Stamford, CT 06907
5beds
3,119sqft
:
Get pre-qualified$7,329/mo
Single Family Residence
Built in 1947
10,018 Square Feet Lot
$-- Zestimate®
$351/sqft
$-- HOA
What's special
- 51 days |
- 4,678 |
- 274 |
Likely to sell faster than
Zillow last checked:
Listing updated:
Listed by:
Fix & Fashion Team at Keller Williams Realty,
Kim Tromba (203)550-6039,
Keller Williams Realty 203-429-4020,
Co-Listing Agent: Michael Tromba 203-918-1262,
Keller Williams Realty
Source: Smart MLS,MLS#: 24180210
Facts & features
Interior
Bedrooms & bathrooms
- Bedrooms: 5
- Bathrooms: 3
- Full bathrooms: 3
Primary bedroom
- Features: High Ceilings, Balcony/Deck, Hardwood Floor
- Level: Upper
Bedroom
- Features: Hardwood Floor
- Level: Main
Bedroom
- Features: Hardwood Floor
- Level: Main
Bedroom
- Features: High Ceilings, Hardwood Floor
- Level: Upper
Bedroom
- Features: High Ceilings, Hardwood Floor
- Level: Upper
Primary bathroom
- Features: Stall Shower, Marble Floor
- Level: Upper
Bathroom
- Features: Tub w/Shower, Tile Floor
- Level: Main
Bathroom
- Features: Tub w/Shower, Tile Floor
- Level: Upper
Dining room
- Features: Tile Floor
- Level: Main
Great room
- Features: High Ceilings, Fireplace, Hardwood Floor
- Level: Upper
Kitchen
- Features: Breakfast Bar, Granite Counters, Tile Floor
- Level: Main
Office
- Features: Hardwood Floor
- Level: Upper
Other
- Features: Tile Floor
- Level: Upper
Rec play room
- Features: Tile Floor
- Level: Upper
Sun room
- Features: Patio/Terrace, Sliders, Tile Floor
- Level: Main
Heating
- Forced Air, Natural Gas, Solar
Cooling
- Central Air
Appliances
- Included: Microwave, Subzero, Dishwasher, Washer, Dryer, Electric Water Heater, Water Heater
Features
- Open Floorplan, Entrance Foyer
- Doors: French Doors
- Basement: Crawl Space
- Attic: Pull Down Stairs
- Number of fireplaces: 1
Interior area
- Total structure area: 3,119
- Total interior livable area: 3,119 sqft
- Finished area above ground: 3,119
Property
Parking
- Total spaces: 1
- Parking features: Attached
- Attached garage spaces: 1
Features
- Patio & porch: Patio, Deck
- Exterior features: Balcony, Outdoor Grill, Awning(s), Garden
- Has private pool: Yes
- Pool features: Fenced, Above Ground
- Fencing: Full
- Waterfront features: Beach Access
Lot
- Size: 10,018 Square Feet
- Features: Level, Landscaped
Details
- Additional structures: Cabana, Shed(s)
- Parcel number: 326148
- Zoning: R10
Construction
Type & style
- Home type: SingleFamily
- Architectural style: Colonial
- Property subtype: Single Family Residence
Materials
- HardiPlank Type
- Foundation: Concrete Perimeter
- Roof: Asphalt
Condition
- New construction: No
- Year built: 1947
Utilities & green energy
- Sewer: Public Sewer
- Water: Public
Community & HOA
Community
- Features: Near Public Transport, Park, Putting Green
- Security: Security System
- Subdivision: Springdale
HOA
- Has HOA: No
Location
- Region: Stamford
Financial & listing details
- Price per square foot: $351/sqft
- Tax assessed value: $567,180
- Annual tax amount: $13,419
- Date on market: 6/4/2026
Estimated market value
Not available
Estimated sales range
Not available
Not available
Price history
| Date | Event | Price |
|---|---|---|
| 7/8/2026 | Price change | $1,095,000-8.4%$351/sqft |
Source:  Smart MLS #24180210 Report a problem Smart MLS #24180210 Report a problem | ||
| 6/11/2026 | Listed for sale | $1,195,000+32.8%$383/sqft |
Source: Smart MLS #24180210 Report a problem | ||
| 12/20/2023 | Sold | $900,000+0.6%$289/sqft |
Source: Smart MLS #170604855 Report a problem | ||
| 12/11/2023 | Pending sale | $895,000$287/sqft |
Source: Smart MLS #170604855 Report a problem | ||
| 11/8/2023 | Contingent | $895,000$287/sqft |
Source: Smart MLS #170604855 Report a problem | ||
| 11/2/2023 | Price change | $895,000-8.2%$287/sqft |
Source: Smart MLS #170604855 Report a problem | ||
| 10/19/2023 | Price change | $975,000+2.6%$313/sqft |
Source: Smart MLS #170604855 Report a problem | ||
| 10/18/2023 | Listed for sale | $950,000+90.5%$305/sqft |
Source: Smart MLS #170604855 Report a problem | ||
| 5/16/2003 | Sold | $498,750$160/sqft |
Source: Smart MLS #98154011 Report a problem | ||
Public tax history
| Year | Property taxes | Tax assessment |
|---|---|---|
| 2025 | $13,465 +2.6% | $567,180 |
| 2024 | $13,125 -6.9% | $567,180 |
| 2023 | $14,100 +10.9% | $567,180 +19.3% |
| 2022 | $12,710 +1.1% | $475,335 |
| 2021 | $12,573 +2.6% | $475,335 |
| 2020 | $12,249 | $475,335 |
| 2019 | $12,249 +3.8% | $475,335 |
| 2018 | $11,798 -0.4% | $475,335 +4.3% |
| 2017 | $11,844 +3% | $455,550 +0.1% |
| 2016 | $11,500 | $455,100 |
Find assessor info on the county website
Monthly payment
Est. payment
Payment breakdown
Explore the cost of this home by adjusting the details. Changes won't be saved.Climate risks
Neighborhood: Newfield
Nearby schools
GreatSchools rating
- 6/10Springdale SchoolGrades: K-5Distance: 0.3 mi
- 4/10Dolan SchoolGrades: 6-8Distance: 1.6 mi
- 2/10Stamford High SchoolGrades: 9-12Distance: 2.8 mi
- $984,2003 bd3 ba1.9k sqft74 Bouton St W, Stamford, CT 06907Off Market
- $839,7003 bd1 ba1.8k sqft88 Bouton St W, Stamford, CT 06907Off Market
- $18,250-- bd-- ba-- sqft3 Old Colony Rd, Stamford, CT 06907Off Market
- $1,097,0004 bd3 ba2.3k sqft68 Bouton St W, Stamford, CT 06907Off Market
- $820,9004 bd1 ba1.8k sqft49 Gaymoor Dr, Stamford, CT 06907Off Market
- $921,3004 bd3 ba1.8k sqft94 Bouton St W, Stamford, CT 06907Off Market
- $681,0004 bd2 ba1.8k sqft43 Gaymoor Dr, Stamford, CT 06907Sold
- $1,230,1004 bd2 ba2.5k sqft53 Gaymoor Dr, Stamford, CT 06907Off Market
A local agent can set up tours, give advice and negotiate with sellers.
A local lender can help you make sure your offer is ready when you are.
Similar homes
- $1,100,0004 bd3 ba2.8k sqft101 Studio Road, Stamford, CT 06903For Sale

 MLS ID #24190870, Michael Carriero, Keller Williams Prestige Prop.. Smart MLS
 - $1,099,0002 bd3 ba2.8k sqft71 Blackberry Drive, Stamford, CT 06903For Sale
 MLS ID #24193371, Ed Villeda, William Pitt Sotheby's Int'l. Smart MLS
 - $965,0004 bd3 ba2.7k sqft151 Sun Dance Road, Stamford, CT 06905For Sale
 MLS ID #24173059, Omar Arce, Marr Caruso Realty Group. Smart MLS
 - $1,099,0004 bd3 ba2.9k sqft41 Fieldcrest Drive, Ridgefield, CT 06877For Sale
 MLS ID #24190617, Derek Greene, Derek Greene. Smart MLS
 - $899,0004 bd2 ba1.7k sqft73 High Clear Dr, Stamford, CT 06905For Sale
 MLS ID #125060, James Capparelle, Coldwell Banker Realty. Greenwich MLS, Inc.
 - $1,349,0005 bd5 ba2.6k sqft5 Betmarlea Road, Norwalk, CT 06850For SaleMLS ID #24183017, Imke I. Lohs, Compass Connecticut, LLC. Smart MLS
- $949,9993 bd3 ba1.8k sqft95 Intervale Rd Unit 34, Stamford, CT 06905For SaleMLS ID #125498, Pat Blois, Coldwell Banker Realty. Greenwich MLS, Inc.
- $1,345,0004 bd4 ba4k sqft418 Hunting Ridge Road, Stamford, CT 06903For SaleMLS ID #24177438, Libby Mattson, Houlihan Lawrence. Smart MLS
- $899,0004 bd4 ba2.8k sqft8 Muriel Street, Norwalk, CT 06851For SaleMLS ID #24193502, Todd Turcotte, Milligan Realty.com. Smart MLS
- $1,599,0004 bd4 ba3k sqft14 Barmore Drive, Stamford, CT 06905For SaleMLS ID #24039965, Noor Ahmed, RE/MAX Heritage. Smart MLS
- $1,250,0005 bd4 ba3k sqft121 Marietta Avenue, Hawthorne, NY 10532For Sale
 MLS ID #1023996, Gino Bello, Listing by: Howard Hanna Rand Realty. OneKey® MLS as distributed by MLS GRID
 - $998,0004 bd3 ba2.3k sqft59 Creeping Hemlock Drive, Norwalk, CT 06851For SaleMLS ID #24184962, Austin Reid, William Raveis Real Estate. Smart MLS
- $949,0004 bd3 ba3.2k sqft15 Flat Rock Drive, Ridgefield, CT 06877For SaleMLS ID #24185334, Michele Isenberg, Coldwell Banker Realty. Smart MLS
- $1,075,0004 bd3 ba2.7k sqft26 Abbott Avenue, Ridgefield, CT 06877For SaleMLS ID #24147255, Maureen Kerley, Coldwell Banker Realty. Smart MLS
- $1,349,0004 bd3 ba2.5k sqft8 Live Oak Road, Norwalk, CT 06851For SaleMLS ID #24185367, Kasia Babinski, William Raveis Real Estate. Smart MLS
- $1,250,0004 bd5 ba3.3k sqft25 Sunset Hill Road, Wilton, CT 06897For SaleMLS ID #24189843, Jimmy Benincaso, The Bridge Realty Inc.. Smart MLS
- $1,150,0004 bd4 ba3.3k sqft33 Old Stagecoach Road, Redding, CT 06896For SaleMLS ID #24186160, Jay Irvine, Serhant Connecticut, LLC. Smart MLS
- $1,085,0004 bd3 ba2.6k sqft54 Allapartus Road, Ossining, NY 10562For SaleMLS ID #1002953, Derek J. Greene, Listing by: Greene Realty Group. OneKey® MLS as distributed by MLS GRID
- $1,299,0007 bd3 ba3.8k sqft80 Coolidge Avenue, Stamford, CT 06906For SaleMLS ID #24185002, George Flagg, William Raveis Real Estate. Smart MLS
- $898,0003 bd2 ba3.5k sqft106 Shorefront Park, Norwalk, CT 06854For SaleMLS ID #24184348, Jeanne Siddell, Berkshire Hathaway NE Prop.. Smart MLS
