Welcome to this well-maintained bungalow in the community of Asquith! Featuring a durable brick exterior, cement main floor construction, and a practical layout with 3 bedrooms and 2 bathrooms, this home offers solid construction and plenty of comfortable living space. The fully developed basement provides additional room for family living, recreation, hobbies, or a home office. Enjoy the warmth and character of two fireplaces, adding a cozy touch to the home's living spaces. Outside, the property includes a spacious 24' x 24' detached garage, offering excellent space for parking, storage, or workshop needs. Located in the friendly community of Asquith, this property is a great opportunity for first-time buyers, families, or those looking for affordable small-town living. A solid home offering space, comfort, and functionality!
Conditional sale
C$349,900
660 Cory STREET, Asquith, SK S0K 0J0
3beds
2baths
1,107sqft
Single Family Residence
Built in 1978
7,305 Square Feet Lot
$-- Zestimate®
C$316/sqft
C$-- HOA
What's special
Well-maintained bungalowDurable brick exteriorCement main floor constructionFully developed basementTwo fireplaces
- 10 days
- 24
- 1
Zillow last checked:
Listing updated:
Listed by:
Ryan Stanek,
Coldwell Banker Signature,
Chandra Classen,
Coldwell Banker Signature
Source: Saskatchewan REALTORS® Association,MLS®#: SK047677Originating MLS®#: Saskatchewan REALTORS® Association
Facts & features
Interior
Bedrooms & bathrooms
- Bedrooms: 3
- Bathrooms: 2
Primary bedroom
- Features: Room Floor: Laminate
- Level: Main
- Area: 126.67 Square Feet
- Dimensions: 12.8x10
Bedroom
- Features: Room Floor: Laminate
- Level: Main
- Area: 77.08 Square Feet
- Dimensions: 9.3x8.4
Bedroom
- Features: Room Floor: Laminate
- Level: Main
- Area: 80.94 Square Feet
- Dimensions: 9.3x8.9
Other
- Features: Room Floor: Concrete
- Level: Basement
- Area: 131.98 Square Feet
- Dimensions: 8.9x15.1
Other
- Features: Room Floor: Linoleum
- Level: Main
- Area: 64.17 Square Feet
- Dimensions: 12.10x5
Den
- Features: Room Floor: Carpet
- Level: Basement
- Area: 131.98 Square Feet
- Dimensions: 8.9x15.1
Dining room
- Features: Room Floor: Linoleum
- Level: Main
- Area: 139.33 Square Feet
- Dimensions: 11x12.8
Kitchen
- Features: Room Floor: Linoleum
- Level: Main
- Area: 114 Square Feet
- Dimensions: 9x12.8
Living room
- Features: Room Floor: Laminate
- Level: Main
- Area: 257.26 Square Feet
- Dimensions: 19.11x12.11
Recreation room
- Features: Room Floor: Carpet
- Level: Basement
- Area: 575.44 Square Feet
- Dimensions: 23.3x24.9
Utility room
- Features: Room Floor: Concrete
- Level: Basement
Heating
- Forced Air, Natural Gas
Cooling
- Central Air
Appliances
- Included: Water Heater, Gas Water Heater, Dishwasher Built In, Dryer, Refrigerator, Stove, Washer
Features
- Windows: Window Treatments
- Basement: Full,Finished,Block
- Number of fireplaces: 2
- Fireplace features: Wood Burning
Interior area
- Total structure area: 1,107
- Total interior livable area: 1,107 sqft
Property
Parking
- Total spaces: 7
- Parking features: 2 Car Detached, Concrete Driveway
- Garage spaces: 2
- Has uncovered spaces: Yes
- Details: Parking Size: 24.0x24.0
Features
- Patio & porch: Deck
- Exterior features: Lawn Back, Lawn Front
- Fencing: Fenced
- Frontage length: 60.00
Lot
- Size: 7,305 Square Feet
- Dimensions: 121.75
- Features: Rectangular Lot
Details
- Additional structures: Shed(s)
Construction
Type & style
- Home type: SingleFamily
- Architectural style: Bungalow
- Property subtype: Single Family Residence
Materials
- Brick
- Roof: Asphalt
Condition
- Year built: 1978
Community & HOA
Location
- Region: Asquith
Financial & listing details
- Price per square foot: C$316/sqft
- Annual tax amount: C$2,384
- Date on market: 9/8/2026
- Ownership: Freehold
Price history
| Date | Event | Price |
|---|---|---|
| 9/8/2026 | Listed for sale | C$349,900C$316/sqft |
Source: Saskatchewan REALTORS® Association #SK047677 Report a problem | ||
Public tax history
Tax history is unavailable.
Climate risks
Neighborhood: S0K
Nearby schools
GreatSchools rating
No schools nearby
We couldn't find any schools near this home.
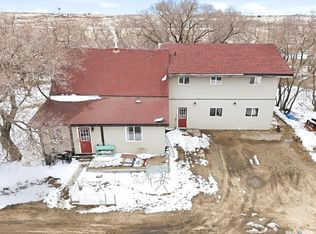


Similar homes
- C$256,5002 bd1 ba1.1k sqft510 Andrew STREET, Asquith, SK S0K 0J0For Sale
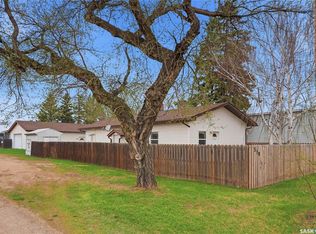 MLS ID #SK035892, Ryan Stanek, Coldwell Banker Signature. Saskatchewan REALTORS® Association
 - C$330,0003 bd1 ba1.1k sqft212 3rd STREET W, Delisle, SK S0L 0P0For Sale
 MLS ID #SK047724, Crystal McMullen, RE/MAX Saskatoon. Saskatchewan REALTORS® Association
 - C$249,9003 bd1 ba1.2k sqft108 1st AVENUE W, Vanscoy, SK S0L 3J0For Sale
 MLS ID #SK044727, Ashley Djkowich, TRCG The Realty Consultants Group. Saskatchewan REALTORS® Association
 - C$439,9004 bd3 ba1.1k sqft601 2nd AVENUE, Borden, SK S0K 0N0For Sale
 MLS ID #SK045805, Scott Dolan, TRCG The Realty Consultants Group. Saskatchewan REALTORS® Association
