Nestled along the coveted east side of Highland Lake, 660 East Wakefield Blvd offers a rare opportunity to create the waterfront retreat you've always imagined. Bursting with classic lake charm and timeless character, this home is ready for a new owner to make it their own and bring fresh vision to an unforgettable setting. Enjoy excellent water access for swimming, boating, kayaking, and lakeside living, including use of a semi-private boat launch that makes getting out on the water effortless. Positioned on the east shore, the property captures magnificent sunset views across the lake, where evening skies melt into the water like brushed copper and glass. Whether you're dreaming of a cozy seasonal getaway, a year-round lake home, or a stunning custom renovation, this property offers the perfect canvas to create the waterfront home of your dreams. Opportunities like this on Highland Lake don't come around often.
Under contract
$749,999
660 East Wakefield Boulevard, Winchester, CT 06098
2beds
1,320sqft
:
Get pre-qualified$5,023/mo
Single Family Residence
Built in 1960
0.27 Acres Lot
$790,800 Zestimate®
$568/sqft
$-- HOA
What's special
- 75 days |
- 77 |
- 0 |
Likely to sell faster than
Zillow last checked:
Listing updated:
Listed by:
Matthew L. Smith (631)478-5094,
Smith & DeGroat Real Estate 516-248-6905
Source: Smart MLS,MLS#: 24174215
Facts & features
Interior
Bedrooms & bathrooms
- Bedrooms: 2
- Bathrooms: 2
- Full bathrooms: 2
Primary bedroom
- Level: Main
Bedroom
- Level: Main
Dining room
- Level: Lower
Kitchen
- Level: Lower
Living room
- Level: Lower
Heating
- Hot Water, Electric
Cooling
- None
Appliances
- Included: Electric Cooktop, Refrigerator, Dishwasher, Washer, Dryer, Water Heater
Features
- Basement: Full,Garage Access,Partially Finished,Walk-Out Access,Liveable Space
- Attic: Access Via Hatch
- Number of fireplaces: 1
Interior area
- Total structure area: 1,320
- Total interior livable area: 1,320 sqft
- Finished area above ground: 1,320
Property
Parking
- Total spaces: 6
- Parking features: Attached, Driveway, Paved, Off Street
- Attached garage spaces: 2
- Has uncovered spaces: Yes
Features
- Levels: Multi/Split
- Has view: Yes
- View description: Water
- Has water view: Yes
- Water view: Water
- Waterfront features: Waterfront, Dock or Mooring
Lot
- Size: 0.27 Acres
- Features: Sloped
Details
- Parcel number: 925588
- Zoning: HLD
Construction
Type & style
- Home type: SingleFamily
- Architectural style: Split Level
- Property subtype: Single Family Residence
Materials
- Vinyl Siding
- Foundation: Concrete Perimeter
- Roof: Asphalt
Condition
- New construction: No
- Year built: 1960
Utilities & green energy
- Sewer: Public Sewer
- Water: Well
Community & HOA
HOA
- Has HOA: No
Location
- Region: Winchester
Financial & listing details
- Price per square foot: $568/sqft
- Tax assessed value: $420,000
- Annual tax amount: $12,251
- Date on market: 5/9/2026
Estimated market value
$790,800
$751,000 - $830,000
$2,672/mo
Price history
| Date | Event | Price |
|---|---|---|
| 6/2/2026 | Pending sale | $749,999$568/sqft |
Source:  Smart MLS #24174215 Report a problem Smart MLS #24174215 Report a problem | ||
| 5/21/2026 | Listed for sale | $749,999+226.1%$568/sqft |
Source: Smart MLS #24174215 Report a problem | ||
| 11/25/1996 | Sold | $230,000$174/sqft |
Source: Public Record Report a problem | ||
Public tax history
| Year | Property taxes | Tax assessment |
|---|---|---|
| 2025 | $12,251 +10.5% | $420,000 |
| 2024 | $11,084 | $420,000 |
| 2023 | $11,084 +21.1% | $420,000 +53.9% |
| 2022 | $9,151 | $272,830 |
| 2021 | $9,151 | $272,830 |
| 2020 | $9,151 | $272,830 |
| 2019 | $9,151 | $272,830 |
| 2018 | $9,151 -5.1% | $272,830 -5.1% |
| 2017 | $9,644 | $287,530 |
| 2016 | $9,644 +2.6% | $287,530 |
| 2015 | $9,402 +2.5% | $287,530 |
| 2014 | $9,175 +2.3% | $287,530 |
| 2013 | $8,971 +5.5% | $287,530 -14% |
| 2012 | $8,503 | $334,360 |
| 2011 | $8,503 | $334,360 |
| 2010 | $8,503 +3.1% | $334,360 |
| 2009 | $8,249 | $334,360 |
| 2008 | $8,249 +5.8% | $334,360 +47% |
| 2007 | $7,796 +2.8% | $227,500 |
| 2006 | $7,585 +1.1% | $227,500 |
| 2005 | $7,503 +9.5% | $227,500 |
| 2003 | $6,852 +49.2% | $227,500 +36.6% |
| 1995 | $4,591 | $166,570 |
Find assessor info on the county website
Monthly payment
Est. payment
Payment breakdown
Explore the cost of this home by adjusting the details. Changes won't be saved.Climate risks
Neighborhood: 06098
Getting around
7 / 100
Car-DependentNearby schools
GreatSchools rating
- NABatcheller Early Education CenterGrades: PK-2Distance: 1.6 mi
- NAPearson AcademyGrades: Distance: 2.5 mi
- 6/10Pearson Middle SchoolGrades: 2-6Distance: 2.5 mi
- $33,250-- bd-- ba-- sqft660A E Wakefield Blvd, Winsted, CT 06098Off Market
- $280-- bd-- ba-- sqft602 Wynne Rd, Winsted, CT 06098Off Market
- $1,010,2004 bd2 ba2k sqft662 E Wakefield Blvd, Winsted, CT 06098Off Market
- $32,410-- bd-- ba-- sqft658 E Wakefield Blvd, Winsted, CT 06098Off Market
- $2,100-- bd-- ba-- sqft610 Wynne Rd, Winsted, CT 06098Off Market
- $425,0003 bd1 ba1.5k sqft664 E Wakefield Blvd, Winsted, CT 06098Sold
- $6,020-- bd-- ba-- sqft612 Wynne Rd, Winsted, CT 06098Off Market
- $344,1003 bd1 ba936 sqft666 E Wakefield Blvd, Winsted, CT 06098Off Market
A local agent can set up tours, give advice and negotiate with sellers.
A local lender can help you make sure your offer is ready when you are.
Similar homes
- $849,9004 bd2 ba1.7k sqft119 West Wakefield Boulevard, Winchester, CT 06098For Sale
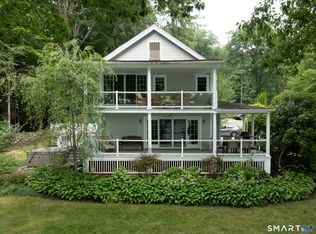
 MLS ID #24191163, Mela Veltri Case, KW Legacy Partners. Smart MLS
 - $389,9003 bd2 ba1.8k sqft132 East Lake Street, Winchester, CT 06098For Sale
 MLS ID #24184417, Bryan Palladino, Showcase Realty, Inc.. Smart MLS
 - $469,9003 bd2 ba1.7k sqft9 Loomis Street, Winchester, CT 06098For Sale
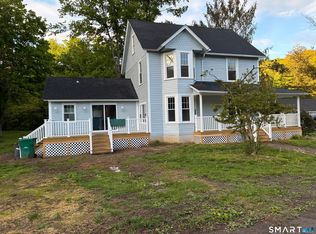 MLS ID #24175936, Marshall Cohen, Cohen Agency. Smart MLS
 - $499,9002 bd2 ba1.6k sqft274 Steele Road, New Hartford, CT 06057For Sale
 MLS ID #24184982, Kim D. Trumbull, William Raveis Real Estate. Smart MLS
 - $850,0002 bd3 ba1.9k sqft394 Winchester Road, Norfolk, CT 06058For SaleMLS ID #24189465, Wendy Eichman, Raynard & Peirce Realty,LLC. Smart MLS
- $825,0002 bd2 ba1.5k sqft72 Hickory Hill Road, Morris, CT 06758For SaleMLS ID #24173167, Phil Fox, William Pitt Sotheby's Int'l. Smart MLS
- $679,0003 bd2 ba1.5k sqft212 Old South Road, Litchfield, CT 06759For SaleMLS ID #24185585, Jane Hinkel, William Pitt Sotheby's Int'l. Smart MLS
- $395,0003 bd2 ba1.9k sqft720 Main Street, Winchester, CT 06098For SaleMLS ID #24190347, Arlene Gonzalez, The Gonzalez Property Group. Smart MLS
- $379,0003 bd2 ba1.2k sqft2466 Torringford West Street, Torrington, CT 06790For SaleMLS ID #24180090, Courtney Yurgalevicz, Litchfield County Real Estate. Smart MLS
- $549,0002 bd2 ba1k sqft139 West Side Road, Goshen, CT 06756For SaleMLS ID #24140777, Marshall Cohen, Cohen Agency. Smart MLS
- $395,0003 bd2 ba1.7k sqft401 Highland Avenue, Torrington, CT 06790For SaleMLS ID #24190327, Marshall Cohen, Cohen Agency. Smart MLS
- $440,0004 bd2 ba1.4k sqft17 Tarlton St, Torrington, CT 06790For Sale By Owner
- $599,0003 bd2 ba1.4k sqft136 Lower Road, North Canaan, CT 06024For SaleMLS ID #24184970, Elisa Waysenson, Elyse Harney Real Estate. Smart MLS
- $549,9003 bd3 ba1.9k sqft751 West Avon Road, Avon, CT 06001For SaleMLS ID #24192455, Kamil Andrukiewicz, New Haus Group LLC. Smart MLS
- $775,0003 bd2 ba1.9k sqft44 Bantam Lake Heights, Morris, CT 06763For SaleMLS ID #24138096, Breanna Goebel, Compass Connecticut, LLC. Smart MLS
- $609,0003 bd2 ba1.3k sqft88 Knox Road, Litchfield, CT 06759For SaleMLS ID #24172160, William Downes, Gooseboro Realty. Smart MLS
- $399,9003 bd2 ba1.2k sqft14 Briar Lane, Bloomfield, CT 06002For SaleMLS ID #24192416, Camille Hudson, Berkshire Hathaway NE Prop.. Smart MLS
- $399,0003 bd2 ba1.3k sqft24 Zappula Drive, Torrington, CT 06790For SaleMLS ID #24190082, Ryley Chabre, Berkshire Hathaway NE Prop.. Smart MLS
- $379,9003 bd2 ba1.3k sqft12 Silver Drive, Burlington, CT 06013For SaleMLS ID #24193461, Jorge A. Zea, Blue Lighthouse Realty, Inc. Smart MLS
- $595,0002 bd2 ba1.6k sqft2 Valley Road, Washington, CT 06777For SaleMLS ID #24169463, Kathryn C. Bassett, William Pitt Sotheby's Int'l. Smart MLS
