Collect a fresh set of keys to a brand new home walkable to everything that downtown Rock Hill has to offer! This 3-bedroom, 2-bath one level has LVP flooring throughout for a clean, low-maintenance finish and an open floor plan that makes sense for everyday living and entertaining. Notice the gorgeous dark-tone kitchen cabinets and black kitchen sink with contrasting white granite countertops and trendy tile accents giving modern vibes. Neutral paint throughout gives you a blank canvas to make the space your own. Don't forget to look at the quality of the construction and the finishes including beautifully tiled bathrooms. Step outside to a large back deck, giving you room for grilling, hanging out, or enjoying a little fresh air. Take advantage of this prime location with restaurants, breweries, retail, and Winthrop University just a stone's throw away. There is also easy access to I-77, making Charlotte and Columbia accessible for commuters and travelers.
Active
$275,000
660 Flint St, Rock Hill, SC 29730
3beds
1,108sqft
Single Family Residence
Built in 2026
0.14 Acres Lot
$-- Zestimate®
$248/sqft
$-- HOA
What's special
Large back deckBlack kitchen sinkNeutral paint throughoutLvp flooring throughoutContrasting white granite countertopsTrendy tile accentsOpen floor plan
- 11 days
- 232
- 10
Likely to sell faster than
Zillow last checked:
Listing updated:
Listed by:
Tara McKee tara@mckeeworks.com,
Keller Williams Connected
Source: Canopy MLS as distributed by MLS GRID,MLS#: 4425532
Facts & features
Interior
Bedrooms & bathrooms
- Bedrooms: 3
- Bathrooms: 2
- Full bathrooms: 2
- Main level bedrooms: 3
Primary bedroom
- Level: Main
Bedroom s
- Level: Main
Bedroom s
- Level: Main
Bathroom full
- Level: Main
Bathroom full
- Level: Main
Dining area
- Level: Main
Kitchen
- Level: Main
Laundry
- Level: Main
Living room
- Level: Main
Heating
- Central
Cooling
- Central Air
Appliances
- Included: Dishwasher, Electric Oven, Electric Range, Microwave, Refrigerator
- Laundry: Inside, Main Level
Features
- Has basement: No
Interior area
- Total structure area: 1,108
- Total interior livable area: 1,108 sqft
- Finished area above ground: 1,108
- Finished area below ground: 0
Property
Parking
- Parking features: Driveway, On Street
- Has uncovered spaces: Yes
Features
- Levels: One
- Stories: 1
Lot
- Size: 0.14 Acres
Details
- Parcel number: 6250503031
- Zoning: MF-15
- Special conditions: Standard
Construction
Type & style
- Home type: SingleFamily
- Property subtype: Single Family Residence
Materials
- Vinyl
- Foundation: Slab
Condition
- New construction: Yes
- Year built: 2026
Utilities & green energy
- Sewer: Public Sewer
- Water: City
Community & HOA
Community
- Subdivision: None
Location
- Region: Rock Hill
Financial & listing details
- Price per square foot: $248/sqft
- Tax assessed value: $36,000
- Date on market: 9/22/2026
- Cumulative days on market: 11 days
- Listing terms: Cash,Conventional,FHA,VA Loan
- Road surface type: Concrete, Paved
Estimated market value
Not available
Estimated sales range
Not available
Not available
Price history
| Date | Event | Price |
|---|---|---|
| 9/22/2026 | Listed for sale | $275,000$248/sqft |
Source:  Canopy MLS as distributed by MLS GRID #4425532 Report a problem Canopy MLS as distributed by MLS GRID #4425532 Report a problem | ||
Public tax history
Tax history is unavailable.
Monthly payment
Est. payment
Payment breakdown
Explore the cost of this home by adjusting the details. Changes won't be saved.Climate risks
Neighborhood: 29730

Similar homes
- $279,0003 bd2 ba1.3k sqftcrawford heights, Rock Hill, SC 29730For Sale
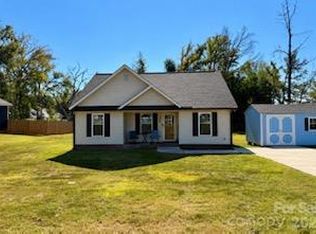
 MLS ID #4429444, Curtis Phipps, Carolina Premier Real Estate Group LLC. Canopy MLS as distributed by MLS GRID
 - $275,0003 bd2 ba1.2k sqft230 Clinton Ave, Rock Hill, SC 29730For Sale
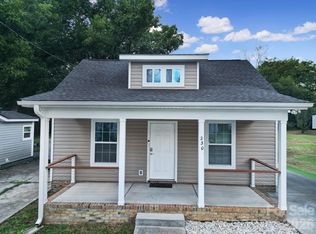 MLS ID #4427051, Tara McKee, Keller Williams Connected. Canopy MLS as distributed by MLS GRID
 - $259,9003 bd2 ba1.1k sqft834 Horseman Dr, Rock Hill, SC 29730For Sale
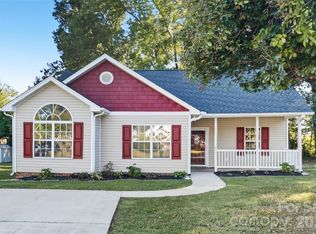 MLS ID #4427519, Steve Metarelis, OfferPad Brokerage LLC. Canopy MLS as distributed by MLS GRID
 - $274,9993 bd2 ba1.4k sqft455 Castlewood Cir, Rock Hill, SC 29730For Sale
 MLS ID #4426042, Ernie Wanner, Yancey Realty, LLC. Canopy MLS as distributed by MLS GRID
 - $270,0003 bd2 ba1.2k sqft629 Center St, Rock Hill, SC 29730For SaleMLS ID #4421678, Laina Harvey, CEDAR REALTY LLC. Canopy MLS as distributed by MLS GRID
- $265,0003 bd1 ba1k sqft427 Oates St, Rock Hill, SC 29730For SaleMLS ID #4427081, Naomi Keller, Rinehart Realty Corporation. Canopy MLS as distributed by MLS GRID
- $264,9003 bd2 ba1.3k sqft424 Kimbrook Ct, Rock Hill, SC 29730For SaleMLS ID #4393701, Steve Metarelis, OfferPad Brokerage LLC. Canopy MLS as distributed by MLS GRID
- $325,0003 bd2 ba1.6k sqft806 Cedar St, Rock Hill, SC 29730For SaleMLS ID #4425463, Kara Winn, Rinehart Realty Corporation. Canopy MLS as distributed by MLS GRID
- $267,0003 bd2 ba1.2k sqft648 Izard St, Rock Hill, SC 29730For SaleMLS ID #4373448, Lee Strait, Howard Hanna Allen Tate Rock Hill. Canopy MLS as distributed by MLS GRID
- $289,0003 bd2 ba1.2k sqft335 Baker St, Rock Hill, SC 29730For SaleMLS ID #4425717, Keona Francis, Berkshire Hathaway HomeServices Elite Properties. Canopy MLS as distributed by MLS GRID
- $275,0003 bd2 ba1.2k sqft231 Barber St, Rock Hill, SC 29730For SaleMLS ID #4341578, Ashley Calla, Coldwell Banker Realty. Canopy MLS as distributed by MLS GRID
- $279,9003 bd1 ba1.4k sqft450 Hall St, Rock Hill, SC 29730New ConstructionMLS ID #4428099, Melissa Faile, Carolina Realty Solutions. Canopy MLS as distributed by MLS GRID
- $269,0003 bd2 ba1.2k sqft804 Finley Ct, Rock Hill, SC 29730For SaleMLS ID #4424134, Randal Longo, iSave Realty. Canopy MLS as distributed by MLS GRID
- $244,9003 bd2 ba1.6k sqft829 Steele St, Rock Hill, SC 29730For SaleMLS ID #4394166, Lee Hamilton, Howard Hanna Allen Tate Rock Hill. Canopy MLS as distributed by MLS GRID
- $265,0003 bd2 ba1.2k sqft20 Wright St, Rock Hill, SC 29730For SaleMLS ID #4406823, Mike Morrell, Keller Williams Connected. Canopy MLS as distributed by MLS GRID
- $289,0003 bd2 ba1.5k sqft1066 Tremont Ave, Rock Hill, SC 29730For SaleMLS ID #4385831, Steven Zheng, Carolina Property Advisors, LL. Canopy MLS as distributed by MLS GRID
- $235,0003 bd2 ba1k sqft1132 Carolina Avenue Ext, Rock Hill, SC 29730For SaleMLS ID #4413214, Cherie Burris, RE/MAX Executive. Canopy MLS as distributed by MLS GRID
- $260,0003 bd2 ba1k sqft815 Spruce St S, Rock Hill, SC 29730New ConstructionMLS ID #4416830, Jessica Threatt, EXP Realty LLC Ballantyne. Canopy MLS as distributed by MLS GRID
- $245,9002 bd1 ba1.5k sqft649 Arch Dr, Rock Hill, SC 29730For SaleMLS ID #4394239, Jeanne Swidorski, RE/MAX Executive. Canopy MLS as distributed by MLS GRID
