Escape to the peace and privacy of the countryside with this stunning Two level 4,200+ Square Foot home situated on 5 beautiful acres. This spacious property offers 4 bedrooms and 3.5 bathrooms, office space downstairs, and two oversized lofts upstairs that are perfect for a game room, additional living area, or guest space. Beautiful open kitchen with an abundance of cabinets and opens to a large living area with a wood burning fireplace . Home has had many up dates, fresh paint and new carpet just this month. Outside, enjoy the convenience of a double carport and a 30 x 50 enclosed pole barn, providing ample storage for equipment, vehicles, RVs, Boats or workshop space. A cute 2 story 10x13 playhouse or she shed too. The expansive acreage offers endless possibilities gardening, livestock, recreation or simply enjoying the peaceful countryside. This home has plenty of storage and living space for everyone. Call today for your private showing.
For sale
Price cut: $45.9K (8/17)
$779,000
660 Highway 273, Chipley, FL 32428
4beds
4,212sqft
Single Family Residence
Built in 2004
5 Acres Lot
$-- Zestimate®
$185/sqft
$-- HOA
What's special
Double carportTwo oversized lofts upstairsExpansive acreageOffice space downstairsBeautiful open kitchenAbundance of cabinets
- 53 days
- 640
- 43
Zillow last checked:
Listing updated:
Listed by:
Wanda Raney 850-527-5521,
850 Sunshine Realty
Source: CPAR,MLS#: 792688 Originating MLS: Central Panhandle Association of REALTORS
Originating MLS: Central Panhandle Association of REALTORSFacts & features
Interior
Bedrooms & bathrooms
- Bedrooms: 4
- Bathrooms: 4
- Full bathrooms: 3
- 1/2 bathrooms: 1
Rooms
- Room types: Bedroom, Den, Dining Room, Full Bath, Half Bath, Kitchen, Laundry, Loft, Living Room, Office, Pantry
Bedroom
- Description: master
- Level: First
- Dimensions: 26 x 15.5
Bedroom
- Level: First
- Dimensions: 11.2 x 13.2
Bedroom
- Level: First
- Dimensions: 13.1 x 13.8
Bedroom
- Level: First
- Dimensions: 14 x 13.11
Den
- Level: First
- Dimensions: 15 x 13
Dining room
- Level: First
- Dimensions: 13 x 14.1
Other
- Description: master
- Level: First
- Dimensions: 13.5 x 17
Other
- Description: Jack / Jill with double vanity
- Level: First
- Dimensions: 8.8 x 5.4
Half bath
- Level: First
- Dimensions: 4.9 x 7.1
Kitchen
- Description: kitchen/breakfast area
- Level: First
- Dimensions: 21 x 26
Laundry
- Level: First
- Dimensions: 11.6 x 9
Living room
- Level: First
- Dimensions: 21 x 25.5
Loft
- Description: Huge open room w/window
- Level: Second
- Dimensions: 30 x 10.6
Loft
- Description: Huge open room w/window
- Level: Second
- Dimensions: 24.9 x 10.6
Office
- Level: First
- Dimensions: 6 x 8.5
Pantry
- Level: First
- Dimensions: 7.9 x 3.6
Heating
- Central, Electric, Fireplace(s)
Cooling
- Central Air, Ceiling Fan(s)
Appliances
- Included: Electric Cooktop, Electric Water Heater
Features
- Coffered Ceiling(s), Double Vanity, Interior Steps, Jetted Tub, Separate Shower, Walk-In Closet(s), Loft, Pantry
Interior area
- Total structure area: 4,212
- Total interior livable area: 4,212 sqft
Property
Parking
- Parking features: Additional Parking
Features
- Levels: Two
- Stories: 2
- Patio & porch: Patio, Open, Porch
- Exterior features: Patio
- Has spa: Yes
Lot
- Size: 5 Acres
- Dimensions: 540 x 570 x 280 x 580
Details
- Additional structures: Other
- Parcel number: 000000000029850007
- Zoning description: Resid Single Family
- Special conditions: Listed As-Is
Construction
Type & style
- Home type: SingleFamily
- Property subtype: Single Family Residence
Materials
- HardiPlank Type, Vinyl Siding
- Foundation: Slab
- Roof: Composition,Shingle
Condition
- New construction: No
- Year built: 2004
Utilities & green energy
Green energy
- Energy efficient items: Solar Panel(s)
Community & HOA
Community
- Features: Short Term Rental Allowed
- Security: Smoke Detector(s)
- Subdivision: [No Recorded Subdiv]
HOA
- Has HOA: No
Location
- Region: Chipley
Financial & listing details
- Price per square foot: $185/sqft
- Tax assessed value: $492,223
- Annual tax amount: $3,389
- Date on market: 7/15/2026
- Cumulative days on market: 54 days
Estimated market value
Not available
Estimated sales range
Not available
$4,483/mo
Price history
| Date | Event | Price |
|---|---|---|
| 8/17/2026 | Price change | $779,000-5.6%$185/sqft |
Source:  CPAR #792688 Report a problem CPAR #792688 Report a problem | ||
| 7/15/2026 | Listed for sale | $824,900+292.8%$196/sqft |
Source: CPAR #792688 Report a problem | ||
| 1/31/2017 | Sold | $210,000-45.5%$50/sqft |
Source: Public Record Report a problem | ||
| 10/20/2016 | Listing removed | -- |
Source: Auction.com Report a problem | ||
| 10/7/2016 | Listed for sale | -- |
Source: Auction.com Report a problem | ||
| 5/3/2012 | Listing removed | $385,000+2.7%$91/sqft |
Source: ERA Chipola Realty #244570 Report a problem | ||
| 5/2/2012 | Sold | $375,000-2.6%$89/sqft |
Source: Public Record Report a problem | ||
| 8/14/2011 | Listed for sale | $385,000-13.5%$91/sqft |
Source: ERA Chipola Realty, Chipley Office #244570 Report a problem | ||
| 5/18/2011 | Listing removed | $445,000$106/sqft |
Source: ERA Chipola Realty, Chipley Office #240032 Report a problem | ||
| 3/15/2011 | Listed for sale | $445,000$106/sqft |
Source: ERA Chipola Realty, Chipley Office #240032 Report a problem | ||
Public tax history
| Year | Property taxes | Tax assessment |
|---|---|---|
| 2025 | $3,389 +6.3% | $285,520 +2.9% |
| 2024 | $3,187 +2.1% | $277,473 +3% |
| 2023 | $3,123 +2.7% | $269,391 +3% |
| 2022 | $3,040 +0.7% | $261,545 +3% |
| 2021 | $3,020 +0.9% | $253,927 +1.4% |
| 2020 | $2,992 -1.1% | $250,421 +2.3% |
| 2019 | $3,025 -1.4% | $244,791 +1.9% |
| 2018 | $3,067 -18.4% | $240,227 +1.8% |
| 2017 | $3,759 | $236,089 -11% |
| 2016 | $3,759 +0.3% | $265,172 |
| 2015 | $3,746 | $265,172 |
| 2014 | -- | $265,172 -1.4% |
| 2013 | -- | $268,970 +18.1% |
| 2012 | -- | $227,793 +3% |
| 2011 | -- | $221,158 +1.5% |
| 2010 | -- | $217,890 +2.7% |
| 2009 | -- | $212,162 +0.1% |
| 2008 | -- | $211,950 +3% |
| 2007 | -- | $205,777 +13% |
| 2005 | -- | $182,108 +1333.9% |
| 2004 | -- | $12,700 -67.3% |
| 2003 | -- | $38,893 +1.6% |
| 2002 | -- | $38,269 +1.6% |
| 2001 | -- | $37,666 +3% |
| 2000 | -- | $36,569 |
Find assessor info on the county website
Monthly payment
Est. payment
Payment breakdown
Explore the cost of this home by adjusting the details. Changes won't be saved.Climate risks
Neighborhood: 32428
Nearby schools
Schools provided by the listing agent
- Elementary: Kate M. Smith
- Middle: Roulhac
- High: Chipley
Source: CPAR. This data may not be complete. We recommend contacting the local school district to confirm school assignments for this home.


Similar homes
- $749,9007 bd5 ba5.8k sqft1305 Church Ave, Chipley, FL 32428For Sale
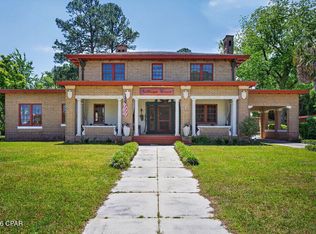 MLS ID #788981, Cindy R Birge. CPAR
 - $485,0004 bd3 ba3.7k sqft620 4th St, Chipley, FL 32428For Sale
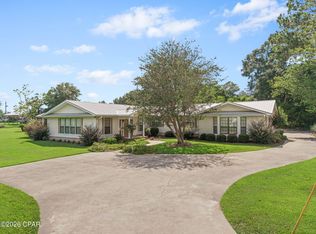 MLS ID #794569, Seamus J O'neill. CPAR
 - $459,9004 bd3 ba2.3k sqft661 Highway 90, Chipley, FL 32428For Sale
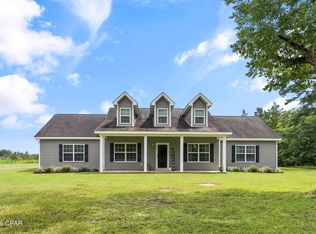 MLS ID #792445, Steven Koleno. CPAR
 - $449,9004 bd2 ba2.1k sqft1336 Orange Hill Rd, Chipley, FL 32428For Sale
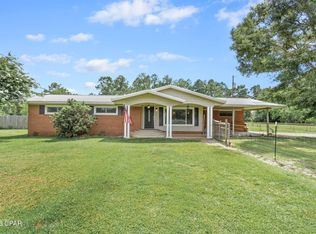 MLS ID #792317, Wanda A Owens. CPAR
 - $529,9004 bd3 ba2.8k sqft1186 Pine Forest Rd, Chipley, FL 32428For Sale
 MLS ID #1001524, Skye D Goldstein, EXP Realty LLC. ECAOR
