The seller is offering $5,000 toward buyer closing costs or interest rate buy-down with an acceptable offer. Schedule your showing today—this is one you don't want to miss!
New Price + $5,000 Seller Concessions! Move into this beautifully maintained 5-bedroom, 3.5-bath home offering over 2,590 square feet of thoughtfully designed living space. With brand-new flooring, a newly completed foundation, and meticulous pride of ownership throughout, this home delivers exceptional value and peace of mind from the moment you walk in.
The open-concept floor plan features a spacious living area that flows seamlessly into the kitchen and dining space, complete with granite countertops, a breakfast bar, abundant cabinetry, and a walk-in pantry. The private primary suite is conveniently located on the main floor and offers a garden tub, separate shower, double vanity, and generous walk-in closet.
Upstairs, you'll find spacious secondary bedrooms and an additional living area perfect for a media room, game room, home office, or play space. The backyard provides plenty of room to relax, entertain, or create your own outdoor retreat.
Conveniently located with easy access to I-35 and zoned to Jarrell ISD, this move-in-ready home combines space, comfort, and recent major updates at an outstanding value.
Active
Price cut: $10K (7/8)
$305,000
660 Yearwood Ln #110-A, Jarrell, TX 76537
5beds
2,590sqft
:
Get pre-qualified$2,201/mo
Single Family Residence
Built in 2019
-- sqft lot
$301,000 Zestimate®
$118/sqft
$-- HOA
What's special
Open-concept floor planBrand-new flooringGranite countertopsGenerous walk-in closetDouble vanityWalk-in pantryBreakfast bar
- 91 days |
- 69 |
- 9 |
Zillow last checked:
Listing updated:
Listed by:
Wanell Eshun (888)519-7431,
Exp Realty Llc
Source: Central Texas MLS,MLS#: 611949 Originating MLS: Fort Hood Area Association of REALTORS
Originating MLS: Fort Hood Area Association of REALTORSFacts & features
Interior
Bedrooms & bathrooms
- Bedrooms: 5
- Bathrooms: 4
- Full bathrooms: 3
- 1/2 bathrooms: 1
Primary bedroom
- Level: Main
Heating
- Central
Cooling
- Central Air, 1 Unit
Appliances
- Included: Dishwasher, Electric Range, Refrigerator, Microwave, Range, Water Softener Rented
- Laundry: Washer Hookup, Electric Dryer Hookup, Lower Level, Laundry Room
Features
- Ceiling Fan(s), Double Vanity, Entrance Foyer, Garden Tub/Roman Tub, Primary Downstairs, Living/Dining Room, Multiple Living Areas, Main Level Primary, Multiple Closets, Open Floorplan, Separate Shower, Tub Shower, Walk-In Closet(s), Breakfast Bar, Granite Counters, Kitchen/Family Room Combo, Kitchen/Dining Combo, Pantry
- Flooring: Carpet, Ceramic Tile, Laminate
- Attic: Access Only,Storage Only
- Has fireplace: No
- Fireplace features: None
Interior area
- Total interior livable area: 2,590 sqft
Video & virtual tour
Property
Parking
- Total spaces: 2
- Parking features: Garage
- Garage spaces: 2
Features
- Levels: Two
- Stories: 2
- Patio & porch: Covered, Patio, Porch
- Exterior features: Covered Patio, Porch, Private Yard
- Pool features: None
- Fencing: Back Yard,Privacy,Wood
- Has view: Yes
- View description: Park/Greenbelt
- Body of water: Greenbelt
Details
- Parcel number: R583394
Construction
Type & style
- Home type: SingleFamily
- Architectural style: Contemporary/Modern
- Property subtype: Single Family Residence
Materials
- Masonry, Redwood Siding, Vinyl Siding
- Foundation: Slab
- Roof: Composition,Shingle
Condition
- Resale
- Year built: 2019
Utilities & green energy
- Water: Public
- Utilities for property: Electricity Available
Community & HOA
Community
- Features: None
- Subdivision: J306O17E - JARRELL CONDOS (LGI)
HOA
- Has HOA: Yes
- Services included: Maintenance Structure
Location
- Region: Jarrell
Financial & listing details
- Price per square foot: $118/sqft
- Date on market: 5/4/2026
- Cumulative days on market: 92 days
- Listing agreement: Exclusive Right To Sell
- Listing terms: Cash,Conventional,FHA,Lease Back,Other,See Remarks,VA Loan
- Electric utility on property: Yes
- Road surface type: Asphalt
Estimated market value
$301,000
$286,000 - $316,000
$2,241/mo
Price history
| Date | Event | Price |
|---|---|---|
| 7/8/2026 | Price change | $305,000-3.2%$118/sqft |
Source:  Central Texas MLS #611949 Report a problem Central Texas MLS #611949 Report a problem | ||
| 5/4/2026 | Listed for sale | $315,000$122/sqft |
Source: Central Texas MLS #611949 Report a problem | ||
Public tax history
Tax history is unavailable.
Monthly payment
Est. payment
Payment breakdown
Explore the cost of this home by adjusting the details. Changes won't be saved.Climate risks
Neighborhood: Sonterra
Nearby schools
GreatSchools rating
- 5/10Jarrell Elementary SchoolGrades: PK-5Distance: 0.5 mi
- 4/10Jarrell Middle SchoolGrades: 6-8Distance: 1.3 mi
- 4/10Jarrell High SchoolGrades: 9-12Distance: 1.8 mi
Schools provided by the listing agent
- Elementary: Jarrell Elementary School
- Middle: Jarrell Middle School
- High: Jarrell High School
- District: Jarrell ISD
Source: Central Texas MLS. This data may not be complete. We recommend contacting the local school district to confirm school assignments for this home.
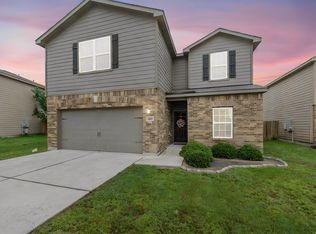
- $305,0005 bd3 ba2.5k sqft660 Yearwood Ln, Jarrell, TX 76537For Sale
- $211,8003 bd3 ba1.4k sqft656 Yearwood Ln, Jarrell, TX 76537Off Market
- $210,9003 bd3 ba1.4k sqft664 Yearwood Ln, Jarrell, TX 76537Off Market
- $202,800-- bd-- ba-- sqft664 Yearwood Ln #112-A, Jarrell, TX 76537Off Market
- $203,1003 bd3 ba1.2k sqft652 Yearwood Ln, Jarrell, TX 76537Off Market
- $177,3003 bd-- ba1.3k sqft668 Yearwood Ln, Jarrell, TX 76537Off Market
- $210,8003 bd3 ba1.4k sqft673 Yearwood Ln, Jarrell, TX 76537Off Market
- $200,1003 bd3 ba1.2k sqft651 Yearwood Ln, Jarrell, TX 76537Off Market
A local agent can set up tours, give advice and negotiate with sellers.
Similar homes
- $299,0004 bd3 ba2.1k sqft408 Bedford Falls Ln, Jarrell, TX 76537Active
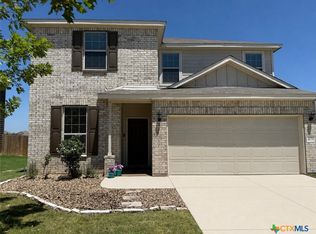
 MLS ID #607207, Lynda E. Jones, Epique Realty LLC. Central Texas MLS
 - $288,0004 bd3 ba2.5k sqft231 Druse Ln, Jarrell, TX 76537Active
 MLS ID #605031, Melanie Kirchmeier, Century 21 Bill Bartlett. Central Texas MLS
 - $280,0004 bd2 ba1.7k sqft204 Taggart Trl, Jarrell, TX 76537Active
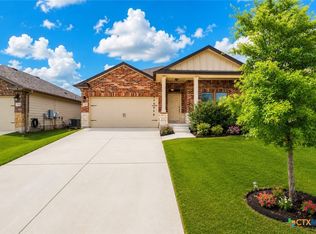 MLS ID #614800, Debby Norman, RE/MAX Town & Country. Central Texas MLS
 - $279,9003 bd2 ba1.5k sqft101 S Quiet Man Dr, Jarrell, TX 76537Active
 MLS ID #618171, Crescenciano Alvarado, Coldwell Banker Realty. Central Texas MLS
 - $318,0005 bd3 ba2.6k sqft121 Sudden Impact Dr, Jarrell, TX 76537ActiveMLS ID #609323, Teasia Cooper, Redbird Realty Llc. Central Texas MLS
- $222,5003 bd2 ba1.4k sqft144 Calcite Ln, Jarrell, TX 76537ActiveMLS ID #615796, Crescenciano Alvarado, Coldwell Banker Realty. Central Texas MLS
- $290,0004 bd2 ba1.7k sqft237 Little Green Trl, Jarrell, TX 76537ActiveMLS ID #616362, Andrea Hallgarth, Real Broker, LLC. Central Texas MLS
- $385,0005 bd3 ba2.6k sqft231 Enforcer Loop, Jarrell, TX 76537ActiveMLS ID #613122, Crystal Penny, eXp Realty - Austin. Central Texas MLS
- $195,0003 bd3 ba1.4k sqft304 Hyacinth Way, Jarrell, TX 76537ActiveMLS ID #617554, Crystal Rosales, Real Broker, Llc. Central Texas MLS
- $310,0004 bd3 ba2.8k sqft9302 Bowfield Dr, Killeen, TX 76542ActiveMLS ID #620161, Brett Swinton, Levi Rodgers Real Estate Group. Central Texas MLS
- $210,0003 bd3 ba1.4k sqft612 Marty Allen Loop, Jarrell, TX 76537ActiveMLS ID #607082, Malcolm J. Manning, United Real Estate Austin. Central Texas MLS
- $315,0003 bd3 ba2.5k sqft9507 Zayden Dr, Killeen, TX 76542ActiveMLS ID #619692, Tara Moger, Rosal Realty Experts. Central Texas MLS
- $285,0003 bd2 ba1.3k sqft145 McFarland St, Georgetown, TX 78628ActiveMLS ID #621370, Leisa J. Ormsbee, Realty Texas LLC. Central Texas MLS
- $299,9003 bd2 ba2.4k sqft6001 Graphite Dr, Killeen, TX 76542ActiveMLS ID #620076, Melissa Reyes, Redbird Realty Llc. Central Texas MLS
- $299,0004 bd2 ba2.3k sqft6213 Melanie Dr, Killeen, TX 76542ActiveMLS ID #619210, Luke Farmer, Gold Medal Realty. Central Texas MLS
- $287,8995 bd3 ba2.4k sqft5306 Shawn Dr, Killeen, TX 76542ActiveMLS ID #615347, Arricka Price, All City Real Estate Ltd. Co. Central Texas MLS
- $319,9003 bd3 ba2.2k sqft8900 Viewpark Ln, Killeen, TX 76542ActiveMLS ID #605445, Evette Howard, All City Real Estate Ltd. Co. Central Texas MLS
- $310,0004 bd3 ba2.1k sqft4158 Aransas Dr, Belton, TX 76513For SaleBHHS broker feed
- $315,0004 bd3 ba2k sqft5700 Red Fish Ct, Belton, TX 76513ActiveMLS ID #617736, Andrew Baker, Oaks of Texas Real Estate, LLC. Central Texas MLS
- $299,0004 bd3 ba2k sqft4601 Abergavenny Dr, Belton, TX 76513ActiveMLS ID #606287, Chrissy Kehrly, eXp Realty LLC. Central Texas MLS
