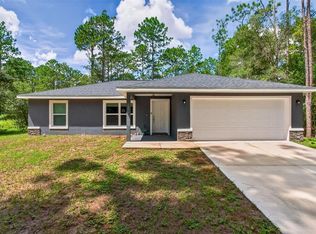
Virtually Staged. NEW CONSTRUCTION ON ONE ACRE IN RAINBOW ACRES! Enjoy the perfect blend of modern luxury and peaceful country living in this beautiful 3-bedroom, 2-bath home with a versatile flex room ideal for a home office, hobby room, or potential 4th bedroom. Situated on a paved street in Dunnellon, this home offers a spacious one-acre homesite with a private backyard and a serene setting to enjoy the outdoors. Inside, you'll find luxurious vinyl plank flooring throughout with NO CARPET, elegant granite countertops, and a desirable split-bedroom floor plan designed for added privacy. The spacious primary suite features a walk-in closet and a stunning walk-in shower with a glass enclosure. Relax and unwind on the large back lanai overlooking the peaceful backyard, perfect for entertaining or enjoying your morning coffee. With modern finishes, a functional layout, and the added peace of mind of a builder's warranty, this home offers the best of new construction and country living. Don't miss your opportunity to own this beautiful home in Rainbow Acres!
Pending
$314,000
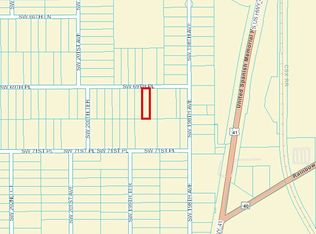
6601 SW 206TH AVE, DUNNELLON, FL 34431
3beds
1,766sqft
Single Family Residence
Built in 2026
1.09 Acres Lot
$-- Zestimate®
$178/sqft
$-- HOA
What's special
Modern finishesElegant granite countertopsPrivate backyardFunctional layoutSpacious primary suiteSpacious one-acre homesiteWalk-in closet
- 15 days
- 430
- 108
Zillow last checked:
Listing updated:
Listed by:
Whitney Fowler 352-427-5066,
PLATINUM HOMES AND LAND REALTY 352-565-7555
Source: Stellar MLS,MLS#: OM734345 Originating MLS: Ocala - Marion
Facts & features
Interior
Bedrooms & bathrooms
- Bedrooms: 3
- Bathrooms: 2
- Full bathrooms: 2
Rooms
- Room types: Bonus Room, Dining Room, Utility Room
Primary bedroom
- Features: Walk-In Closet(s)
- Level: First
- Area: 323 Square Feet
- Dimensions: 19x17
Bathroom 2
- Level: First
- Area: 121 Square Feet
- Dimensions: 11x11
Bathroom 3
- Level: First
- Area: 121 Square Feet
- Dimensions: 11x11
Dining room
- Level: First
- Area: 165 Square Feet
- Dimensions: 15x11
Family room
- Level: First
- Area: 323 Square Feet
- Dimensions: 19x17
Kitchen
- Level: First
- Area: 132 Square Feet
- Dimensions: 12x11
Heating
- Electric
Cooling
- Central Air
Appliances
- Included: Dishwasher, Microwave, Range, Refrigerator
- Laundry: Inside
Features
- Cathedral Ceiling(s), Ceiling Fan(s), Split Bedroom, Stone Counters, Walk-In Closet(s)
- Flooring: Luxury Vinyl, Tile
- Doors: Sliding Doors
- Has fireplace: No
Interior area
- Total structure area: 2,493
- Total interior livable area: 1,766 sqft
Video & virtual tour
Property
Parking
- Parking features: Garage - Attached
- Has attached garage: Yes
- Details: Garage Dimensions: 21x19
Features
- Levels: One
- Stories: 1
- Patio & porch: Covered, Front Porch, Rear Porch
- Exterior features: Private Yard
Lot
- Size: 1.09 Acres
- Dimensions: 109 x 437
Details
- Parcel number: 1755059006
- Zoning: R1
- Special conditions: None
Construction
Type & style
- Home type: SingleFamily
- Property subtype: Single Family Residence
Materials
- Concrete, Stucco
- Foundation: Slab
- Roof: Shingle
Condition
- Completed
- New construction: Yes
- Year built: 2026
Details
- Builder model: Aldana Contracting
- Builder name: Alyson
Utilities & green energy
- Sewer: Septic Tank
- Water: Well
- Utilities for property: Public
Community & HOA
Community
- Security: Smoke Detector(s)
- Pet fee: $0 monthly
- Subdivision: RAINBOW ACRES UN 05
HOA
- Has HOA: No
Location
- Region: Dunnellon
Financial & listing details
- Price per square foot: $178/sqft
- Annual tax amount: $259
- Date on market: 10/20/2026
- Cumulative days on market: 15 days
- Listing terms: Cash,Conventional,FHA,USDA Loan,VA Loan
- Ownership: Fee Simple
- Total actual rent: 0
- Road surface type: Paved
Estimated market value
Not available
Estimated sales range
Not available
Not available
Price history
| Date | Event | Price |
|---|---|---|
| 10/23/2026 | Pending sale | $314,000$178/sqft |
Source:  Stellar MLS #OM734345 Report a problem | ||
| 10/21/2026 | Listed for sale | $314,000$178/sqft |
Source: Stellar MLS #OM734345 Report a problem | ||
Public tax history
Tax history is unavailable.
Monthly payment
Est. payment
Payment breakdown
Explore the cost of this home by adjusting the details. Changes won't be saved.Climate risks
Neighborhood: 34431
Similar homes
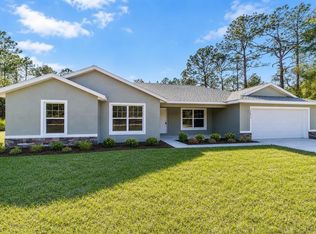
- $324,9003 bd2 ba1.6k sqft4451 SW BEGONIA CT, DUNNELLON, FL 34431New Construction

 MLS ID #OM734933, Romel Camacho, TCT REALTY GROUP LLC. Stellar MLS
- $254,9003 bd2 ba1.3k sqft23330 SW MARINE BOULEVARD, DUNNELLON, FL 34431For Sale
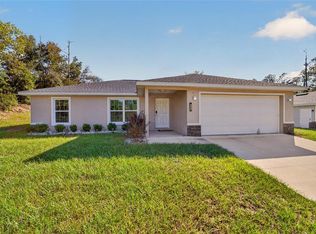 MLS ID #G5119206, Delvys Cardenas, OLYMPUS EXECUTIVE REALTY INC. Stellar MLS
- $349,0003 bd3 ba1.8k sqft3853 SW SOUNDVIEW DRIVE, DUNNELLON, FL 34431New Construction
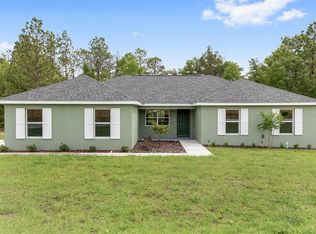 MLS ID #OM724386, Gary Striker, COMPASS FLORIDA LLC. Stellar MLS
- $299,0003 bd2 ba1.3k sqft3896 SW 177TH TERRACE, DUNNELLON, FL 34432For Sale
 MLS ID #TB8549051, Ryan O'Neil, ONEIL COMMERCIAL ADVISORS. Stellar MLS
- $235,0003 bd2 ba1.2k sqft19802 SW MARINE BOULEVARD, DUNNELLON, FL 34431New ConstructionMLS ID #G5119429, Alicia Salicrup, LPT REALTY, LLC. Stellar MLS
- $275,0003 bd2 ba1.3k sqft2892 SW HARBOR HILLS ROAD, DUNNELLON, FL 34431New ConstructionMLS ID #OM729114, Tiffani Loughlin, MAIN STREET REALTY & DEVELOP. Stellar MLS
- $275,0003 bd2 ba1.3k sqft22632 SW NAUTILUS BOULEVARD, DUNNELLON, FL 34431New ConstructionMLS ID #OM729115, Tiffani Loughlin, MAIN STREET REALTY & DEVELOP. Stellar MLS
- $270,0003 bd2 ba1.3k sqft1870 SW OBEE RIDGE ROAD, DUNNELLON, FL 34431New ConstructionMLS ID #OM729068, Tiffani Loughlin, MAIN STREET REALTY & DEVELOP. Stellar MLS
- $239,9003 bd2 ba1.5k sqft21512 SW RAINBOW LAKES BOULEVARD, DUNNELLON, FL 34431For SaleMLS ID #O6417101, Amanda Hinricher, OAK AVENUE REAL ESTATE LLC. Stellar MLS
- $271,0003 bd2 ba1.6k sqft9776 SW 196TH CIRCLE, DUNNELLON, FL 34432New ConstructionMLS ID #OM727600, Alyson Aldana, ALDANA REALTY LLC. Stellar MLS
- $294,9004 bd2 ba1.5k sqft13855 SW 110TH PLACE, DUNNELLON, FL 34432New ConstructionMLS ID #OM734930, Scott Coldwell, COLDWELL REALTY SOLD GUARANTEE. Stellar MLS
- $294,9004 bd2 ba1.5k sqft13875 SW 110TH PLACE, DUNNELLON, FL 34432New ConstructionMLS ID #OM734935, Scott Coldwell, COLDWELL REALTY SOLD GUARANTEE. Stellar MLS
- $244,9003 bd2 ba1.3k sqft23827 SW BEAVER DRIVE, DUNNELLON, FL 34431New ConstructionMLS ID #O6425781, Janelle Cobb, INTEGRITY REALTY SERVICES LLC. Stellar MLS
- $292,0004 bd2 ba1.8k sqft9235 N DANUBE LOOP, CITRUS SPRINGS, FL 34434New ConstructionMLS ID #O6451670, Cristiano Gomes De Almeida, NOSSA REALTY LLC. Stellar MLS
- $284,9004 bd3 ba1.6k sqft1601 W COUNTRY CLUB BOULEVARD, CITRUS SPRINGS, FL 34434New ConstructionMLS ID #O6453608, Fabiola Lemos, FLORIDA REALTY INVESTMENTS. Stellar MLS
- $224,9003 bd2 ba1.2k sqft1557 SW SEAWEED AVENUE, DUNNELLON, FL 34431New ConstructionMLS ID #OM734989, Tori Freeman, DALTON WADE INC. Stellar MLS
- $289,0004 bd2 ba1.8k sqft9266 N RHINE WAY, CITRUS SPRINGS, FL 34434New ConstructionMLS ID #O6451703, Cristiano Gomes De Almeida, NOSSA REALTY LLC. Stellar MLS
- $279,9003 bd2 ba1.4k sqft1194 W VIRGINIS DRIVE, CITRUS SPRINGS, FL 34434New ConstructionMLS ID #O6436572, Julie Fernandez, OAK AVENUE REAL ESTATE LLC. Stellar MLS
- $309,0004 bd2 ba1.8k sqft6710 SW 153RD LANE, DUNNELLON, FL 34432New ConstructionMLS ID #G5119216, Alicia Salicrup, LPT REALTY, LLC. Stellar MLS
- $328,0004 bd3 ba1.6k sqft11316 NW 18TH PLACE, OCALA, FL 34482New ConstructionMLS ID #OM735126, Maria Bernal, RE/MAX PREMIER REALTY. Stellar MLS
