Brand new 4 BEDROOM 3 bathroom home on quiet street and a cul de sac off the side yard. Home features large kitchen and great room. Primary bedroom with a walk in closet and primary on suite with custom shower and double vanities. Three additional bedrooms with nice size closets. Rear deck onto a quiet private back yard. Large utility room with a utility sink and two closets, next to a large pantry. All this conveniently located near Gloucester courthouse and all the shopping. This is a must see for a growing family with room to expand.
New construction
$399,950
6602 Kimberly Dr, Gloucester, VA 23061
4beds
1,859sqft
Single Family Residence
Built in 2026
0.46 Acres Lot
$-- Zestimate®
$215/sqft
$-- HOA
What's special
Great roomLarge kitchenLarge pantry
- 5 days |
- 513 |
- 12 |
Zillow last checked:
Listing updated:
Listed by:
Michael Edwards 804-514-1630,
Lee Conner Realty & Assoc. LLC 804-737-6058
Source: CVRMLS,MLS#: 2622071 Originating MLS: Central Virginia Regional MLS
Originating MLS: Central Virginia Regional MLSFacts & features
Interior
Bedrooms & bathrooms
- Bedrooms: 4
- Bathrooms: 3
- Full bathrooms: 3
Primary bedroom
- Description: Carpet, walk in Closet
- Level: First
- Dimensions: 14.0 x 15.0
Bedroom 2
- Description: Carpet
- Level: First
- Dimensions: 10.0 x 13.0
Bedroom 3
- Description: Carpet
- Level: First
- Dimensions: 10.0 x 13.0
Bedroom 4
- Description: Carpet
- Level: First
- Dimensions: 10.0 x 13.0
Additional room
- Description: Pantry
- Level: First
- Dimensions: 9.0 x 5.0
Dining room
- Description: LVF
- Level: First
- Dimensions: 11.0 x 13.0
Other
- Description: Tub & Shower
- Level: First
Great room
- Description: Carpet
- Level: First
- Dimensions: 19.0 x 15.0
Kitchen
- Description: LVF, 2 Pantry's
- Level: First
- Dimensions: 13.0 x 13.0
Laundry
- Description: Cabinets, sink, 2 closets
- Level: First
- Dimensions: 15.0 x 13.0
Heating
- Electric, Heat Pump
Cooling
- Heat Pump
Appliances
- Included: Electric Water Heater
Features
- Bedroom on Main Level
- Flooring: Carpet, Vinyl
- Has basement: No
- Attic: Access Only
Interior area
- Total interior livable area: 1,859 sqft
- Finished area above ground: 1,859
- Finished area below ground: 0
Property
Features
- Levels: One
- Stories: 1
- Patio & porch: Deck
- Pool features: None
- Fencing: None
- Waterfront features: Bulkhead
Lot
- Size: 0.46 Acres
Details
- Parcel number: 025H47
- Zoning description: SF-1
- Special conditions: Other
Construction
Type & style
- Home type: SingleFamily
- Architectural style: Modular/Prefab
- Property subtype: Single Family Residence
Materials
- Vinyl Siding, Wood Siding
Condition
- New Construction
- New construction: Yes
- Year built: 2026
Utilities & green energy
- Sewer: Septic Tank
- Water: Public
Community & HOA
Community
- Subdivision: Holly Springs
Location
- Region: Gloucester
Financial & listing details
- Price per square foot: $215/sqft
- Tax assessed value: $447,580
- Annual tax amount: $292
- Date on market: 8/12/2026
- Ownership: Other
Estimated market value
Not available
Estimated sales range
Not available
Not available
Price history
| Date | Event | Price |
|---|---|---|
| 8/13/2026 | Listed for sale | $399,950$215/sqft |
Source:  CVRMLS #2622071 Report a problem CVRMLS #2622071 Report a problem | ||
Public tax history
Tax history is unavailable.
Monthly payment
Est. payment
Payment breakdown
Explore the cost of this home by adjusting the details. Changes won't be saved.Climate risks
Neighborhood: 23061
Nearby schools
GreatSchools rating
- 9/10Botetourt Elementary SchoolGrades: PK-5Distance: 0.8 mi
- 7/10Peasley Middle SchoolGrades: 6-8Distance: 4.5 mi
- 6/10Gloucester High SchoolGrades: 9-12Distance: 3.1 mi
Schools provided by the listing agent
- Elementary: Botetourt
- Middle: Peasley
- High: Gloucester
Source: CVRMLS. This data may not be complete. We recommend contacting the local school district to confirm school assignments for this home.
- $314,9003 bd2 ba1.1k sqft6599 Kimberly Dr, Gloucester, VA 23061Off Market
- $375,9003 bd2 ba1.8k sqft6609 Kimberly Dr, Gloucester, VA 23061Off Market
- $328,1003 bd2 ba1.5k sqft6589 Kimberly Dr, Gloucester, VA 23061Off Market
- $270,0003 bd3 ba1.5k sqft6588 Kimberly Dr, Gloucester, VA 23061Sold
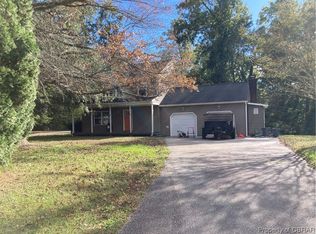
- $337,8003 bd1 ba1.5k sqft6619 Kimberly Dr, Gloucester, VA 23061Off Market
- $411,9003 bd2 ba1.4k sqft6581 Kimberly Dr, Gloucester, VA 23061Off Market
- $342,4004 bd2 ba1.5k sqft6576 Kimberly Dr, Gloucester, VA 23061Off Market
- $350,8003 bd2 ba1.4k sqft6629 Kimberly Dr, Gloucester, VA 23061Off Market
A local agent can set up tours, give advice and negotiate with sellers.
Similar homes
- $375,0003 bd2 ba1.6k sqft8281 Roaring Springs Rd, Gloucester, VA 23061For Sale
 MLS ID #10646481, Charlene Stack. REIN Inc.
 - $398,9003 bd2 ba1.6k sqft5257 Chestnut Fork Rd, Gloucester, VA 23061For Sale
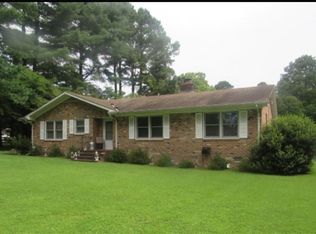 MLS ID #10630738, Linda Collier. REIN Inc.
 - $399,0003 bd3 ba2.6k sqft7581 Granny Valley Rd, Gloucester, VA 23061For Sale
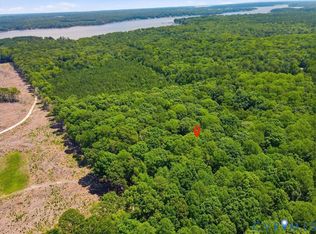 MLS ID #2618597, Lauri Giles, EXP Realty LLC. CVRMLS
 - $476,0003 bd2 ba2.1k sqft10002 Buckskin Trl, Gloucester, VA 23061For Sale
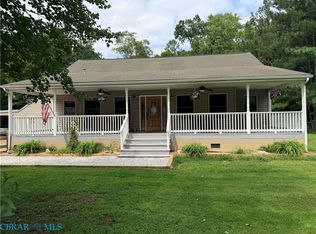 MLS ID #202601140, Larry McKinney, Hogge Real Estate Inc. Chesapeake Bay & Rivers AOR
 - $429,0003 bd2 ba1.5k sqftLOT 9 George Washington Hwy, Gloucester, VA 23061New ConstructionMLS ID #10617890, Leanne Hester. REIN Inc.
- $375,0003 bd2 ba1.5k sqft5738 Hickory Fork Rd, Gloucester, VA 23061New ConstructionMLS ID #10633638, Robert Young. REIN Inc.
- $374,9003 bd2 ba1.5k sqft214 Taylorsville Rd, Shacklefords, VA 23156For SaleMLS ID #202601320, Kelly P Guess, Mason Realty, Inc.. Chesapeake Bay & Rivers AOR
- $425,0003 bd2 ba2.3k sqft4098 Providence Rd, Hayes, VA 23072For SaleMLS ID #10647941, Jim Hailey. REIN Inc.
- $560,0003 bd3 ba2.4k sqft7615 Gloucester Village Dr, Gloucester, VA 23061For SaleMLS ID #10644940, Larry McKinney. REIN Inc.
- $352,5003 bd2 ba1.3k sqft8986 Marlfield Rd, Gloucester, VA 23061New ConstructionMLS ID #202600461, Tracy A Foster, Abbitt Realty Company LLC. Chesapeake Bay & Rivers AOR
- $268,0003 bd1 ba960 sqft8568 Poplar Springs Dr, Gloucester, VA 23061For SaleMLS ID #202601197, Timothy Daniel, Isabell K. Horsley Real Estate. Chesapeake Bay & Rivers AOR
- $585,0003 bd3 ba2.6k sqft3557 Enos Rd, Gloucester, VA 23061For SaleMLS ID #10632704, Marian Clements. REIN Inc.
- $399,5003 bd2 ba1.6k sqft4081 Eagle Rd, Hayes, VA 23072New ConstructionMLS ID #202601222, Norman L Sibley, NextHome Coast To Country Real Estate. Chesapeake Bay & Rivers AOR
- $415,0003 bd2 ba1.3k sqft203 York Ln, Yorktown, VA 23692For SaleMLS ID #10647999, Cristina Garcia. REIN Inc.
- $399,0003 bd2 ba2.4k sqft155 Marston Ave, Urbanna, VA 23175For SaleMLS ID #2611969, Haley Rose, Liz Moore & Associates. CVRMLS
- $425,0003 bd2 ba2.5k sqft12910 John Clayton Memorial Hwy, North, VA 23128For SaleMLS ID #10630197, Lisa Atkins. REIN Inc.
- $485,0004 bd3 ba2.1k sqft110 Peninsula St, Williamsburg, VA 23188For SaleMLS ID #10649014, Tina Straight. REIN Inc.
- $410,0003 bd2 ba1.9k sqft3952 Irvington Rd, Irvington, VA 22480For SaleMLS ID #2616359, Patricia Murphy, Long & Foster. CVRMLS
- $385,0004 bd3 ba1.7k sqft660 Johns Neck Rd, Weems, VA 22576For SaleMLS ID #2610804, Barbara Thomas, Movement Realty Professionals. CVRMLS
- $399,0003 bd3 ba1.7k sqft4310 Candace Ln, Williamsburg, VA 23188For SaleMLS ID #10648970, Mayssa Sukkar. REIN Inc.
