Fully renovated, move-in ready, and just minutes from the heart of Urbanna— this one checks all the boxes! 155 Marston Avenue is a 3-bedroom, 2 full bath home that features 1,629 square feet and sits on a spacious 0.48-acre lot. Fully renovated in 2021, updates include LVP flooring and updated paint throughout, a refreshed kitchen with new cabinets, countertops, and appliances. Additional improvements include a newer roof (2017) and brand new windows installed in 2026. The single-level layout offers functional, low-maintenance living—ideal for those looking to simplify or settle into their first home with confidence. Located just minutes from downtown Urbanna, you’ll enjoy convenient access to local restaurants, shops, and the waterfront, all while tucked into a quiet residential setting.Whether you're starting out, downsizing, or simply looking for a move-in ready home in a welcoming community, this property offers a great opportunity to enjoy the best of small-town living.
Pending
$399,000
155 Marston Ave, Urbanna, VA 23175
3beds
2,444sqft
:
Get pre-qualified$2,406/mo
Single Family Residence
Built in 1972
0.48 Acres Lot
$388,800 Zestimate®
$163/sqft
$-- HOA
What's special
Single-level layoutFully renovatedLvp flooringQuiet residential settingFunctional low-maintenance livingUpdated paint throughout
- 24 days |
- 48 |
- 0 |
Zillow last checked:
Listing updated:
Listed by:
Haley Rose 804-840-0040,
Liz Moore & Associates 757-645-4106
Source: CVRMLS,MLS#: 2611969 Originating MLS: Central Virginia Regional MLS
Originating MLS: Central Virginia Regional MLSFacts & features
Interior
Bedrooms & bathrooms
- Bedrooms: 3
- Bathrooms: 2
- Full bathrooms: 2
Primary bedroom
- Level: First
- Dimensions: 0 x 0
Bedroom 2
- Level: First
- Dimensions: 0 x 0
Bedroom 3
- Level: First
- Dimensions: 0 x 0
Family room
- Level: First
- Dimensions: 0 x 0
Other
- Description: Tub & Shower
- Level: First
Kitchen
- Level: First
- Dimensions: 0 x 0
Laundry
- Level: First
- Dimensions: 0 x 0
Heating
- Electric, Heat Pump
Cooling
- Central Air, Electric
Appliances
- Included: Dryer, Dishwasher, Electric Cooking, Electric Water Heater, Microwave, Refrigerator, Washer
- Laundry: Washer Hookup, Dryer Hookup
Features
- Bedroom on Main Level, Granite Counters, Bath in Primary Bedroom, Main Level Primary, Pantry, Walk-In Closet(s)
- Flooring: Vinyl
- Basement: Unfinished
- Attic: Pull Down Stairs
Interior area
- Total interior livable area: 2,444 sqft
- Finished area above ground: 1,629
- Finished area below ground: 815
Property
Parking
- Parking features: Carport, Driveway, Paved
- Has carport: Yes
- Has uncovered spaces: Yes
Features
- Levels: One
- Stories: 1
- Patio & porch: Rear Porch, Front Porch, Glass Enclosed, Porch
- Exterior features: Porch, Storage, Shed, Paved Driveway
- Pool features: Community, None
- Fencing: None
- Has view: Yes
- View description: Water
- Has water view: Yes
- Water view: Water
Lot
- Size: 0.48 Acres
Details
- Additional structures: Shed(s)
- Parcel number: 20A1123
- Zoning description: R
Construction
Type & style
- Home type: SingleFamily
- Architectural style: Ranch
- Property subtype: Single Family Residence
Materials
- Brick, Drywall, Frame
- Roof: Composition
Condition
- Resale
- New construction: No
- Year built: 1972
Utilities & green energy
- Sewer: Public Sewer
- Water: Public
Community & HOA
Community
- Subdivision: None
Location
- Region: Urbanna
Financial & listing details
- Price per square foot: $163/sqft
- Tax assessed value: $264,200
- Annual tax amount: $1,611
- Date on market: 7/1/2026
- Ownership: Individuals
- Ownership type: Sole Proprietor
Estimated market value
$388,800
$369,000 - $408,000
$1,876/mo
Price history
| Date | Event | Price |
|---|---|---|
| 7/7/2026 | Listed for sale | $399,000$163/sqft |
Source:  WMLS #2601459 Report a problem WMLS #2601459 Report a problem | ||
| 5/20/2026 | Pending sale | $399,000$163/sqft |
Source: WMLS #2601459 Report a problem | ||
| 5/6/2026 | Listed for sale | $399,000+97.5%$163/sqft |
Source: WMLS #2601459 Report a problem | ||
| 4/8/2021 | Sold | $202,000-15.5%$83/sqft |
Source: Chesapeake Bay & Rivers AOR #1923629 Report a problem | ||
| 3/4/2021 | Pending sale | $239,000$98/sqft |
Source:  CVRMLS #1923629 Report a problem CVRMLS #1923629 Report a problem | ||
| 7/17/2019 | Listed for sale | $239,000$98/sqft |
Source: Mason Realty, Inc. #1923629 Report a problem | ||
Public tax history
| Year | Property taxes | Tax assessment |
|---|---|---|
| 2024 | $1,612 | $264,200 |
| 2023 | $1,612 | $264,200 |
| 2022 | $1,612 +17.2% | $264,200 +19.2% |
| 2021 | $1,375 | $221,700 |
| 2020 | $1,375 +10.7% | $221,700 |
| 2018 | $1,242 | $221,700 |
| 2017 | -- | $221,700 +16.3% |
| 2016 | -- | $190,700 |
| 2015 | -- | -- |
| 2014 | -- | -- |
| 2013 | -- | -- |
| 2012 | -- | -- |
| 2010 | -- | -- |
Find assessor info on the county website
Monthly payment
Est. payment
Payment breakdown
Explore the cost of this home by adjusting the details. Changes won't be saved.Climate risks
Neighborhood: 23175
Nearby schools
GreatSchools rating
- 4/10Middlesex Elementary SchoolGrades: PK-5Distance: 5.1 mi
- 5/10St. Clare Walker Middle SchoolGrades: 6-8Distance: 5.3 mi
- 5/10Middlesex High SchoolGrades: 9-12Distance: 2.8 mi
Schools provided by the listing agent
- Elementary: Middlesex
- Middle: Saint Clare Walker
- High: Middlesex
Source: CVRMLS. This data may not be complete. We recommend contacting the local school district to confirm school assignments for this home.
- $420,8004 bd2 ba2k sqft175 Marston Ave, Urbanna, VA 23175Off Market
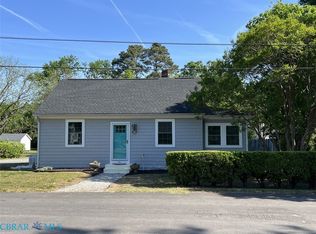
- $399,0001 bd1 ba925 sqft141 Marston Ave, Urbanna, VA 23175For Sale
- $366,9002 bd1 ba1.7k sqft150 Marston Ave, Urbanna, VA 23175Off Market
- $494,0003 bd2 ba1.6k sqft331 Pinder Pl, Urbanna, VA 23175Off Market
- $318,2003 bd2 ba1.6k sqft170 Marston Ave, Urbanna, VA 23175Off Market
- $727,8004 bd4 ba2k sqft341 Pinder Pl, Urbanna, VA 23175Off Market
- $312,3004 bd2 ba1.5k sqft321 Cross St, Urbanna, VA 23175Off Market
- $319,3003 bd2 ba1.6k sqft180 Marston Ave, Urbanna, VA 23175Off Market
A local agent can set up tours, give advice and negotiate with sellers.
A local lender can help you make sure your offer is ready when you are.
Similar homes
- $394,9004 bd3 ba2.6k sqft290 Colorado Ave, Urbanna, VA 23175For Sale
 MLS ID #2611134, Olivia Major, Real Broker LLC. CVRMLS
 - $597,0003 bd3 ba1.6k sqft91 Perkins Woods Rd, Urbanna, VA 23175For Sale
 MLS ID #202601077, Neena Rodgers, Pearls of the Chesapeake LLC. Chesapeake Bay & Rivers AOR
 - $474,9005 bd4 ba3.2k sqft210 Watling St, Urbanna, VA 23175For Sale
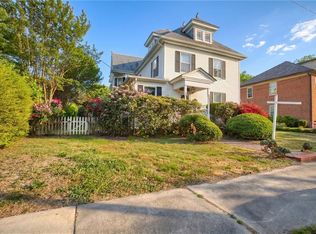 MLS ID #10635526, Jean Pierce. REIN Inc.
 - $400,0004 bd3 ba2.2k sqft249 Ottoman Ferry Rd, Lancaster, VA 22503For Sale
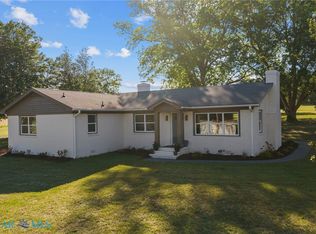 MLS ID #202600842, Katherine Rhule, Liz Moore & Associates. Chesapeake Bay & Rivers AOR
 - $344,9993 bd4 ba2.2k sqft273 N Oakes Cir, Saluda, VA 23149For SaleMLS ID #10628719, Sabrina Cannon. REIN Inc.
- $398,0004 bd3 ba1.7k sqft660 Johns Neck Rd, Weems, VA 22576For SaleMLS ID #2610804, Barbara Thomas, Movement Realty Professionals. CVRMLS
- $424,9003 bd2 ba1.9k sqft3952 Irvington Rd, Irvington, VA 22480For SaleMLS ID #2616359, Patricia Murphy, Long & Foster. CVRMLS
- $380,0005 bd3 ba2.7k sqft419 Bull Creek Dr, Lancaster, VA 22503For Sale
 MLS ID #VALV2001024, Chasity Richardson, Century 21 Redwood Realty. Bright MLS
 - $415,0004 bd2 ba2.1k sqft34 Oakland St, Kilmarnock, VA 22482For SaleMLS ID #2615596, Kathleen Dew, Isabell K. Horsley R. E., Ltd.. CVRMLS
- $450,0003 bd3 ba2k sqft20 Hewitt St, Saluda, VA 23149For SaleMLS ID #10627781, Michael Reames. REIN Inc.
- $400,0004 bd2 ba2.6k sqft19 Ewellville Ln, Dutton, VA 23050For SaleMLS ID #10628027, Charlene Stack. REIN Inc.
- $375,0003 bd3 ba2.1k sqft7322 Wellford Ln, Gloucester, VA 23061For SaleMLS ID #10643007, Ashley Horak. REIN Inc.
- $398,9003 bd2 ba1.6k sqft5257 Chestnut Fork Rd, Gloucester, VA 23061For SaleMLS ID #10630738, Linda Collier. REIN Inc.
- $357,0003 bd2 ba2k sqft1890 Mill Creek Rd, Wake, VA 23176For SaleMLS ID #202600639, Katherine Rhule, Liz Moore & Associates. Chesapeake Bay & Rivers AOR
- $365,0004 bd2 ba2.1k sqft3597 Hickory Fork Rd, Gloucester, VA 23061For SaleMLS ID #10635977, Leanne Hester. REIN Inc.
- $330,0002 bd2 ba2k sqft59 Hickory Rd, Lancaster, VA 22503For SaleMLS ID #VALV2001004, Michael Reeves, Samson Properties. Bright MLS
- $418,0003 bd3 ba1.5k sqft111 Park Pl, Irvington, VA 22480For SaleMLS ID #202600752, Mary F Burgess, Bragg & Company. Chesapeake Bay & Rivers AOR
- $400,0004 bd3 ba2.7k sqft6514 Wyncote Ave, Gloucester, VA 23061AuctionMLS ID #VAGV2000200, Larry Makowski, Express Auctioneers, LLC. Bright MLS
- $349,9004 bd3 ba1.4k sqft17 Wesley Ter, Weems, VA 22576For SaleMLS ID #VALV2001094, alice riviere, Cobblestone Realty Inc.. Bright MLS
- $435,5003 bd2 ba2k sqft98 Mallard Dr, Hardyville, VA 23070For SaleMLS ID #VAMX2000306, Donna Erwin, Erwin Realty. Bright MLS
