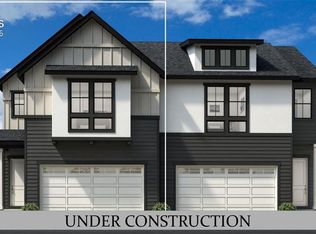
Welcome to The Herman – Where Luxury Meets Livability Experience refined living in The Herman, a thoughtfully designed home that effortlessly combines elegance and comfort. Step into a welcoming foyer that flows into a spacious great room and casual dining area, all seamlessly connected to a private outdoor patio—perfect for entertaining or relaxing. - The gourmet kitchen is a true centerpiece, featuring a walk-in pantry, a large center island with breakfast bar seating, and open views to the main living space, making hosting a breeze. - Upstairs, retreat to the expansive primary suite complete with a walk-in closet and a spa-inspired bath showcasing dual vanities, a large-seated shower, and a private water closet. Two additional bedrooms, each with walk-in closets, share a well-appointed hall bath. - A two-car garage offers versatile storage space and enclosed parking, while the second-floor laundry room and powder bath add everyday convenience. The Herman also includes a practical everyday entry to keep life organized and flowing.
New construction
$545,000
6603 Cornelius Point, Colorado Springs, CO 80923
3beds
1,941sqft
Townhouse
Built in 2026
5,235 Square Feet Lot
$-- Zestimate®
$281/sqft
$162/mo HOA
What's special
Spa-inspired bathExpansive primary suiteWalk-in pantryWell-appointed hall bathPrivate outdoor patioPowder bathSecond-floor laundry room
- 4 days
- 16
- 2
Likely to sell faster than
Zillow last checked:
Listing updated:
Listed by:
Amy Ballain 720-490-6865,
Coldwell Banker Realty
Source: elevateMLS,MLS#: 1785320
Facts & features
Interior
Bedrooms & bathrooms
- Bedrooms: 3
- Bathrooms: 3
- Full bathrooms: 1
- 3/4 bathrooms: 1
- 1/2 bathrooms: 1
Other
- Level: Upper
- Area: 208 Square Feet
- Dimensions: 13 x 16
Heating
- Electric
Cooling
- See Prop Desc Remarks
Appliances
- Included: 220v in Kitchen, Dishwasher, Disposal, Indoor Grill, Gas in Kitchen, Exhaust Fan, Microwave, Oven, Self Cleaning Oven, Smart Home Appliances
- Laundry: Electric Hook-up, Upper Level
Features
- 9Ft + Ceilings, Great Room, High Speed Internet, Pantry
- Flooring: Wood Laminate
- Has basement: No
- Has fireplace: Yes
- Fireplace features: Electric
- Common walls with other units/homes: End Unit
Interior area
- Total structure area: 1,941
- Total interior livable area: 1,941 sqft
- Finished area above ground: 1,941
- Finished area below ground: 0
Video & virtual tour
Property
Parking
- Total spaces: 2
- Parking features: Attached, Garage Door Opener, Concrete Driveway
- Attached garage spaces: 2
Features
- Levels: Two
- Stories: 2
- Exterior features: Auto Sprinkler System, Electric Gate
- Fencing: Front Yard,Back Yard
- Has view: Yes
- View description: City, Mountain(s), View of Pikes Peak
Lot
- Size: 5,235 Square Feet
- Features: See Remarks, Near Fire Station, Near Hospital, Near Park, Near Schools, Near Shopping Center, HOA Required $, Landscaped
Details
- Parcel number: 5307302066
Construction
Type & style
- Home type: Townhouse
- Property subtype: Townhouse
- Attached to another structure: Yes
Materials
- Fiber Cement, Frame
- Foundation: Crawl Space
- Roof: Composite Shingle
Condition
- Under Construction
- New construction: Yes
- Year built: 2026
Details
- Builder model: Herman
- Builder name: Toll Brothers
- Warranty included: Yes
Utilities & green energy
- Water: See Remarks
- Utilities for property: See Remarks
Green energy
- Green verification: HERS Index Score
Community & HOA
HOA
- Has HOA: Yes
- Services included: Covenant Enforcement, Maintenance Grounds
- HOA fee: $162 monthly
Location
- Region: Colorado Springs
Financial & listing details
- Price per square foot: $281/sqft
- Tax assessed value: $30,300
- Annual tax amount: $5,450
- Date on market: 10/22/2026
- Listing terms: Cash,Conventional,FHA,VA Loan
Estimated market value
Not available
Estimated sales range
Not available
Not available
Price history
| Date | Event | Price |
|---|---|---|
| 10/22/2026 | Listed for sale | $545,000$281/sqft |
Source:  elevateMLS #1785320 Report a problem | ||
Public tax history
| Year | Property taxes | Tax assessment |
|---|---|---|
| 2025 | $380 +6.8% | $8,180 +29.8% |
| 2024 | $356 | $6,300 +6.8% |
| 2023 | -- | $5,900 |
Find assessor info on the county website
Monthly payment
Est. payment
Payment breakdown
Explore the cost of this home by adjusting the details. Changes won't be saved.Climate risks
Neighborhood: Powers
Nearby schools
Schools provided by the listing agent
- Elementary: Ridgeview
- Middle: Skyview
- High: Vista Ridge
- District: District 49
Source: elevateMLS. This data may not be complete. We recommend contacting the local school district to confirm school assignments for this home.
- $315,6445 bd3 ba3.4k sqft6525 Templeton Gap Rd, Colorado Springs, CO 80923Off Market

- $515,0003 bd3 ba1.9k sqft6623 Cornelius Point, Colorado Springs, CO 80923Pending

- $30,300-- bd-- ba-- sqft6608 Richter Hts, Colorado Springs, CO 80923Off Market
- $30,300-- bd-- ba-- sqft6616 Richter Hts, Colorado Springs, CO 80923Off Market
Similar homes
- $585,0003 bd3 ba1.9k sqft6751 Richter Hts, Colorado Springs, CO 80923New Construction
 MLS ID #5939578, Amy Ballain, Coldwell Banker Realty. elevateMLS
- $540,0004 bd3 ba2.6k sqft6642 Cabana Cir, Colorado Springs, CO 80923For Sale
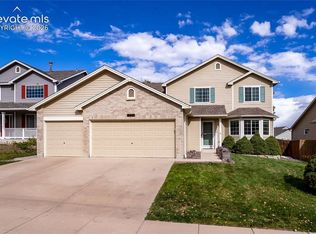 MLS ID #7709546, Leigh Fodor SFR SRES , Sellstate Altitude Realty. elevateMLS
- $530,0003 bd3 ba2.6k sqft6798 Sandyford Ln, Colorado Springs, CO 80923For Sale
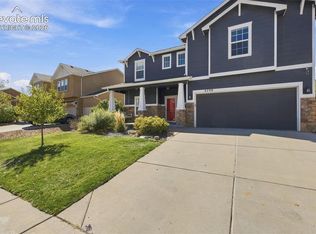 MLS ID #9872640, Jean Ebmeyer, Ebmeyer Real Estate Group. elevateMLS
- $489,0004 bd4 ba2.4k sqft5591 Butterfield Dr, Colorado Springs, CO 80923For Sale
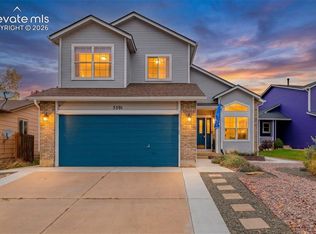 MLS ID #7883655, Kyle Tzitzicas, RE/MAX Real Estate Group LLC. elevateMLS
- $525,0003 bd4 ba1.9k sqft6712 Richter Hts, Colorado Springs, CO 80923New ConstructionMLS ID #7689896, Amy Ballain, Coldwell Banker Realty. elevateMLS
- $429,0003 bd3 ba2.5k sqft6263 Hartman Dr, Colorado Springs, CO 80923For SaleMLS ID #7915660, Lindsay Kawakami, Structure Real Estate Group, LLC. elevateMLS
- $479,0003 bd4 ba2.1k sqft6323 Galeta Dr, Colorado Springs, CO 80923For SaleMLS ID #8409203, Maya Lewis, Redfin Corporation. elevateMLS
- $539,0004 bd4 ba2.8k sqft4722 Little London Dr, Colorado Springs, CO 80923For SaleMLS ID #2774175, Todd Hawker, Action Team Realty. elevateMLS
- $474,0003 bd3 ba1.9k sqft6633 Cornelius Pt, Colorado Springs, CO 80923New ConstructionelevateMLS
- $574,9003 bd3 ba2.7k sqft7310 Thorn Brush Way, Colorado Springs, CO 80923For SaleMLS ID #7263055, Adam Wiley, Keller Williams Realty DTC LLC. elevateMLS
- $535,0004 bd3 ba2.8k sqft6898 Tullamore Dr, Colorado Springs, CO 80923For SaleMLS ID #9811330, Joe Denning ABR PSA , Keller Williams Clients Choice Realty. elevateMLS
- $470,0003 bd3 ba2k sqft5263 Prairie Grass Ln, Colorado Springs, CO 80922For SaleMLS ID #3458552, Alex Johnson, Atlas Real Estate Group LLC. elevateMLS
- $450,0003 bd3 ba1.9k sqft6692 Cornelius Pt, Colorado Springs, CO 80923New ConstructionMLS ID #5969903, Amy Ballain, Coldwell Banker Realty. elevateMLS
- $499,9004 bd3 ba2.6k sqft8140 Radcliff Dr, Colorado Springs, CO 80920For SaleMLS ID #8051296, Christine Callender CRS MRP RLC , EXIT Realty DTC, Cherry Creek, Pikes Peak. elevateMLS
- $488,9003 bd3 ba1.8k sqft6365 Bodacious Cir, Colorado Springs, CO 80923For SaleMLS ID #7203998, Jeremy Wynia GREEN SFR , REMAX PROPERTIES. elevateMLS
- $440,0003 bd3 ba1.7k sqft5960 Vista Vision Dr, Colorado Springs, CO 80923For SaleMLS ID #9071640, Yvonne Faraci, Compass. elevateMLS
- $540,0004 bd4 ba2.6k sqft6973 Wood Lily Dr, Colorado Springs, CO 80923For SaleMLS ID #4486266, John Szpyrka, Your Choice Real Estate. elevateMLS
