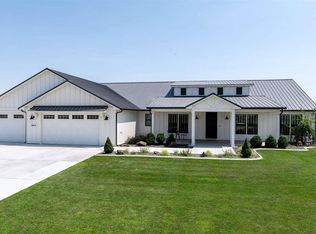
$820,4005 bd3 ba2.6k sqft6517 Whetstone Dr, Pasco, WA 99301Off MarketSaveNo image available for this property
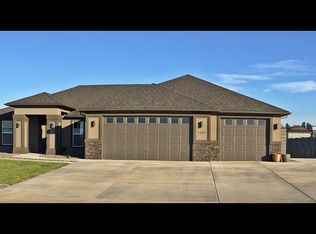
$767,3004 bd3 ba2.6k sqft6512 Nocking Point Rd, Pasco, WA 99301Off MarketSaveNo image available for this property
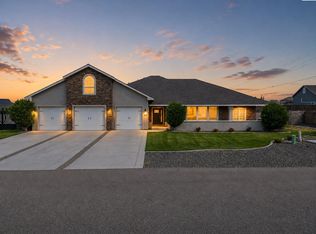
$962,3005 bd2 ba3.3k sqft6528 Whetstone Dr, Pasco, WA 99301Off MarketSaveNo image available for this property
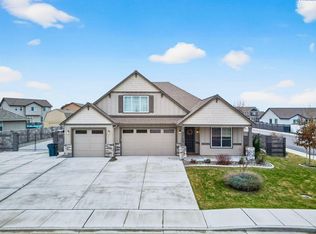
$759,1004 bd3 ba2.6k sqft6614 Whetstone Dr, Pasco, WA 99301Off MarketSaveNo image available for this property
$819,9003 bd4 ba3.3k sqft6401 Eagle Crest Dr, Pasco, WA 99301For SaleSaveMLS ID #295586, Kimberly Rose, Kenmore Team. PACMLS as distributed by MLS GRID
$744,9004 bd3 ba2.6k sqft9712 Kokanee Dr, Pasco, WA 99301For SaleSaveMLS ID #290313, Lindie Derrick, Coldwell Banker Tomlinson. PACMLS as distributed by MLS GRID
$899,0004 bd4 ba3.4k sqft21 Alta Ln, Pasco, WA 99301For SaleSaveMLS ID #291049, Amy G Honeywell, John L Scott Real Estate - Pullman. PACMLS as distributed by MLS GRID
$975,0004 bd3 ba3k sqft8402 Axil Ln, Pasco, WA 99301New ConstructionSaveMLS ID #297011, Vicki A Monteagudo, Century 21-Tri-Cities. PACMLS as distributed by MLS GRID
$739,9004 bd3 ba2.3k sqft7115 Maxim Ct, Pasco, WA 99301For SaleSaveNo image available for this propertyMLS ID #296032, David Gonzalez, Gonzalez Realty Group. PACMLS as distributed by MLS GRID
$659,0004 bd3 ba2.7k sqft2520 Road 64, Pasco, WA 99301For SaleSaveNo image available for this propertyMLS ID #295593, Jordan Barnhill, Century 21-Tri-Cities. PACMLS as distributed by MLS GRID
$729,0003 bd2 ba2.1k sqft8913 Sophie Rae Ct, Pasco, WA 99301For SaleSaveNo image available for this propertyMLS ID #293260, Maricruz Zaragoza, Imagine Realty ERA Powered. PACMLS as distributed by MLS GRID
$759,9003 bd3 ba3.3k sqft8317 Silver Mound Dr, Pasco, WA 99301For SaleSaveNo image available for this propertyMLS ID #294821, Teresa L Reents, HomeSmart Elite Brokers. PACMLS as distributed by MLS GRID
$799,0004 bd2 ba2.4k sqft2531 Falconcrest Loop, Richland, WA 99352ActiveSaveNo image available for this propertyMLS ID #2591077, Lauren Rasmussen. NWMLS as distributed by MLS GRID
$999,0003 bd3 ba3.1k sqft1620 Road 84, Pasco, WA 99301For SaleSaveNo image available for this propertyMLS ID #291705, Emily Bailey, RE/MAX Northwest REALTORS. PACMLS as distributed by MLS GRID
$580,0004 bd3 ba2.8k sqft3817 Des Moines Ln, Pasco, WA 99301For SaleSaveNo image available for this propertyMLS ID #296372, Gene Cramer, HomeSmart Elite Brokers. PACMLS as distributed by MLS GRID
$565,0004 bd3 ba2.7k sqft4502 Tamarisk Dr, Pasco, WA 99301For SaleSaveNo image available for this propertyMLS ID #296893, Veronica Campos Ramos, Realty One Group Ignite. PACMLS as distributed by MLS GRID
$883,0004 bd3 ba2.7k sqft7220 W 22nd Pl, Kennewick, WA 99338For SaleSaveNo image available for this propertyMLS ID #295505, Jennifer Monds, Windermere Group One/Tri-Cities. PACMLS as distributed by MLS GRID
$589,9004 bd3 ba2.7k sqft4912 Lucena Dr, Pasco, WA 99301For SaleSaveNo image available for this propertyMLS ID #293825, Mandi Ozuna, Century 21-Tri-Cities. PACMLS as distributed by MLS GRID
$525,0003 bd2 ba2.1k sqft4214 Road 105, Pasco, WA 99301For SaleSaveNo image available for this propertyMLS ID #296331, Scot Hanson, EXP Realty, LLC Tri Cities. PACMLS as distributed by MLS GRID
$624,9004 bd3 ba3k sqft5914 Nauvoo Ln, Pasco, WA 99301For SaleSaveNo image available for this propertyMLS ID #293793, Jennifer McNamara, Coldwell Banker Tomlinson. PACMLS as distributed by MLS GRID
$540,0004 bd3 ba3k sqft4515 Tusayan Dr, Pasco, WA 99301For SaleSaveNo image available for this propertyMLS ID #296426, Marijo Bowe, Coldwell Banker Tomlinson. PACMLS as distributed by MLS GRID
$549,0004 bd3 ba2.2k sqft7208 Cerulean Ct, Pasco, WA 99301For SaleSaveNo image available for this propertyMLS ID #295477, GEOFF BOWLSBY, Century 21-Tri-Cities. PACMLS as distributed by MLS GRID
$849,9005 bd4 ba3.7k sqft1628 Heidi Pl, Richland, WA 99352For SaleSaveNo image available for this propertyMLS ID #294155, Tonya Callies, Windermere Group One/Tri-Cities. PACMLS as distributed by MLS GRID
$549,0004 bd3 ba2.3k sqft5902 Nauvoo Ln, Pasco, WA 99301For SaleSaveNo image available for this propertyMLS ID #296117, Serena Ibrahim, John L Scott Tri-Cities Pasco. PACMLS as distributed by MLS GRID