GEM ALERT! Tidy community of townhomes, NO HOA. 2/2, 2 car gar, single level, no steps. Only connected by the wall in garage. Comfy, clean, low maintenance. Walk in to a spacious, inviting living rm w/ high ceilings, gas FP, open to the dining area & kitchen. The attractive kitchen has a bar for stools, breakfast nook w/ a view, built in panty/storage, stainless appliances, solid surface counters. Down the hall is the laundry rm, spare full bath with a skylight. BOTH bedrooms are spacious with large walk-in closets. The primary bedroom retreat has a full bath w/ storage & window. Spare bedroom has a bonus space for a dresser, desk etc.. Thru the dining rm slider to the colorful, private side & back yards. Soak in the peace! Landscaped w/ flowers, shrubs, herbs. Pergola has a new cover.
Pending
$389,900
6605 Casa Loma NE, Albuquerque, NM 87109
2beds
1,529sqft
:
Get pre-qualified$2,596/mo
Townhouse
Built in 1983
4,791 Square Feet Lot
$-- Zestimate®
$255/sqft
$-- HOA
What's special
Attractive kitchenBoth bedrooms are spaciousLarge walk-in closetsHigh ceilingsBar for stoolsSingle level no stepsStainless appliances
- 46 days |
- 54 |
- 1 |
Zillow last checked:
Listing updated:
Listed by:
Kim A. Plummer 505-480-5328,
Realty One of New Mexico 505-883-9400
Source: SWMLS,MLS#: 1105165
Facts & features
Interior
Bedrooms & bathrooms
- Bedrooms: 2
- Bathrooms: 2
- Full bathrooms: 2
Primary bedroom
- Description: Walk In Closet, 2 sinks, roomy!
- Level: Main
- Area: 217.77
- Dimensions: Walk In Closet, 2 sinks, roomy!
Bedroom 2
- Description: Walk in Closet!
- Level: Main
- Area: 213.76
- Dimensions: Walk in Closet!
Dining room
- Level: Main
- Area: 180.81
- Dimensions: 14.7 x 12.3
Kitchen
- Description: Eat in kitchen, new countertops, stainless app
- Level: Main
- Area: 268.38
- Dimensions: Eat in kitchen, new countertops, stainless app
Living room
- Description: Views of the mountains, gas fireplace, COMFY!
- Level: Main
- Area: 338.64
- Dimensions: Views of the mountains, gas fireplace, COMFY!
Heating
- Baseboard, Hot Water
Cooling
- Evaporative Cooling, Multi Units
Appliances
- Included: Dryer, Dishwasher, Free-Standing Gas Range, Disposal, Microwave, Refrigerator, Washer
- Laundry: Washer Hookup, Electric Dryer Hookup, Gas Dryer Hookup
Features
- Breakfast Bar, Ceiling Fan(s), Main Level Primary, Pantry, Skylights, Tub Shower, Walk-In Closet(s)
- Flooring: Carpet Free, Laminate, Tile
- Windows: Double Pane Windows, Insulated Windows, Vinyl, Skylight(s)
- Has basement: No
- Number of fireplaces: 1
- Fireplace features: Gas Log
Interior area
- Total structure area: 1,529
- Total interior livable area: 1,529 sqft
Property
Parking
- Total spaces: 2
- Parking features: Attached, Garage, Garage Door Opener, Storage
- Attached garage spaces: 2
Features
- Levels: One
- Stories: 1
- Patio & porch: Covered, Open, Patio
- Exterior features: Private Yard
- Fencing: Wall
- Has view: Yes
Lot
- Size: 4,791 Square Feet
- Features: Landscaped, Views
- Residential vegetation: Grassed
Details
- Additional structures: Gazebo
- Parcel number: 101906214327321702
- Zoning description: R-T*
Construction
Type & style
- Home type: Townhouse
- Architectural style: Northern New Mexico
- Property subtype: Townhouse
- Attached to another structure: Yes
Materials
- Frame, Stucco
- Roof: Flat
Condition
- Resale
- New construction: No
- Year built: 1983
Details
- Builder name: Mossman
Utilities & green energy
- Electric: None
- Sewer: Public Sewer
- Water: Public
- Utilities for property: Electricity Connected, Natural Gas Connected, Sewer Connected, Water Connected
Green energy
- Energy generation: None
Community & HOA
Community
- Subdivision: Bear Canyon Village H & J Un
Location
- Region: Albuquerque
Financial & listing details
- Price per square foot: $255/sqft
- Tax assessed value: $278,910
- Annual tax amount: $3,927
- Date on market: 6/9/2026
- Cumulative days on market: 47 days
- Listing terms: Cash,Conventional,FHA,VA Loan
Estimated market value
Not available
Estimated sales range
Not available
Not available
Price history
| Date | Event | Price |
|---|---|---|
| 6/23/2026 | Pending sale | $389,900$255/sqft |
Source:  SWMLS #1105165 Report a problem SWMLS #1105165 Report a problem | ||
| 6/10/2026 | Listed for sale | $389,900+16.4%$255/sqft |
Source: SWMLS #1105165 Report a problem | ||
| 2/25/2022 | Sold | -- |
Source: SWMLS #219009_1007735 Report a problem | ||
| 1/29/2022 | Pending sale | $335,000$219/sqft |
Source: SWMLS #1007735 Report a problem | ||
| 1/25/2022 | Listed for sale | $335,000+45.7%$219/sqft |
Source: SWMLS #1007735 Report a problem | ||
| 11/13/2019 | Sold | -- |
Source: SWMLS #219009_954771 Report a problem | ||
| 10/18/2019 | Pending sale | $230,000$150/sqft |
Source: Re/Max Elite #954771 Report a problem | ||
| 10/16/2019 | Listed for sale | $230,000$150/sqft |
Source: Re/Max Elite #954771 Report a problem | ||
| 10/3/2019 | Pending sale | $230,000$150/sqft |
Source: Re/Max Elite #954771 Report a problem | ||
| 9/27/2019 | Listed for sale | $230,000+27.1%$150/sqft |
Source: Re/Max Elite #954771 Report a problem | ||
| 9/25/2014 | Sold | -- |
Source: Agent Provided Report a problem | ||
| 8/26/2014 | Listed for sale | $181,000$118/sqft |
Source: Keller Williams Realty - Albuquerque #822979 Report a problem | ||
Public tax history
| Year | Property taxes | Tax assessment |
|---|---|---|
| 2025 | $3,928 +3.2% | $92,961 +3% |
| 2024 | $3,808 +1.7% | $90,254 +3% |
| 2023 | $3,744 +42.2% | $87,625 +29.1% |
| 2022 | $2,632 +3.8% | $67,891 +3% |
| 2021 | $2,537 +2% | $65,914 +3% |
| 2020 | $2,488 | $63,994 +10.1% |
| 2019 | -- | $58,145 |
| 2018 | $1,106 -54% | $58,145 +3% |
| 2017 | $2,405 +6.2% | $56,451 +6.1% |
| 2016 | $2,264 -95.6% | $53,212 +3% |
| 2015 | $51,662 +2255% | $51,662 |
| 2014 | $2,194 | $51,662 +0.3% |
| 2013 | $2,194 | $51,486 +3% |
| 2012 | -- | $49,987 +3% |
| 2011 | -- | $48,531 +3% |
| 2010 | -- | $47,118 +3% |
| 2009 | -- | $45,746 +3% |
| 2008 | -- | $44,414 +3% |
| 2007 | -- | $43,121 +3% |
| 2006 | -- | $41,865 +3% |
| 2005 | -- | $40,646 +3% |
| 2004 | -- | $39,463 +1.5% |
| 2003 | -- | $38,863 |
| 2002 | -- | $38,863 |
| 2001 | -- | $38,863 +1.9% |
| 2000 | -- | $38,130 |
Find assessor info on the county website
Monthly payment
Est. payment
Payment breakdown
Explore the cost of this home by adjusting the details. Changes won't be saved.Climate risks
Neighborhood: Academy Acres North
Nearby schools
GreatSchools rating
- 8/10Osuna Elementary SchoolGrades: K-5Distance: 1.7 mi
- 5/10Madison Middle SchoolGrades: 6-8Distance: 2.5 mi
- 4/10Sandia High SchoolGrades: 9-12Distance: 2.4 mi
Schools provided by the listing agent
- Elementary: Osuna
- Middle: Madison
- High: Sandia
Source: SWMLS. This data may not be complete. We recommend contacting the local school district to confirm school assignments for this home.
- $353,4002 bd2 ba1.4k sqft6601 Casa Loma NE, Albuquerque, NM 87109Off Market
- $--2 bd2 ba1.9k sqft6609 Casa Loma NE, Albuquerque, NM 87109Sold

- $347,1002 bd2 ba1.6k sqft6615 Casa Loma NE, Albuquerque, NM 87109Off Market

- $505,2003 bd2 ba2.3k sqft7415 Marilyn Ave NE, Albuquerque, NM 87109Off Market
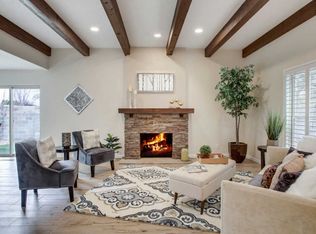
- $445,6003 bd2 ba2.5k sqft6628 Casa Loma NE, Albuquerque, NM 87109Off Market
- $439,0003 bd2 ba2.1k sqft6619 Casa Loma NE, Albuquerque, NM 87109Off Market
- $441,2003 bd2 ba2.1k sqft7317 Marilyn Ave NE, Albuquerque, NM 87109Off Market
- $410,6003 bd2 ba1.9k sqft7419 Marilyn Ave NE, Albuquerque, NM 87109Off Market
A local agent can set up tours, give advice and negotiate with sellers.
Similar homes
- $410,0003 bd2 ba1.4k sqft9663 De Vargas Loop NE, Albuquerque, NM 87109For Sale
 MLS ID #1107874, Charlotte Trone, Realty One of New Mexico. SWMLS
 - $375,0003 bd2 ba1.8k sqft6436 Colleen Ave NE, Albuquerque, NM 87109For Sale
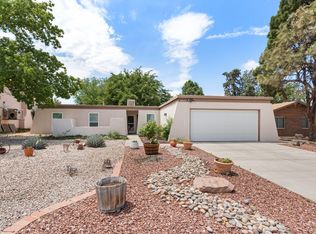 MLS ID #1106357, Linda J Coy, Realty One of New Mexico. SWMLS
 - $355,0003 bd3 ba1.6k sqft6813 Los Trechos Ct NE, Albuquerque, NM 87109For Sale
 MLS ID #1105097, Jared Andrew English, Congress Realty, Inc. SWMLS
 - $370,0003 bd2 ba1.7k sqft7212 Derickson Ave NE, Albuquerque, NM 87109For Sale
 MLS ID #1099000, Tara Jones, Opendoor Brokerage, LLC. SWMLS
 - $393,0003 bd2 ba1.6k sqft8804 Pony Express Trl NE, Albuquerque, NM 87109For SaleMLS ID #1103290, Tara Jones, Opendoor Brokerage, LLC. SWMLS
- $375,0003 bd2 ba1.6k sqft8209 Tina Dr NE, Albuquerque, NM 87109For SaleMLS ID #1104000, Toby R Rich, Amazing Properties. SWMLS
- $350,0002 bd2 ba1.3k sqft7200 Whippoorwill Ln NE, Albuquerque, NM 87109For SaleMLS ID #1103612, Penny S Smith, Tierra Mia Realty, Inc. SWMLS
- $439,0004 bd2 ba1.9k sqft7309 Vivian Dr NE, Albuquerque, NM 87109For SaleMLS ID #1105022, NM Home Deals Inc., Keller Williams Realty. SWMLS
- $338,0003 bd2 ba1.3k sqft6328 Esther Ave NE, Albuquerque, NM 87109For SaleMLS ID #1106251, Joshua C Guevara, Elevate New Mexico Realty. SWMLS
- $425,0003 bd2 ba2.2k sqft8800 Natalie Ave NE, Albuquerque, NM 87111For SaleMLS ID #1107727, John Fascitelli, New Mexico Home Brokers. SWMLS
- $399,0003 bd3 ba1.7k sqft785 Tramway Ln NE Unit 10, Albuquerque, NM 87122For SaleMLS ID #1106914, Barbara A Young, Coldwell Banker Legacy. SWMLS
- $399,9004 bd2 ba1.9k sqft22 Garden Park Cir NW, Albuquerque, NM 87107For SaleMLS ID #1107710, Joe Schifani, Affordable Realty Services Inc. SWMLS
- $436,9003 bd2 ba2k sqft9917 Denali Rd NE, Albuquerque, NM 87111For SaleMLS ID #1107105, Jose O Trujillo, Virtue Real Estate Group. SWMLS
- $398,5003 bd3 ba1.7k sqft322 Columbia Dr SE #B, Albuquerque, NM 87106For SaleMLS ID #1106983, Christopher M Lucas, Chris Lucas Real Estate. SWMLS
- $385,0003 bd2 ba1.8k sqft445 Graceland Dr SE, Albuquerque, NM 87108For SaleMLS ID #1107600, Sandi D. Pressley, Coldwell Banker Legacy. SWMLS
- $359,0003 bd2 ba1.9k sqft3816 Pennsylvania St NE, Albuquerque, NM 87110For SaleMLS ID #1105264, Geneva Ashley Riggs, HomeSmart Realty Pros. SWMLS
- $375,0004 bd2 ba1.5k sqft1844 Elizabeth St NE, Albuquerque, NM 87112For SaleMLS ID #1107628, Kayla D Johnson, New Mexico Real Estate Solutions. SWMLS
- $369,0002 bd2 ba1.5k sqft2430 Palomas Dr NE, Albuquerque, NM 87110For SaleMLS ID #1105705, Elonn Ronald Cochrane, Absolute Real Estate. SWMLS
- $399,9003 bd2 ba1.8k sqft2014 Somervell St NE, Albuquerque, NM 87112For SaleMLS ID #1103890, Theresa J Padilla, Roadrunner Realty & Investment. SWMLS
- $340,0003 bd2 ba1.5k sqft3608 General Patch St NE, Albuquerque, NM 87111For SaleMLS ID #1106048, Morales Team ABQ, Re/Max Exclusive. SWMLS
