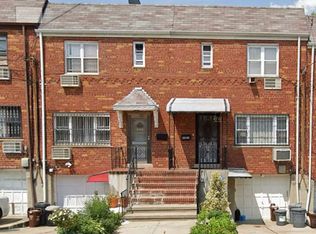
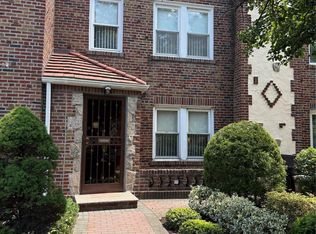
THIS SINGLE SEMIDETACHED BRICK HOME IS SITUATED ON A GENEROUS 38X129 CORNER LOT IN WOODSIDE, WITH A BUILDING SIZE OF 20X40. FEATURING A DETACHED TWO CAR GARAGE, THIS PROPERTY INCLUDES A LARGE FRONT YARD, EXPANSIVE SIDE YARD, AND A CEMENTED PATIO, CREATING EXCEPTIONAL OUTDOOR SPACE. THE PROPERTY ENJOYS A CORNER POSITION WITH THE MAIN ENTRANCE ON GARFIELD AVENUE AND A SIDE ENTRANCE ON 66TH STREET. FROM THE GARAGE, ACCESS FLOWS DIRECTLY INTO THE PATIO AND INTO THE HOME THROUGH THE REAR ENTRY. A SPACIOUS DRIVEWAY ENHANCES THE FRONT YARD.
UPON ENTRY, A FOYER WITH A LARGE COAT CLOSET SETS A WELCOMING TONE. THE LIVING ROOM, DINING AREA, AND KITCHEN FEATURE BEAUTIFUL ITALIAN MARBLE TILE IN A LARGE 24X36 FORMAT, CREATING A CLEAN AND ELEGANT CONTINUOUS DESIGN. THE LIVING ROOM INCLUDES A DOUBLE PANEL WINDOW FACING THE REAR OF THE HOME AND DIRECT ACCESS TO THE PATIO. THE DINING AREA SITS ADJACENT TO THE LIVING ROOM AND OPEN TO THE KITCHEN, WITH ITS OWN WINDOW, A WALL AC UNIT, AND A DOOR LEADING OUT TO THE PATIO.
THE RENOVATED KITCHEN FEATURES LIGHT COLORED WOODEN CABINETRY EXTENDING FROM FLOOR TO CEILING, STAINLESS STEEL APPLIANCES, BLACK GRANITE COUNTERTOPS, AND MARBLE TILE FINISHES.
THE FIRST FLOOR ALSO INCLUDES A BEDROOM WITH A BAY WINDOW AND A FULLY UPDATED BATHROOM SHOWCASING EUROPEAN INSPIRED DETAILS, INCLUDING DELICATE TILE FLOORING, INTRICATE WALL TILE PATTERNS, A WINDOW, AND GLASS SHOWER DOORS ON THE BATHTUB. THE BOILER ROOM, ELECTRICAL PANEL, GAS SYSTEM, AND LAUNDRY AREA ARE CONVENIENTLY LOCATED ON THIS LEVEL.
CENTRALLY POSITIONED STAIRS LEAD TO THE SECOND FLOOR, WHERE THREE FULL BEDROOMS AND AN ADDITIONAL GUEST ROOM OR OFFICE ARE LOCATED. THE PRIMARY BEDROOM FACES THE FRONT OF THE HOME AND FEATURES A LARGE DOUBLE PANEL WINDOW ALONG WITH A SIDE WINDOW FOR ADDED LIGHT. THE SECOND BEDROOM IS SPACIOUS AND INCLUDES A PRIVATE BALCONY AND A SMALL STORAGE AREA. THE THIRD BEDROOM FACES THE REAR OF THE HOME, AN ADDITIONAL ROOM PROVIDES FLEXIBILITY AS A GUEST BEDROOM OR HOME OFFICE. THERE IS NO BASEMENT.
THIS PROPERTY BENEFITS FROM ACCESS TO MULTIPLE TRANSPORTATION OPTIONS. THE 67th AVENUE STATION SERVING THE M AND R TRAINS IS APPROXIMATELY 0.6 MILES AWAY, WHILE THE WOODSIDE STATION IS ABOUT 1.1 MILES AWAY, PROVIDING ACCESS TO THE 7 TRAIN AND THE LIRR. SEVERAL BUS LINES, INCLUDING THE Q18 AND Q32, OPERATE WITHIN APPROXIMATELY 0.2 TO 0.4 MILES.
Pending
$1,199,000
66-05 Garfield Avenue, Woodside, NY 11377
4beds
1,600sqft
Single Family Residence, Residential
Built in 1950
4,902 Square Feet Lot
$-- Zestimate®
$749/sqft
$-- HOA
What's special
Detached two car garageCemented patioStainless steel appliancesSingle semidetached brick homeCentrally positioned stairsExpansive side yardMarble tile finishes
- 126 days |
- 75 |
- 0 |
Zillow last checked:
Listing updated:
Listed by:
O Kane Realty 718-779-1111,
Monica R. Stachura 917-584-5378,
Joseph J. Guido 917-376-8780,
O Kane Realty
Source: OneKey® MLS as distributed by MLS GRID,MLS#: 978286
Facts & features
Interior
Bedrooms & bathrooms
- Bedrooms: 4
- Bathrooms: 2
- Full bathrooms: 2
Heating
- Steam
Cooling
- Wall/Window Unit(s)
Appliances
- Included: Gas Range, Microwave, Refrigerator, Stainless Steel Appliance(s)
Features
- First Floor Bedroom
- Flooring: Combination, Hardwood, Tile
- Attic: None
- Has fireplace: No
Interior area
- Total structure area: 1,600
- Total interior livable area: 1,600 sqft
Video & virtual tour
Property
Parking
- Total spaces: 3
- Parking features: Driveway, Garage
- Garage spaces: 2
- Has uncovered spaces: Yes
Lot
- Size: 4,902 Square Feet
- Dimensions: 38 x 129
Details
- Parcel number: 024160064
- Special conditions: None
Construction
Type & style
- Home type: SingleFamily
- Architectural style: Colonial
- Property subtype: Single Family Residence, Residential
Materials
- Brick
Condition
- Updated/Remodeled
- Year built: 1950
Utilities & green energy
- Sewer: Public Sewer
- Water: Public
- Utilities for property: Cable Available, Electricity Available
Community & HOA
HOA
- Has HOA: No
Location
- Region: Woodside
Financial & listing details
- Price per square foot: $749/sqft
- Tax assessed value: $55,200
- Annual tax amount: $9,211
- Date on market: 3/30/2026
- Cumulative days on market: 124 days
- Listing agreement: Exclusive Right To Sell
- Electric utility on property: Yes
Estimated market value
Not available
Estimated sales range
Not available
Not available
Price history
| Date | Event | Price |
|---|---|---|
| 7/3/2026 | Pending sale | $1,199,000$749/sqft |
Source:  OneKey® MLS as distributed by MLS GRID #978286 Report a problem OneKey® MLS as distributed by MLS GRID #978286 Report a problem | ||
| 3/30/2026 | Price change | $1,199,000+7.1%$749/sqft |
Source: OneKey® MLS as distributed by MLS GRID #978286 Report a problem | ||
| 7/21/2025 | Price change | $1,120,000-2.6%$700/sqft |
Source: OneKey® MLS as distributed by MLS GRID #843855 Report a problem | ||
| 10/18/2024 | Listed for sale | $1,150,000-3.8%$719/sqft |
Source: OneKey® MLS as distributed by MLS GRID #3585964 Report a problem | ||
| 6/3/2024 | Listing removed | -- |
Source: OneKey® MLS as distributed by MLS GRID #3522014 Report a problem | ||
| 3/21/2024 | Price change | $1,195,000-4.4%$747/sqft |
Source: OneKey® MLS as distributed by MLS GRID #3522014 Report a problem | ||
| 3/2/2024 | Price change | $1,250,000-3.8%$781/sqft |
Source: OneKey® MLS as distributed by MLS GRID #3522014 Report a problem | ||
| 1/16/2024 | Price change | $1,300,000-6.5%$813/sqft |
Source: OneKey® MLS as distributed by MLS GRID #3522014 Report a problem | ||
| 1/4/2024 | Price change | $1,390,000-7.2%$869/sqft |
Source: OneKey® MLS as distributed by MLS GRID #3522014 Report a problem | ||
| 12/20/2023 | Listed for sale | $1,498,000+603.3%$936/sqft |
Source: OneKey® MLS as distributed by MLS GRID #3522014 Report a problem | ||
| 11/8/1996 | Sold | $213,000$133/sqft |
Source: Public Record Report a problem | ||
Public tax history
| Year | Property taxes | Tax assessment |
|---|---|---|
| 2025 | -- | $55,200 +11.5% |
| 2024 | -- | $49,500 -7.8% |
| 2023 | -- | $53,700 -2% |
| 2022 | -- | $54,780 +0.7% |
| 2021 | -- | $54,420 +12.5% |
| 2020 | $7,529 +109.7% | $48,360 +2.8% |
| 2019 | $3,590 -50.8% | $47,040 +34.9% |
| 2018 | $7,294 +2.6% | $34,867 |
| 2017 | $7,108 +17.3% | $34,867 +2% |
| 2016 | $6,061 | $34,170 +6% |
| 2015 | $6,061 +61.7% | $32,236 +6% |
| 2014 | $3,747 | $30,412 +4.7% |
| 2013 | -- | $29,056 |
| 2012 | -- | $29,056 +2% |
| 2011 | -- | $28,475 +6% |
| 2010 | -- | $26,864 +6% |
| 2009 | -- | $25,344 +4.7% |
| 2008 | -- | $24,214 |
Find assessor info on the county website
Monthly payment
Climate risks
Neighborhood: Woodside
Nearby schools
GreatSchools rating
- 7/10Ps 229 Emanuel KaplanGrades: PK-5Distance: 0.1 mi
- 8/10Is 73 The Frank Sansivieri Intermediate SchoolGrades: 6-8Distance: 0.5 mi
- 2/10Grover Cleveland H.S.Grades: 9-12Distance: 1.8 mi
Schools provided by the listing agent
- Elementary: Ps 229 Emanuel Kaplan
- Middle: Is 5 Walter Crowley Intermediate
- High: Grover Cleveland High School
Source: OneKey® MLS as distributed by MLS GRID. This data may not be complete. We recommend contacting the local school district to confirm school assignments for this home.
- $1,025,700-- bd-- ba1.4k sqft6607 Garfield Ave, Flushing, NY 11377Off Market
- $1,005,600-- bd-- ba1.4k sqft6609 Garfield Ave, Woodside, NY 11377Off Market
- $1,026,600-- bd-- ba1.6k sqft6611 Garfield Ave, Woodside, NY 11377Off Market
- $1,018,000-- bd-- ba1.4k sqft6615 Garfield Ave, Woodside, NY 11377Off Market
- $1,038,700-- bd-- ba1.6k sqft6617 Garfield Ave, Woodside, NY 11377Off Market
- $1,000,200-- bd-- ba1.4k sqft6619 Garfield Ave, Flushing, NY 11377Off Market
- $902,1002 bd2 ba1.3k sqft6620 Garfield Ave, Woodside, NY 11377Off Market
- $1,010,300-- bd-- ba1.4k sqft6621 Garfield Ave, Woodside, NY 11377Off Market
A local agent can set up tours, give advice and negotiate with sellers.
Similar homes
- $1,200,0002 bd2 ba2.1k sqft7314 69th Avenue, Middle Village, NY 11379For Sale

 MLS ID #1030884, Denisse Mirauti, Listing by: Keller Williams Hudson Valley. OneKey® MLS as distributed by MLS GRID
 - $1,150,0003 bd2 ba1.9k sqft52-50 71st St #1, Maspeth, NY 11378Active
 MLS ID #S1824053, Monica Stachura, Listing by: O'Kane Realty. StreetEasy
 - $1,160,0004 bd3 ba1.6k sqft64-23 84th Street, Middle Village, NY 11379For Sale
 MLS ID #1023100, Gaspare J. Mistretta, Listing by: City View Real Estate. OneKey® MLS as distributed by MLS GRID
 - $1,035,0003 bd2 ba1.8k sqft6354 77th St, Middle Village, NY 11379Active
 MLS ID #S1840675, Malgorzata Pieniadz, Listing by: Trademarko Realty Inc. StreetEasy
 - $1,099,0004 bd2 ba1.8k sqft7330 67th Drive, Middle Village, NY 11379For SaleMLS ID #979280, Nicholas Vittorino, Listing by: Signature Spaces NYC Corp. OneKey® MLS as distributed by MLS GRID
- $1,349,0005 bd2 ba1.6k sqft4850 45th Street, Woodside, NY 11377For SaleMLS ID #1014996, Diego G. Naranjo, Listing by: Keller Williams Landmark II. OneKey® MLS as distributed by MLS GRID
- $1,249,0004 bd3 ba1.3k sqft8333 251st Street, Bellerose, NY 11426For SaleMLS ID #1032529, Jatinder P. Singh, Listing by: LA Rosa Realty New York LLC. OneKey® MLS as distributed by MLS GRID
- $1,150,0004 bd2 ba1.3k sqft35-13 103rd Street, Corona, NY 11368For SaleMLS ID #973639, Diego G. Naranjo, Listing by: Keller Williams Landmark II. OneKey® MLS as distributed by MLS GRID
- $1,250,0004 bd2 ba1.7k sqft10852 63rd Road, Forest Hills, NY 11375For SaleMLS ID #1027023, Zhaohua Zhang, Listing by: Douglas Elliman Real Estate. OneKey® MLS as distributed by MLS GRID
- $1,400,0004 bd3 ba1.6k sqft7432 Calamus Avenue, Elmhurst, NY 11373For SaleMLS ID #1009439, Jimmy Q. Liu, Listing by: Century 21 Sunshine Realty. OneKey® MLS as distributed by MLS GRID
- $1,180,0003 bd3 ba1.4k sqft2002 150th Street, Whitestone, NY 11357For SaleMLS ID #1005082, Frank Chen, Listing by: P R O Links Realty Inc. OneKey® MLS as distributed by MLS GRID
- $1,175,0003 bd3 ba1.6k sqft4706 Utopia Parkway, Flushing, NY 11358For SaleMLS ID #925477, Brian T. Fagen, Listing by: Compass Greater NY LLC. OneKey® MLS as distributed by MLS GRID
- $1,088,0004 bd2 ba1.3k sqft6911 180th Street, Fresh Meadows, NY 11365For SaleMLS ID #1018647, Fu Yun Tang, Listing by: Keller Williams Realty Greater. OneKey® MLS as distributed by MLS GRID
- $1,299,0004 bd3 ba1.8k sqft8114 Margaret Place, Ridgewood, NY 11385For SaleMLS ID #1026488, Matthew A. Spezzano, Listing by: Selective Properties Rl Est. OneKey® MLS as distributed by MLS GRID
- $1,395,0003 bd3 ba2.1k sqft2835 Bell Blvd, Bayside, NY 11360For SaleMLS ID #11915807, Lucy Lu, Listing by: LANDMARK INTERNATIONAL REAL ESTATE GROUP LLC. NY State MLS
- $1,188,0003 bd2 ba1.6k sqft14957 21st Avenue, Whitestone, NY 11357For SaleMLS ID #974876, Karen Yum Sohn, Listing by: Realty Connect USA LLC. OneKey® MLS as distributed by MLS GRID
- $1,120,0003 bd2 ba1.1k sqft16029 76th Avenue, Fresh Meadows, NY 11366For SaleMLS ID #1014057, Tong Jiang CBR, Listing by: Prospes Real Estate Corp. OneKey® MLS as distributed by MLS GRID
- $1,338,0004 bd3 ba1.4k sqft1531 145th Place, Whitestone, NY 11357For SaleMLS ID #1023201, Zhihua Guan, Listing by: Prospes Real Estate Corp. OneKey® MLS as distributed by MLS GRID
- $1,050,0004 bd3 ba1.7k sqft2242 93rd Street, East Elmhurst, NY 11369For SaleMLS ID #1006751, Joseph M. Busuttil CBR, Listing by: Wolves Den Realty. OneKey® MLS as distributed by MLS GRID
- $1,100,0004 bd2 ba2.3k sqft15936 88th Street, Howard Beach, NY 11414For SaleMLS ID #964488, Gerald R. Fink, Listing by: Jerry Fink Real Estate Inc. OneKey® MLS as distributed by MLS GRID
