Some homes have character. Others have a story to tell. 6605 Virginia Avenue is one of those homes. Situated along the charming, tree-lined streets of Ben Avon, this three-story Victorian offers approximately 2,400 square feet, five bedrooms, 2.5 baths, and timeless architectural details throughout. Located in the Avonworth School District, this home beautifully combines historic charm with thoughtful modern updates.
The living room showcases a stunning coffered ceiling and limestone wood-burning fireplace, while generous room sizes and abundant natural light create inviting living spaces. The kitchen is stocked with character with a granite counter top, rustic tile floor, a custom backsplash and 2 refrigerators. The primary bedroom features two closets, a decorative fireplace, and direct access to a three-season room. An additional bedroom features a second decorative fireplace, and the third floor offers flexible living space with a full bathroom.
Major improvements include new roofs and gutters on the house and garage (2025–2026), a new on-demand hot water heater (2026), replacement windows on the third floor and in the dining room, updated bathroom vanities, and fresh interior paint. Kitchen appliances include a newer dishwasher and stove (2025) and refrigerator (2023).
Enjoy outdoor living on the newly constructed composite front porch (2026) or freshly repainted rear deck. A one-car garage and concrete driveway provide convenient off-street parking.
Within walking distance of Avon Park, Ben Avon Heights Park, and downtown Ben Avon, this home offers neighborhood charm, convenient amenities, and easy access to outdoor recreation. With its distinctive Victorian architecture, generous living space, and significant recent improvements, 6605 Virginia Avenue is ready for its next chapter!
For sale
$559,000
6605 Virginia Ave, Pittsburgh, PA 15202
5beds
2,400sqft
Single Family Residence
Built in 1915
6,843 Square Feet Lot
$542,600 Zestimate®
$233/sqft
$-- HOA
What's special
One-car garageThree-story victorianGenerous room sizesFreshly repainted rear deckAbundant natural lightDistinctive victorian architectureTimeless architectural details
- 7 days
- 2,232
- 227
Likely to sell faster than
Zillow last checked:
Listing updated:
Listed by:
Georgie Smigel 724-776-2963,
COLDWELL BANKER REALTY 724-776-2900
Source: WPMLS,MLS#: 1783179 Originating MLS: West Penn Multi-List
Facts & features
Interior
Bedrooms & bathrooms
- Bedrooms: 5
- Bathrooms: 3
- Full bathrooms: 2
- 1/2 bathrooms: 1
Primary bedroom
- Level: Upper
- Dimensions: 17x14
Bedroom 2
- Level: Upper
- Dimensions: 15x14
Bedroom 3
- Level: Upper
- Dimensions: 14x11
Bedroom 4
- Level: Upper
- Dimensions: 15x17
Bedroom 5
- Level: Upper
- Dimensions: 15x10
Dining room
- Level: Main
- Dimensions: 16x14
Kitchen
- Level: Main
- Dimensions: 14x13
Living room
- Level: Main
- Dimensions: 20x15
Heating
- Gas, Hot Water
Cooling
- Central Air
Appliances
- Included: Some Gas Appliances, Dryer, Dishwasher, Refrigerator, Stove, Washer
Features
- Window Treatments
- Flooring: Hardwood
- Windows: Window Treatments
- Basement: Walk-Out Access
- Number of fireplaces: 3
Interior area
- Total structure area: 2,400
- Total interior livable area: 2,400 sqft
Video & virtual tour
Property
Parking
- Total spaces: 1
- Parking features: Detached, Garage
- Has garage: Yes
Features
- Levels: Three Or More
- Stories: 3
Lot
- Size: 6,843 Square Feet
- Dimensions: 58 x 113 x 59 x 118
Details
- Parcel number: 0214F00084000000
Construction
Type & style
- Home type: SingleFamily
- Architectural style: Three Story
- Property subtype: Single Family Residence
Materials
- Brick, Stucco
- Roof: Asphalt
Condition
- Resale
- Year built: 1915
Details
- Warranty included: Yes
Utilities & green energy
- Sewer: Public Sewer
- Water: Public
Community & HOA
Location
- Region: Pittsburgh
Financial & listing details
- Price per square foot: $233/sqft
- Tax assessed value: $288,900
- Annual tax amount: $9,267
- Date on market: 11/12/2026
Estimated market value
$542,600
$515,000 - $570,000
$2,657/mo
Price history
| Date | Event | Price |
|---|---|---|
| 11/12/2026 | Listed for sale | $559,000+21.3%$233/sqft |
Source:  WPMLS #1783179 Report a problem | ||
| 5/11/2021 | Sold | $461,000+31.7%$192/sqft |
Source: WPMLS #1491066 Report a problem | ||
| 11/19/2018 | Sold | $350,000-2.6%$146/sqft |
Source: WPMLS #1358298 Report a problem | ||
| 10/27/2018 | Price change | $359,500-0.1%$150/sqft |
Source: Howard Hanna - Sewickley #1358298 Report a problem | ||
| 9/18/2018 | Price change | $359,900-2.7%$150/sqft |
Source: Howard Hanna - Sewickley #1358298 Report a problem | ||
| 8/31/2018 | Price change | $370,000-1.9%$154/sqft |
Source: Howard Hanna - Sewickley #1358298 Report a problem | ||
| 8/13/2018 | Price change | $377,000-3.3%$157/sqft |
Source: HOWARD HANNA SEWICKLEY OFFICE #1345683 Report a problem | ||
| 7/27/2018 | Listed for sale | $389,900$162/sqft |
Source: HOWARD HANNA SEWICKLEY OFFICE #1345683 Report a problem | ||
| 7/15/2018 | Pending sale | $389,900$162/sqft |
Source: HOWARD HANNA SEWICKLEY OFFICE #1345683 Report a problem | ||
| 6/22/2018 | Price change | $389,9000%$162/sqft |
Source: Owner Report a problem | ||
| 6/12/2018 | Price change | $389,917-2.5%$162/sqft |
Source: Owner Report a problem | ||
| 5/15/2018 | Listed for sale | $399,917+14.3%$167/sqft |
Source: Owner Report a problem | ||
| 5/4/2015 | Sold | $350,000-9.9%$146/sqft |
Source: Public Record Report a problem | ||
| 1/2/2015 | Pending sale | $388,500$162/sqft |
Source: Owner Report a problem | ||
| 11/26/2014 | Listed for sale | $388,500+26.5%$162/sqft |
Source: Owner Report a problem | ||
| 3/19/2013 | Sold | $307,000-2.5%$128/sqft |
Source: Public Record Report a problem | ||
| 2/14/2013 | Pending sale | $314,900$131/sqft |
Source: Prudential Preferred Realty #919738 Report a problem | ||
| 2/2/2013 | Price change | $314,900-1.6%$131/sqft |
Source: Prudential Preferred Realty #919738 Report a problem | ||
| 10/2/2012 | Price change | $319,900-1.4%$133/sqft |
Source: Prudential Preferred Realty #919738 Report a problem | ||
| 8/18/2012 | Price change | $324,500-1.6%$135/sqft |
Source: Prudential Preferred Realty #919738 Report a problem | ||
| 7/20/2012 | Price change | $329,900-0.9%$137/sqft |
Source: Prudential Preferred Realty #919738 Report a problem | ||
| 7/10/2012 | Listed for sale | $333,000$139/sqft |
Source: Prudential Preferred Realty #919738 Report a problem | ||
| 6/9/2012 | Pending sale | $333,000$139/sqft |
Source: Prudential Preferred Realty #919738 Report a problem | ||
| 6/8/2012 | Listed for sale | $333,000+84%$139/sqft |
Source: Prudential Preferred Realty #919738 Report a problem | ||
| 8/6/2002 | Sold | $181,000$75/sqft |
Source: Public Record Report a problem | ||
Public tax history
| Year | Property taxes | Tax assessment |
|---|---|---|
| 2025 | $9,002 +8.5% | $270,900 |
| 2024 | $8,295 +524.1% | $270,900 -3.6% |
| 2023 | $1,329 | $281,000 |
| 2022 | $1,329 | $281,000 |
| 2021 | $1,329 +2% | $281,000 |
| 2020 | $1,303 -2% | $281,000 |
| 2019 | $1,329 -48% | $281,000 |
| 2018 | $2,554 -67.3% | $281,000 |
| 2017 | $7,801 +442.5% | $281,000 -7.6% |
| 2016 | $1,438 -80.6% | $304,000 +13.9% |
| 2015 | $7,420 +991.1% | $267,000 |
| 2014 | $680 | $267,000 +73.4% |
| 2013 | -- | $154,000 +6.2% |
| 2012 | -- | $145,000 |
| 2011 | -- | $145,000 |
| 2010 | -- | $145,000 |
| 2009 | -- | $145,000 -12.7% |
| 2008 | -- | $166,000 |
| 2007 | -- | $166,000 |
| 2006 | -- | $166,000 |
| 2005 | -- | $166,000 |
| 2004 | -- | $166,000 +12.8% |
| 2003 | -- | $147,200 |
| 2002 | -- | $147,200 |
Find assessor info on the county website
Monthly payment
Est. payment
Payment breakdown
Explore the cost of this home by adjusting the details. Changes won't be saved.Climate risks
Neighborhood: Ben Avon
Nearby schools
Schools provided by the listing agent
- District: Avonworth
Source: WPMLS. This data may not be complete. We recommend contacting the local school district to confirm school assignments for this home.
Similar homes
- $384,9005 bd3 ba2.3k sqft419 Forest Ave, Pittsburgh, PA 15202For Sale
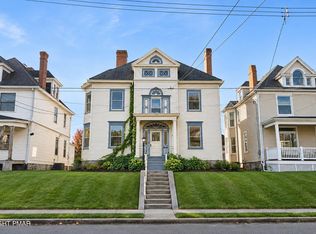 MLS ID #PM-146478, Luca Palmieri, VRA Realty. PMAR
- $399,9004 bd4 ba1.9k sqft7005 Ohio River Blvd, Pittsburgh, PA 15202For Sale
 MLS ID #1745553, Rachel Wisniewski. WPMLS
- $700,0004 bd4 ba2.9k sqft26 Newgate Rd, Pittsburgh, PA 15202For Sale
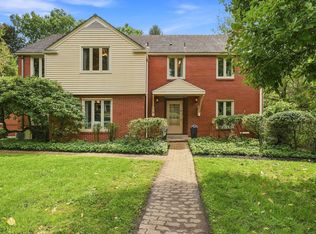 MLS ID #1773181, Jennifer Waters. WPMLS
- $447,7004 bd3 ba2.2k sqft162 Richmond Cir, Pittsburgh, PA 15237For Sale
 MLS ID #1783721, Shannon Dears. WPMLS
