Welcome to 6606 Mount Whitney Drive, an opportunity for the buyer who's not afraid to roll up their sleeves. Situated on a 6,000 square foot lot in an established Buena Park neighborhood, this 3 bedroom, 2 bathroom home offers 1,032 square feet of living space and the chance to create something of your own. The home is in need of updating throughout, but for the right buyer, that's exactly what makes it so exciting. The real value lies in the ability to make improvements over time and create a home that reflects your own style, needs, and vision. The floor plan is functional, the lot is generously sized, and the potential is easy to see from the moment you walk through the door. Bring your paint brush, landscaping ideas, and creativity. With a little effort and imagination, this could become the home you've always wanted. Conveniently located near shopping, dining, schools, parks, and major commuter routes, 6606 Mount Whitney Drive offers the chance to put down roots in Buena Park while creating value along the way.
Under contract
Listed by: T.N.G. Real Estate Consultants • Maxwell Thurman • Contact: 714-814-9644
$800,000
6606 Mount Whitney Dr, Buena Park, CA 90620
3beds
1,032sqft
Single Family Residence
Built in 1959
6,000 Square Feet Lot
$809,200 Zestimate®
$775/sqft
$-- HOA
What's special
- 42 days |
- 243 |
- 3 |
Likely to sell faster than
Zillow last checked:
Listing updated:
Listed by:
Maxwell Thurman DRE #02038853 714-814-9644,
T.N.G. Real Estate Consultants
Source: CRMLS,MLS#: PW26149378 Originating MLS: California Regional MLS
Originating MLS: California Regional MLSFacts & features
Interior
Bedrooms & bathrooms
- Bedrooms: 3
- Bathrooms: 2
- Full bathrooms: 1
- 3/4 bathrooms: 1
- Main level bathrooms: 2
- Main level bedrooms: 3
Rooms
- Room types: Bedroom, Dining Room
Bedroom
- Features: All Bedrooms Down
Bathroom
- Features: Tub Shower
Heating
- Central
Cooling
- Central Air
Appliances
- Included: Gas Oven
- Laundry: In Garage
Features
- Separate/Formal Dining Room, All Bedrooms Down
- Flooring: Tile
- Has fireplace: No
- Fireplace features: None
- Common walls with other units/homes: No Common Walls
Interior area
- Total interior livable area: 1,032 sqft
Property
Parking
- Total spaces: 6
- Parking features: Garage - Attached
- Attached garage spaces: 2
- Uncovered spaces: 4
Accessibility
- Accessibility features: None
Features
- Levels: One
- Stories: 1
- Entry location: 1
- Patio & porch: Patio
- Pool features: None
- Spa features: None
Lot
- Size: 6,000 Square Feet
- Features: 0-1 Unit/Acre
Details
- Parcel number: 13421204
- Special conditions: Standard
Construction
Type & style
- Home type: SingleFamily
- Property subtype: Single Family Residence
Materials
- Stucco
- Foundation: Slab
- Roof: Asphalt
Condition
- Fixer,Repairs Cosmetic
- New construction: No
- Year built: 1959
Utilities & green energy
- Sewer: Public Sewer
- Water: Public
- Utilities for property: Electricity Available, Natural Gas Available
Community & HOA
Community
- Features: Suburban
Location
- Region: Buena Park
Financial & listing details
- Price per square foot: $775/sqft
- Tax assessed value: $346,563
- Date on market: 7/9/2026
- Cumulative days on market: 43 days
- Listing terms: Cash to New Loan,Conventional,FHA
- Road surface type: Paved
Estimated market value
$809,200
$769,000 - $850,000
$3,556/mo
Price history
| Date | Event | Price |
|---|---|---|
| 7/21/2026 | Contingent | $800,000$775/sqft |
Source:  CRMLS #PW26149378 Report a problem CRMLS #PW26149378 Report a problem | ||
| 7/9/2026 | Listed for sale | $800,000+545.2%$775/sqft |
Source: CRMLS #PW26149378 Report a problem | ||
| 10/18/2001 | Sold | $124,000$120/sqft |
Source: Public Record Report a problem | ||
Public tax history
| Year | Property taxes | Tax assessment |
|---|---|---|
| 2026 | -- | $346,563 +2% |
| 2025 | $4,290 +4.6% | $339,768 +2% |
| 2024 | $4,102 +2.6% | $333,106 +2% |
| 2023 | $3,997 +2% | $326,575 +2% |
| 2022 | $3,917 -0.9% | $320,172 +2% |
| 2021 | $3,953 +1.4% | $313,895 +1% |
| 2020 | $3,900 | $310,677 +2% |
| 2019 | $3,900 +2.7% | $304,586 +2% |
| 2018 | $3,796 +5% | $298,614 +2% |
| 2017 | $3,617 | $292,759 +2% |
| 2016 | $3,617 +0.4% | $287,019 +1.5% |
| 2015 | $3,602 +6.6% | $282,708 +2% |
| 2014 | $3,379 | $277,171 +0.5% |
| 2013 | -- | $275,919 +2% |
| 2012 | -- | $270,509 +2% |
| 2011 | -- | $265,205 +0.8% |
| 2010 | -- | $263,223 -0.2% |
| 2009 | -- | $263,850 +2% |
| 2008 | -- | $258,677 +2% |
| 2007 | -- | $253,605 +2% |
| 2006 | -- | $248,633 +2% |
| 2005 | -- | $243,758 +2% |
| 2004 | -- | $238,979 +1.9% |
| 2003 | -- | $234,600 +2% |
| 2002 | -- | $230,000 +15% |
| 2001 | $2,107 +10.6% | $200,000 +11.1% |
| 2000 | $1,906 | $180,000 |
Find assessor info on the county website
Monthly payment
Est. payment
Payment breakdown
Explore the cost of this home by adjusting the details. Changes won't be saved.Climate risks
Neighborhood: 90620
Nearby schools
GreatSchools rating
- 9/10Holder Elementary SchoolGrades: K-6Distance: 0.1 mi
- 3/10Orangeview Junior High SchoolGrades: 7-8Distance: 0.4 mi
- 5/10Western High SchoolGrades: 9-12Distance: 0.8 mi
Schools provided by the listing agent
- Elementary: Holder
- Middle: Orangeview
- High: Western
Source: CRMLS. This data may not be complete. We recommend contacting the local school district to confirm school assignments for this home.
- $893,9004 bd1 ba1.2k sqft6594 Mount Whitney Dr, Buena Park, CA 90620Off Market
- $911,0004 bd1 ba1.1k sqft6618 Mount Whitney Dr, Buena Park, CA 90620Off Market
- $907,7004 bd1 ba1.1k sqft6605 Mount Baldy Cir, Buena Park, CA 90620Off Market
- $788,6002 bd1 ba675 sqft6582 Mount Whitney Dr, Buena Park, CA 90620Off Market
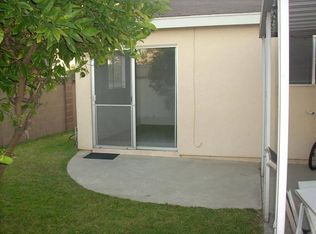
- $831,0004 bd1 ba1.2k sqft6630 Mount Whitney Dr, Buena Park, CA 90620Off Market
- $912,3004 bd1 ba1.1k sqft6577 Mount Lowe Dr, Buena Park, CA 90620Off Market
- $921,6003 bd2 ba1k sqft6611 Mount Baldy Cir, Buena Park, CA 90620Off Market
- $1,138,6004 bd2 ba2.2k sqft6609 Mount Whitney Dr, Buena Park, CA 90620Off Market
A local agent can set up tours, give advice and negotiate with sellers.
Similar homes
- $799,0002 bd2 ba1.2k sqft7446 El Morro Way, Buena Park, CA 90620For Sale
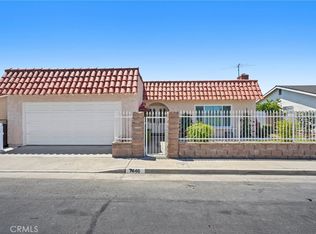 MLS ID #SR26147311, Sevan Petrossian, Pinnacle Estate Properties, Inc.. CRMLS
 - $875,0003 bd2 ba1.1k sqft7855 Gardenia Dr, Buena Park, CA 90620For Sale
 MLS ID #PW26135093, Mikail Sujan, T.N.G. Real Estate Consultants. CRMLS
 - $949,0004 bd2 ba1.2k sqft7279 Pierce Cir, Buena Park, CA 90620For Sale
 MLS ID #PW26175256, Omar Gaafar, BHHS CA Properties. CRMLS
 - $899,9003 bd2 ba1.3k sqft7442 Santa Domingo Way, Buena Park, CA 90620For Sale
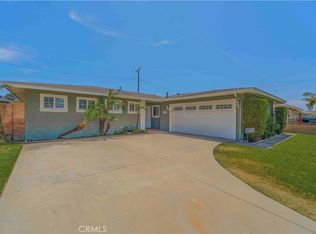 MLS ID #DW26124838, Amaury Montalvo, Century 21 Realty Masters. CRMLS
 - $980,0004 bd3 ba1.4k sqft8082 San Heron Cir, Buena Park, CA 90620For SaleMLS ID #IG26114686, Jacqueline Overstreet, KELLER WILLIAMS REALTY. CRMLS
- $850,0003 bd1 ba1k sqft11512 213th St, Lakewood, CA 90715For SaleMLS ID #PW26170170, Jonathan Harp, Home Base Realty Inc. CRMLS
- $899,9003 bd2 ba1.1k sqft12909 Bluefield Ave, La Mirada, CA 90638For SaleMLS ID #RS26174005, Alvin Mullins, Your Home Team Real Estate. CRMLS
- $824,9993 bd1 ba1k sqft20734 Hawaiian Ave, Lakewood, CA 90715For SaleMLS ID #IG26133551, Linda Holmes, Century 21 Masters. CRMLS
- $749,0002 bd2 ba1.1k sqft6913 Kent Way, Cypress, CA 90630For SaleMLS ID #PW26156943, Julianne Sanchez, First Team Real Estate. CRMLS
- $889,0003 bd1 ba1.4k sqft8221 Page St, Buena Park, CA 90621For SaleMLS ID #SW26137316, Shantae Short, Mogul Real Estate. CRMLS
- $790,0003 bd1 ba942 sqft12237 Burgess Ave, Whittier, CA 90604For SaleMLS ID #OC26168045, Sylvia Bravo, HomeSmart, Evergreen Realty. CRMLS
- $1,050,0004 bd2 ba1.4k sqft7689 Holder St, Buena Park, CA 90620For SaleMLS ID #PW26122239, Samantha Thammavongsa, KAM Financial & Realty, Inc.. CRMLS
- $899,9003 bd1 ba1.2k sqft837 N Hanover St, Anaheim, CA 92801For SaleMLS ID #IV26175372, HEIDI VILLA, COMPASS. CRMLS
- $1,059,0003 bd2 ba1.3k sqft3238 W Ravenswood Dr, Anaheim, CA 92804For SaleMLS ID #OC26171475, Zach Wallin, Wallin Realty. CRMLS
- $975,0003 bd2 ba1k sqft10441 Saint Alban St, Cypress, CA 90630For SaleMLS ID #WS26135033, JACK CHEN, WEST SHORES REALTY, INC.. CRMLS
- $799,9994 bd2 ba1.3k sqft19951 Woodcliff Ct, Yorba Linda, CA 92886For SaleMLS ID #OC26131767, Arthur Alderete, RE/MAX One. CRMLS
- $799,0004 bd2 ba1.1k sqft1832 Kellerton Dr, La Puente, CA 91745For SaleMLS ID #WS26161563, SOFIA CHANG, RE/MAX 2000 REALTY. CRMLS
- $798,8883 bd2 ba1.1k sqft904 Beech Hill Ave, Hacienda Heights, CA 91745For SaleMLS ID #TR26172979, Sophia De La Vara, Keller Williams. CRMLS
- $950,0003 bd2 ba1.3k sqft14510 Neargrove Rd, La Mirada, CA 90638For SaleMLS ID #PW26173991, June Catron, T.N.G. Real Estate Consultants. CRMLS
- $925,0004 bd2 ba1.2k sqft1777 W Siva Ave, Anaheim, CA 92804For SaleMLS ID #OC26165498, David Bauman, Keller Williams OC Luxury Realty. CRMLS
Local buyer's agents are ready to help
