COTTAGE CHARM MEETS COUNTRY LIVING IN NORTH HALL! Nestled on 1.52 acres, this charming 2-bedroom, 1-bath bungalow offers a delightful blend of comfort, character, and countryside appeal! Step inside to find a warm and inviting interior featuring newer luxury vinyl plank flooring throughout, fresh interior paint, a cozy living area, and a separate dining space that adds both charm and functionality. Outside, you'll find plenty of space to enjoy the beauty of North Georgia living! The back deck offers the perfect spot for morning coffee, outdoor dining, or unwinding at the end of the day, while a barn in the backyard adds character and additional possibilities to the property. With neighboring farmland providing a sense of privacy and a convenient U-shaped driveway allowing for easy access and parking, this property offers a setting that's becoming harder to find. Located in the desirable North Hall school district, you'll enjoy the peacefulness of a country setting while remaining conveniently situated near Downtown Gainesville, Dahlonega, and Cleveland, with easy access to local shopping, dining, and everyday conveniences. Whether you're searching for your first home, looking to downsize, or simply dreaming of a little more outdoor space to call your own, this inviting cottage offers an opportunity to enjoy country living without sacrificing convenience. Come experience the charm and possibilities for yourself!
Active
$275,000
6607 Ben Parks Rd, Murrayville, GA 30564
2beds
920sqft
Single Family Residence
Built in 1938
1.52 Acres Lot
$236,100 Zestimate®
$299/sqft
$-- HOA
What's special
Separate dining spaceFresh interior paint
- 1 day
- 144
- 20
Zillow last checked:
Listing updated:
Listed by:
Jaycee Heinen 706-878-6248,
Real Broker, LLC
Source: GAMLS,MLS#: 10883971
Facts & features
Interior
Bedrooms & bathrooms
- Bedrooms: 2
- Bathrooms: 1
- Full bathrooms: 1
- Main level bathrooms: 1
- Main level bedrooms: 2
Rooms
- Room types: Family Room, Laundry, Other
Dining room
- Features: Separate Room
Heating
- Central, Propane
Cooling
- Central Air
Appliances
- Included: Electric Water Heater, Oven/Range (Combo)
- Laundry: Other
Features
- Master On Main Level, Other
- Flooring: Hardwood, Vinyl
- Basement: Crawl Space
- Has fireplace: No
- Common walls with other units/homes: No Common Walls
Interior area
- Total structure area: 920
- Total interior livable area: 920 sqft
- Finished area above ground: 920
- Finished area below ground: 0
Property
Parking
- Parking features: Kitchen Level, Parking Pad
- Has uncovered spaces: Yes
Features
- Levels: One
- Stories: 1
- Patio & porch: Deck, Porch
- Fencing: Other
- Has view: Yes
- View description: Mountain(s)
Lot
- Size: 1.52 Acres
- Features: Level, Sloped
- Residential vegetation: Grassed, Partially Wooded
Details
- Additional structures: Barn(s)
- Parcel number: 11042 000001
Construction
Type & style
- Home type: SingleFamily
- Architectural style: Bungalow/Cottage
- Property subtype: Single Family Residence
Materials
- Other
- Foundation: Block
- Roof: Metal
Condition
- Resale
- New construction: No
- Year built: 1938
Utilities & green energy
- Electric: 220 Volts
- Sewer: Septic Tank
- Water: Well
- Utilities for property: Cable Available, Electricity Available, Propane, Water Available
Community & HOA
Community
- Features: None
- Subdivision: NONE
HOA
- Has HOA: No
- Services included: None
Location
- Region: Murrayville
Financial & listing details
- Price per square foot: $299/sqft
- Tax assessed value: $231,610
- Annual tax amount: $2,205
- Date on market: 11/3/2026
- Listing agreement: Exclusive Right To Sell
- Electric utility on property: Yes
Estimated market value
$236,100
$215,000 - $257,000
$1,481/mo
Price history
| Date | Event | Price |
|---|---|---|
| 11/3/2026 | Listed for sale | $275,000+66.7%$299/sqft |
Source:  GAMLS #10883971 Report a problem | ||
| 9/30/2022 | Sold | $165,000+43.5%$179/sqft |
Source: Public Record Report a problem | ||
| 6/26/2006 | Sold | $115,000+6.5%$125/sqft |
Source: Public Record Report a problem | ||
| 7/1/2003 | Sold | $108,000$117/sqft |
Source: Public Record Report a problem | ||
Public tax history
| Year | Property taxes | Tax assessment |
|---|---|---|
| 2025 | $1,627 -17.4% | $92,644 +13.6% |
| 2024 | $1,971 +19% | $81,524 -5.1% |
| 2023 | $1,656 +53.4% | $85,884 +120% |
| 2022 | $1,079 +44.2% | $39,044 +58.2% |
| 2021 | $748 +3.1% | $24,684 +3.3% |
| 2020 | $726 +8.9% | $23,884 +13.7% |
| 2019 | $666 +48.6% | $21,004 +56.6% |
| 2018 | $448 -0.9% | $13,411 |
| 2017 | $453 +3% | $13,411 |
| 2016 | $439 -0.7% | $13,411 |
| 2015 | $442 | $13,411 |
| 2014 | $442 | $13,411 |
| 2013 | -- | -- |
| 2012 | -- | -- |
| 2011 | -- | -- |
| 2010 | -- | -- |
| 2009 | $458 +2.5% | -- |
| 2007 | $447 +1.8% | -- |
| 2006 | $439 +3.2% | -- |
| 2005 | $425 +4.3% | -- |
| 2004 | $407 +2.7% | -- |
| 2003 | $397 +276.1% | -- |
| 2002 | $105 -7.3% | -- |
| 2001 | $114 -9.7% | -- |
| 2000 | $126 | $14,744 |
Find assessor info on the county website
Monthly payment
Est. payment
Payment breakdown
Explore the cost of this home by adjusting the details. Changes won't be saved.Climate risks
Neighborhood: 30564
Nearby schools
Schools provided by the listing agent
- Elementary: Mount Vernon
- Middle: North Hall
- High: North Hall
Source: GAMLS. This data may not be complete. We recommend contacting the local school district to confirm school assignments for this home.
- $123,900-- bd-- ba1k sqft6604 Ben Parks Rd, Murrayville, GA 30564Off Market
- $310,6002 bd2 ba1.6k sqft6616 Jake Kemp Rd, Murrayville, GA 30564Off Market
- $289,4003 bd1 ba1.2k sqft6566 Ben Parks Rd, Murrayville, GA 30564Off Market
- $696,9003 bd5 ba3.2k sqft6620 Jake Kemp Rd, Murrayville, GA 30564Off Market
Similar homes
- $318,0003 bd2 ba1k sqft157 Jennifer Ct, Dahlonega, GA 30533For Sale
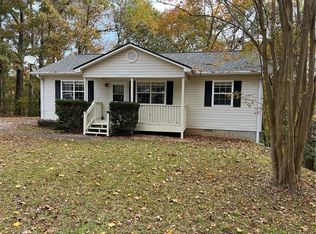
 MLS ID #7858971, Patricia Lynn Allred, Appalachian Gold, LLC. FMLS GA
- $289,9003 bd3 ba1.2k sqft198 Abb Helton Rd, Cleveland, GA 30528Active
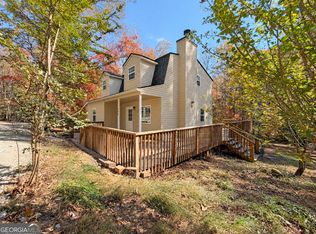
 MLS ID #10882270, James Allison, Leading Edge Real Estate LLC. GAMLS
- $300,0003 bd2 ba1.2k sqft8071 Beachwood Dr, Murrayville, GA 30564Active
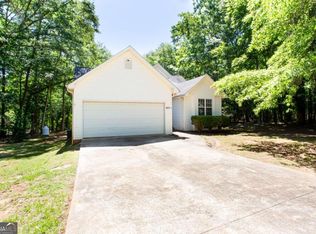 MLS ID #10838695, Hannah Branham, Anchor Real Estate Advisors. GAMLS
- $275,0003 bd2 ba1.2k sqft126 Clay Creek Ln, Dahlonega, GA 30533Active
 MLS ID #10882159, Jennifer Cowan, eXp Realty. GAMLS
- $299,9003 bd2 ba1.1k sqft116 Nix Xing, Clermont, GA 30527ActiveMLS ID #10880418, Porter Williams Team, BHHS Georgia Properties. GAMLS
- $400,0002 bd2 ba1k sqft5740 Thompson Bridge Rd, Murrayville, GA 30564ActiveMLS ID #10824340, Jason Buffington, Keller Williams Lanier Partners. GAMLS
- $300,0003 bd2 ba1.1k sqft5640 Cleveland Hwy, Clermont, GA 30527ActiveMLS ID #10874046, Anita Tatum, Keller Williams Community Partners. GAMLS
- $299,9002 bd2 ba1.2k sqft5870 Habitat Dr, Gainesville, GA 30506For SaleMLS ID #7862249, Kayla Shoemake, The Norton Agency. FMLS GA
- $349,0003 bd2 ba1.2k sqft674 Gold Ridge Rd, Dahlonega, GA 30533ActiveMLS ID #10879129, Nicole Van den Bergh, Gold Peach Realty LLC. GAMLS
- $260,0002 bd2 ba1k sqft5351 Highway 19 N, Dahlonega, GA 30533ActiveMLS ID #10839400, Brittany Tanner, Anchor Real Estate Advisors. GAMLS
- $305,0003 bd2 ba1.1k sqft5347 Teakwood Dr, Gainesville, GA 30506ActiveMLS ID #10871193, Darla Dobbs, Prestige Properties of Georgia. GAMLS
- $340,0003 bd2 ba1.1k sqft39 E Point Dr, Dahlonega, GA 30533ActiveMLS ID #10871075, James Allison, Leading Edge Real Estate LLC. GAMLS
- $282,0003 bd2 ba1.1k sqft87 Dogwood Ln, Cleveland, GA 30528ActiveMLS ID #10879026, Tanya Pickens, Opendoor Brokerage. GAMLS
- $354,9003 bd2 ba1.1k sqft4841 Forest Blvd, Gainesville, GA 30506ActiveMLS ID #10881694, Shannon Spry, HomeSmart. GAMLS
- $319,0003 bd2 ba1.3k sqft43 Bulldog Way, Dahlonega, GA 30533ActiveMLS ID #10882411, Debiann Woodard, Keller Williams Realty Atl. Partners. GAMLS
- $280,0002 bd2 ba1.1k sqft1326 Park Hill Dr, Gainesville, GA 30501ActiveMLS ID #10867056, Jessie J Carmon, Next Boulevard Real Estate. GAMLS
- $260,0003 bd2 ba1.1k sqft388 River Shoals Rd, Dawsonville, GA 30534ActiveMLS ID #10786193, Kathy Coker, Keller Williams Community Partners. GAMLS
- $279,9003 bd2 ba1.3k sqft63 Moss Rd, Dawsonville, GA 30534ActiveMLS ID #10837967, Hunt DeShazo, Bolst. GAMLS
- $300,0003 bd2 ba1.1k sqft3016 Summer Lake Dr, Gainesville, GA 30506ActiveMLS ID #10843202, Pat Burke, Keller Williams Lanier Partners. GAMLS
- $229,9002 bd1 ba1k sqft34 Somerset Pl, Dahlonega, GA 30533ActiveMLS ID #10825913, Cody Chembars, Anchor Real Estate Advisors. GAMLS
