More Space, More Possibilities, and Parking for Three Cars in Graceland Park! Welcome to 6609 Bushey Street, a charming semi-detached home offering an appealing combination of comfortable living, versatile spaces, and exceptional parking convenience. With two bedrooms, two full bathrooms, a main-level powder room, and three levels of living space, this home offers plenty of flexibility to suit your needs. The main level provides welcoming living and dining areas, a functional kitchen, and the convenience of a half bath. Upstairs, you'll find two bedrooms and a full bathroom. The partially finished lower level adds valuable living space, a second full bathroom, and additional unfinished storage—ideal for creating a recreation room, home office, workout area, or hobby space. Outside, one of this property's standout features is its generous off-street parking area, with room for up to three vehicles. The former garage has been converted into a separate flexible-use space, offering exciting possibilities for a workshop, creative studio, hobby room, or additional storage. Located in Baltimore's established Graceland Park neighborhood, the home offers convenient access to Dundalk Avenue, neighborhood shopping, restaurants, major commuter routes, and the amenities of southeast Baltimore. Whether you're looking for your first home, more room to spread out, or a property with flexible spaces for your interests and hobbies, 6609 Bushey Street deserves a closer look. Schedule your private tour and discover the possibilities!
For sale
$220,000
6609 Bushey St, Baltimore, MD 21224
2beds
1,575sqft
Single Family Residence
Built in 1940
3,125 Square Feet Lot
$216,100 Zestimate®
$140/sqft
$-- HOA
What's special
- 16 days
- 59
- 6
Zillow last checked:
Listing updated:
Listed by:
Stuart Greenwell 202-550-5848,
Cummings & Co. Realtors 410-823-0033
Source: Bright MLS,MLS#: MDBA2236748
Facts & features
Interior
Bedrooms & bathrooms
- Bedrooms: 2
- Bathrooms: 2
- Full bathrooms: 2
Rooms
- Room types: Living Room, Dining Room, Kitchen, Basement
Basement
- Level: Lower
Dining room
- Level: Main
Kitchen
- Level: Main
Living room
- Level: Main
Heating
- Heat Pump, Electric
Cooling
- Central Air, Electric
Appliances
- Included: Dishwasher, Disposal, Dryer, Ice Maker, Oven/Range - Electric, Range Hood, Refrigerator, Stainless Steel Appliance(s), Washer, Water Heater, Electric Water Heater
- Laundry: In Basement
Features
- Dry Wall
- Flooring: Hardwood, Tile/Brick
- Doors: Double Entry
- Basement: Finished
- Has fireplace: No
Interior area
- Total structure area: 1,575
- Total interior livable area: 1,575 sqft
- Finished area above ground: 1,050
- Finished area below ground: 525
Property
Parking
- Total spaces: 3
- Parking features: Concrete, Driveway, On Street
- Uncovered spaces: 3
Accessibility
- Accessibility features: None
Features
- Levels: Three
- Stories: 3
- Pool features: None
Lot
- Size: 3,125 Square Feet
- Features: Rear Yard
Details
- Additional structures: Above Grade, Below Grade, Outbuilding
- Parcel number: 0326016727 043
- Zoning: R-3
- Special conditions: Standard
Construction
Type & style
- Home type: SingleFamily
- Architectural style: Traditional
- Property subtype: Single Family Residence
- Attached to another structure: Yes
Materials
- Vinyl Siding
- Foundation: Permanent
- Roof: Asphalt
Condition
- Very Good
- New construction: No
- Year built: 1940
Utilities & green energy
- Sewer: Public Sewer
- Water: Public
Community & HOA
Community
- Subdivision: Graceland Park
HOA
- Has HOA: No
Location
- Region: Baltimore
Financial & listing details
- Price per square foot: $140/sqft
- Tax assessed value: $131,400
- Annual tax amount: $3,101
- Date on market: 11/4/2026
- Listing agreement: Exclusive Agency
- Listing terms: Cash,Conventional,FHA,VA Loan
- Ownership: Fee Simple
Estimated market value
$216,100
$205,000 - $227,000
$1,942/mo
Price history
| Date | Event | Price |
|---|---|---|
| 11/4/2026 | Listed for sale | $220,000-8.3%$140/sqft |
Source:  Bright MLS #MDBA2236748 Report a problem | ||
| 10/13/2026 | Listing removed | $240,000$152/sqft |
Source: eXp Realty #MDBA2223562 Report a problem | ||
| 9/14/2026 | Price change | $240,000-4%$152/sqft |
Source: Bright MLS #MDBA2223562 Report a problem | ||
| 8/3/2026 | Listed for sale | $250,000+4.2%$159/sqft |
Source: Bright MLS #MDBA2223562 Report a problem | ||
| 1/4/2026 | Listing removed | $239,900$152/sqft |
Source: Bright MLS #MDBA2182018 Report a problem | ||
| 10/29/2025 | Price change | $239,900-4%$152/sqft |
Source: Bright MLS #MDBA2182018 Report a problem | ||
| 9/2/2025 | Listed for sale | $249,900$159/sqft |
Source: Bright MLS #MDBA2182018 Report a problem | ||
| 8/29/2025 | Listing removed | $249,900$159/sqft |
Source: Bright MLS #MDBA2146320 Report a problem | ||
| 8/5/2025 | Price change | $249,900-2%$159/sqft |
Source: Bright MLS #MDBA2146320 Report a problem | ||
| 5/28/2025 | Listed for sale | $254,900-7.3%$162/sqft |
Source: Bright MLS #MDBA2146320 Report a problem | ||
| 5/7/2025 | Contingent | $274,900$175/sqft |
Source: Bright MLS #MDBA2146320 Report a problem | ||
| 1/29/2025 | Price change | $274,900-3.5%$175/sqft |
Source: Bright MLS #MDBA2146320 Report a problem | ||
| 11/15/2024 | Listed for sale | $284,900+9.6%$181/sqft |
Source: Bright MLS #MDBA2146320 Report a problem | ||
| 6/1/2024 | Listing removed | -- |
Source: Bright MLS #MDBA2118520 Report a problem | ||
| 5/29/2024 | Listed for sale | $260,000$165/sqft |
Source: Bright MLS #MDBA2118520 Report a problem | ||
| 5/17/2024 | Contingent | $260,000$165/sqft |
Source: Bright MLS #MDBA2118520 Report a problem | ||
| 4/29/2024 | Price change | $260,000-3.7%$165/sqft |
Source: Bright MLS #MDBA2118520 Report a problem | ||
| 3/27/2024 | Listed for sale | $270,000-9.7%$171/sqft |
Source: Bright MLS #MDBA2118520 Report a problem | ||
| 9/12/2022 | Listing removed | $299,000$190/sqft |
Source: Bright MLS #MDBA2047592 Report a problem | ||
| 7/22/2022 | Price change | $299,000-8%$190/sqft |
Source: Bright MLS #MDBA2047592 Report a problem | ||
| 6/2/2022 | Listed for sale | $325,000+550%$206/sqft |
Source: Bright MLS #MDBA2047592 Report a problem | ||
| 11/26/1990 | Sold | $50,000$32/sqft |
Source: Agent Provided Report a problem | ||
Public tax history
| Year | Property taxes | Tax assessment |
|---|---|---|
| 2026 | $3,101 +22.9% | $131,400 +22.9% |
| 2025 | $2,523 +5.1% | $106,900 +5.1% |
| 2024 | $2,399 +5.4% | $101,667 +5.4% |
| 2023 | $2,276 +5.7% | $96,433 +5.7% |
| 2022 | $2,152 | $91,200 |
| 2021 | $2,152 | $91,200 |
| 2020 | $2,152 -15.7% | $91,200 -15.7% |
| 2019 | $2,554 +1.7% | $108,200 +1.7% |
| 2018 | $2,512 +1.7% | $106,433 +1.7% |
| 2017 | $2,470 +42% | $104,667 +1.7% |
| 2016 | $1,739 | $102,900 |
| 2015 | $1,739 | $102,900 |
| 2014 | $1,739 | $102,900 -1.7% |
| 2013 | -- | $104,700 |
| 2012 | -- | $104,700 |
| 2011 | -- | $104,700 -18.6% |
| 2010 | -- | $128,570 +18.4% |
| 2009 | -- | $108,630 +22.5% |
| 2008 | -- | $88,690 +29% |
| 2007 | -- | $68,750 +5.7% |
| 2006 | -- | $65,036 +6.1% |
| 2005 | -- | $61,323 +6.4% |
| 2004 | -- | $57,610 +5.4% |
| 2003 | -- | $54,636 +5.8% |
| 2002 | -- | $51,663 +6.1% |
| 2001 | -- | $48,690 |
Find assessor info on the county website
Monthly payment
Est. payment
Payment breakdown
Explore the cost of this home by adjusting the details. Changes won't be saved.Climate risks
Neighborhood: Graceland Park
Nearby schools
Schools provided by the listing agent
- District: Baltimore City Public Schools
Source: Bright MLS. This data may not be complete. We recommend contacting the local school district to confirm school assignments for this home.

Similar homes
- $225,0003 bd2 ba1.5k sqft709 Tolna St, Baltimore, MD 21224For Sale
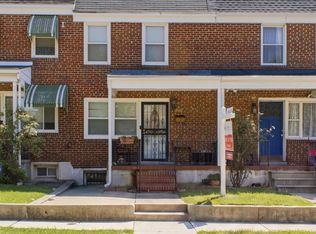
 MLS ID #MDBA2222074, John Kaburopulos, Keller Williams Flagship. Bright MLS
- $219,0002 bd2 ba1.1k sqft319 S Lehigh St, Baltimore, MD 21224For Sale
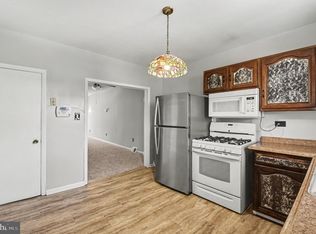 MLS ID #MDBA2225048, Athina Garcia, Berkshire Hathaway HomeServices Homesale Realty. Bright MLS
- $239,0002 bd2 ba1.1k sqft5620 Remmell Ave, Baltimore, MD 21206For Sale
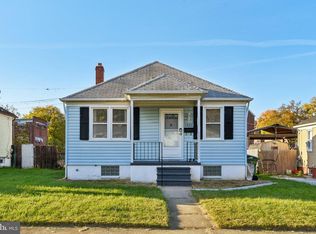 MLS ID #MDBA2236574, Brandon Hoffman, Redfin Corp. Bright MLS
- $229,9993 bd2 ba1.7k sqft3726 Raspe Ave, Baltimore, MD 21206For Sale
 MLS ID #MDBA2236442, Derek Liberman, Taylor Properties. Bright MLS
- $220,0003 bd2 ba1.4k sqft1213 Deanwood Rd, Baltimore, MD 21234For SaleMLS ID #MDBC2181092, Adam Chubbuck, Douglas Realty, LLC. Bright MLS
- $229,9002 bd2 ba1k sqft15 Cliffwood Rd, Baltimore, MD 21206For SaleMLS ID #MDBC2180382, Chad Rawls, LPT Realty, LLC. Bright MLS
- $199,9004 bd3 ba1.8k sqft2917 Oak Hill Ave, Baltimore, MD 21207For SaleMLS ID #MDBA2238304, David Wealcatch, Pickwick Realty. Bright MLS
- $207,0002 bd1 ba970 sqft2340 Fleet St, Baltimore, MD 21224For SaleMLS ID #MDBA2220398, Jonathon Mills, Compass. Bright MLS
- $250,0003 bd2 ba1.5k sqft3618 Evergreen Ave, Baltimore, MD 21206For SaleMLS ID #MDBA2233190, Buddy Redmer, Keller Williams Gateway LLC. Bright MLS
- $229,7504 bd2 ba1.6k sqft5957 Glenfalls Ave, Baltimore, MD 21206For SaleMLS ID #MDBA2236682, Andrew Undem, Berkshire Hathaway HomeServices Homesale Realty. Bright MLS
- $199,9003 bd2 ba1.5k sqft1004 Iris Ave, Baltimore, MD 21205For SaleMLS ID #MDBA2235014, Margaret Steen, Steen Properties. Bright MLS
- $275,0003 bd3 ba1.6k sqft116 Williams Ave, Baltimore, MD 21222For SaleMLS ID #MDBC2175476, Kathy Banaszewski, Real Estate Professionals, Inc.. Bright MLS
- $245,0003 bd2 ba1.3k sqft2024 Holborn Rd, Dundalk, MD 21222For SaleMLS ID #MDBC2178336, Dan Barton, EXP Realty, LLC. Bright MLS
- $259,0003 bd3 ba1.9k sqft4111 Lasalle Ave, Baltimore, MD 21206For SaleMLS ID #MDBA2232018, cory willems, Keller Williams Gateway LLC. Bright MLS
- $220,0003 bd2 ba1.8k sqft4005 Woodridge Rd, Baltimore, MD 21229For SaleMLS ID #MDBA2222594, Deborah Johnson, Coldwell Banker Realty. Bright MLS
- $199,9003 bd2 ba1.1k sqft4110 Eastmont Ave, Baltimore, MD 21213For SaleMLS ID #MDBA2234626, Travis Bancroft, Fathom Realty MD, LLC. Bright MLS
- $279,9004 bd3 ba1.9k sqft502 S Lehigh St, Baltimore, MD 21224For SaleMLS ID #MDBA2235050, Pia Diaz, LPT Realty, LLC. Bright MLS
- $225,0005 bd3 ba1.7k sqft721 N Woodington Rd, Baltimore, MD 21229For SaleMLS ID #MDBA2233788, Greg Largent, Keller Williams Flagship. Bright MLS
- $154,9002 bd1 ba1k sqft6321 Brown Ave, Baltimore, MD 21224For SaleMLS ID #MDBA2230114, Jim Bim, Winning Edge. Bright MLS
- $269,9002 bd2 ba1k sqft2921 Hudson St, Baltimore, MD 21224For SaleMLS ID #MDBA2228732, Maryann Pettie, Douglas Realty, LLC. Bright MLS
