Skip main navigation
Closed
  • $1,131,500

    661 Auburn Ave #4, Atlanta, GA 30312

    3beds
    3,057sqft
    Condominium, Residential, Townhouse
    Built in 2018
    -- sqft lot
    $1,131,500 Zestimate®
    $370/sqft
    $7,263 Estimated rent

    Home value

    $1,131,500

    $939,000 - $1.36M

    $7,263/mo

    Zestimate® history
    Loading
    Loading...

    Owner options

    List your home for rent

    $7,263/mo

    Rent Zestimate®

    Find your next renter with Zillow Rental Manager. Plus, with online applications, you can quickly screen prospective tenants – for free.

    Learn more

    $7,263/mo

    Rent Zestimate®

    Refinance and save

    $6,049/mo

    Est. payment

    Refinancing to a lower rate could help reduce your monthly payments and save thousands over the life of the loan.

    See today's rates

    $6,049/mo

    Est. payment

    Explore your selling options

    Work with a Zillow partner agent

    Leverage their expertise and Zillow's premium Showcase listings to get your home seen by more buyers.

    Get started

    List with your own agent

    Get your home in front of millions of buyers by listing it on Zillow.

    Learn how to do it

    Sell it yourself

    Take full control of how buyers see your home on Zillow by listing For Sale by Owner (FSBO).

    List your home

    What's special

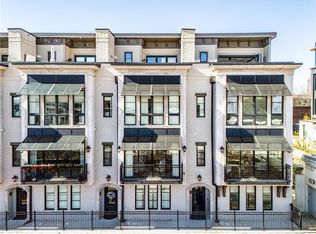
    Looking to live in the center of it all and ditch the high gas prices? Luxury newer construction townhome overlooking the eastside BeltLine trail checks all the boxes! From the 2-car garage and elevator entry to the rooftop deck for a private lounging experience, you'll quickly fall in love. Walkability galore with Atlanta’s BEST restaurants, shops, exercise studios, and parks just steps from the door. Dreamy kitchen with custom stone backsplash, high-end appliances, and large windows that open to the BeltLine & downtown skyline. Retreat to your 5-star owner's suite featuring a stone fireplace mantle, built-in bookcases, walk-in closet, and luxury tile shower. You'll have a WOW moment every time you head up to the rooftop bonus space that could be a perfect guest bed, office, or exercise room. Open up the accordion doors to the ultimate spot for hosting football watch parties and movie night with the wall-mounted rainproof TV. The summer kitchen boasts sink, refrigerator, icemaker, and grill for summer dinner parties under the stars!

    This property is off market, which means it's not currently listed for sale or rent on Zillow. This may be different from what's available on other websites or public sources.

    Zillow last checked:

    Listing updated:

    Listed by:

    Anna K Intown,

    Keller Williams Realty Intown ATL

    Bought with:

    Anna K Intown

    Keller Williams Realty Intown ATL

    Ryan Todd, 404260

    Keller Williams Realty Intown ATL

    Source: FMLS GA,MLS#: 6985117MLS Logo

    Facts & features

    Interior

    Bedrooms & bathrooms
    • Bedrooms: 3
    • Bathrooms: 5
    • Full bathrooms: 3
    • 1/2 bathrooms: 2
    Rooms
    • Room types: Bonus Room
    Primary bedroom
    • Features: Oversized Master
    • Level: Oversized Master
    Bedroom
    • Features: Oversized Master
    Primary bathroom
    • Features: Double Vanity, Shower Only
    Dining room
    • Features: Open Concept
    Kitchen
    • Features: Breakfast Bar, Kitchen Island, Pantry, View to Family Room
    Heating
    • Electric, Zoned
    Cooling
    • Ceiling Fan(s), Central Air, Zoned
    Appliances
    • Included: Dishwasher, Electric Water Heater, ENERGY STAR Qualified Appliances, Disposal, Gas Range, Gas Oven, Microwave, Tankless Water Heater, Refrigerator
    • Laundry: Laundry Room, Upper Level
    Features
    • High Ceilings 9 ft Main, Elevator, Entrance Foyer, Bookcases, Double Vanity, Walk-In Closet(s)
    • Flooring: Hardwood
    • Windows: Insulated Windows
    • Basement: None
    • Number of fireplaces: 3
    • Fireplace features: Great Room, Master Bedroom, Outside
    • Common walls with other units/homes: No One Above
    Interior area
    • Total structure area: 3,057
    • Total interior livable area: 3,057 sqft
    • Finished area above ground: 3,057
    • Finished area below ground: 0

    Property

    Parking
    • Total spaces: 2
    • Parking features: Attached, Garage Door Opener, Drive Under Main Level, Garage, Garage Faces Rear
    • Attached garage spaces: 2
    Accessibility
    • Accessibility features: None
    Features
    • Levels: Three Or More
    • Patio & porch: Deck, Rooftop
    • Exterior features: Gas Grill
    • Pool features: None
    • Spa features: None
    • Fencing: None
    • Has view: Yes
    • View description: City
    • Waterfront features: None
    • Body of water: None
    Lot
    • Features: Level
    Details
    • Additional structures: None
    • Parcel number: 14 001900102699
    • Other equipment: None
    • Horse amenities: None

    Construction

    Type & style
    • Home type: Townhouse
    • Architectural style: Contemporary,Townhouse
    • Property subtype: Condominium, Residential, Townhouse
    • Attached to another structure: Yes
    Materials
    • Brick 4 Sides, Stone
    • Foundation: Concrete Perimeter, Slab
    • Roof: Other,Metal
    Condition
    • Resale
    • New construction: No
    • Year built: 2018

    Utilities & green energy

    • Electric: None
    • Sewer: Public Sewer
    • Water: Public
    • Utilities for property: Cable Available, Electricity Available, Water Available
    Green energy
    • Energy efficient items: HVAC, Thermostat, Windows, Lighting
    • Energy generation: None

    Community & HOA

    Community
    • Features: Near Beltline, Gated, Homeowners Assoc, Public Transportation, Near Trails/Greenway, Park, Dog Park, Fitness Center, Restaurant, Sidewalks, Street Lights
    • Security: Security System Leased, Smoke Detector(s), Secured Garage/Parking, Security Gate
    • Subdivision: The Residences At Studioplex
    HOA
    • Has HOA: Yes
    • Services included: Insurance, Trash, Maintenance Grounds
    • HOA fee: $454 monthly
    • HOA phone: 404-835-9193
    Location
    • Region: Atlanta

    Financial & listing details

    • Price per square foot: $370/sqft
    • Annual tax amount: $19,834
    • Date on market: 1/6/2022
    • Cumulative days on market: 4 days
    • Ownership: Condominium
    • Electric utility on property: Yes
    • Road surface type: None

    Price history

    DateEventPrice
    3/4/2022Sold$1,450,000$474/sqft
    Source: FMLS GA #6985117 Report a problem
    1/15/2022Pending sale$1,450,000$474/sqft
    Source: GAMLS #10011696 Report a problem
    1/6/2022Listed for sale$1,450,000$474/sqft
    Source: FMLS GA #6985117 Report a problem

    Public tax history

    Tax history is unavailable.

    Neighborhood: Old Fourth Ward

    Nearby schools

    GreatSchools rating
    Schools provided by the listing agent
    • Elementary: Hope-Hill
    • Middle: David T Howard
    • High: Midtown

    Source: FMLS GA. This data may not be complete. We recommend contacting the local school district to confirm school assignments for this home.

    Get a cash offer in 3 minutes
    Find out how much your home could sell for in as little as 3 minutes with a no-obligation cash offer.
    Estimated market value
    $1,131,500
    Get a cash offer in 3 minutes
    Find out how much your home could sell for in as little as 3 minutes with a no-obligation cash offer.
    Estimated market value
    $1,131,500