Welcome to your exquisite Atlanta Beltline modern townhouse, offering breathtaking views of the city skyline from dual rooftop terraces, providing not one, but two stunning vantage points to admire the captivating eastern-facing sunrises and glorious western-facing sunsets. Inside, this 3-bedroom, 3 full and 2 half-bathroom townhome is elegantly designed with luxurious finishes and contemporary amenities. The main level in-law suite, inclusive of a private exterior entrance, offers the only legal Airbnb in the community. The elevator servicing all four levels ensures both accessibility and convenience. Previously owned by the developer, this unit has been upgraded to impress with wood-beamed ceilings, wide plank hardwood flooring, designer lighting, and custom window treatments. The sleek kitchen is equipped with quartz waterfall countertops, modern flat-panel cabinetry, and top-of-the-line stainless steel appliances, including an integrated SubZero refrigerator and SubZero wine tower. Retreat to the fireside primary suite with a completely renovated spa-inspired bathroom featuring large format modern tile, a frameless glass walk-in shower, and a floating dual vanity. The top-floor entertainment level is an absolute showstopper, featuring an additional living room flanked by two walls of accordion doors that open onto the dual rooftop terraces - allowing for true indoor/outdoor living. The powder room, wet bar, and outdoor fireplace offer the perfect setting for entertaining guests for hours on end. Located directly on the Atlanta Beltline, this property offers easy access to popular shops, restaurants, and attractions, including Krog Street Market, Old Fourth Ward Park, Inman Park, and Ponce City Market.
Closed
$1,695,000
661 Auburn Ave NE #6, Atlanta, GA 30312
3beds
2,750sqft
Townhouse, Residential
Built in 2019
958 Square Feet Lot
$1,591,500 Zestimate®
$616/sqft
$6,701 Estimated rent
Home value
$1,591,500
$1.45M - $1.72M
$6,701/mo
Zestimate® history
Owner options
List your home for rent
$6,701/mo
Rent Zestimate®
Find your next renter with Zillow Rental Manager. Plus, with online applications, you can quickly screen prospective tenants – for free.
$6,701/mo
Rent Zestimate®
Refinance and save
$8,835/mo
Est. payment
Refinancing to a lower rate could help reduce your monthly payments and save thousands over the life of the loan.
$8,835/mo
Est. payment
Explore your selling options
Work with a Zillow partner agent
Leverage their expertise and Zillow's premium Showcase listings to get your home seen by more buyers.
Get startedList with your own agent
Get your home in front of millions of buyers by listing it on Zillow.
Learn how to do itSell it yourself
Take full control of how buyers see your home on Zillow by listing For Sale by Owner (FSBO).
List your homeWhat's special
Outdoor fireplaceModern flat-panel cabinetryLarge format modern tileQuartz waterfall countertopsContemporary amenitiesPrivate exterior entranceInman park
Zillow last checked:
Listing updated:
Listed by:
CHASE MIZELL,
Atlanta Fine Homes Sotheby's International
Bought with:
CHASE MIZELL, 311600
Atlanta Fine Homes Sotheby's International
Source: FMLS GA,MLS#: 7225504
Facts & features
Interior
Bedrooms & bathrooms
- Bedrooms: 3
- Bathrooms: 5
- Full bathrooms: 3
- 1/2 bathrooms: 2
Rooms
- Room types: Bonus Room, Other
Primary bedroom
- Features: Oversized Master, Other
- Level: Oversized Master, Other
Bedroom
- Features: Oversized Master, Other
Primary bathroom
- Features: Double Vanity, Shower Only, Other
Dining room
- Features: Open Concept
Kitchen
- Features: Breakfast Bar, Cabinets Other, Eat-in Kitchen, Kitchen Island, Pantry, Stone Counters, View to Family Room, Wine Rack
Heating
- Natural Gas
Cooling
- Ceiling Fan(s), Central Air
Appliances
- Included: Dishwasher, Disposal, Dryer, Gas Range, Microwave, Range Hood, Refrigerator, Washer
- Laundry: Laundry Room, Upper Level
Features
- Beamed Ceilings, Bookcases, Double Vanity, Elevator, Entrance Foyer, High Ceilings, High Ceilings 10 ft Main, High Ceilings 10 ft Upper, High Speed Internet, Walk-In Closet(s), Wet Bar
- Flooring: Ceramic Tile, Hardwood
- Windows: Insulated Windows
- Basement: None
- Number of fireplaces: 3
- Fireplace features: Living Room, Master Bedroom, Outside
- Common walls with other units/homes: 2+ Common Walls
Interior area
- Total structure area: 2,750
- Total interior livable area: 2,750 sqft
- Finished area above ground: 0
- Finished area below ground: 0
Property
Parking
- Total spaces: 2
- Parking features: Garage
- Garage spaces: 2
Accessibility
- Accessibility features: Accessible Elevator Installed
Features
- Levels: Three Or More
- Patio & porch: Rooftop
- Exterior features: Balcony, Lighting, Other, No Dock
- Pool features: None
- Spa features: None
- Fencing: Wrought Iron
- Has view: Yes
- View description: City
- Waterfront features: None
- Body of water: None
Lot
- Size: 958 Square Feet
- Features: Level, Other
Details
- Additional structures: None
- Parcel number: 14 001900102715
- Other equipment: None
- Horse amenities: None
Construction
Type & style
- Home type: Townhouse
- Architectural style: Townhouse
- Property subtype: Townhouse, Residential
- Attached to another structure: Yes
Materials
- Brick 4 Sides
- Foundation: Concrete Perimeter
- Roof: Other
Condition
- Resale
- New construction: No
- Year built: 2019
Utilities & green energy
- Electric: Other
- Sewer: Public Sewer
- Water: Public
- Utilities for property: Cable Available, Electricity Available, Natural Gas Available, Sewer Available, Underground Utilities, Water Available
Green energy
- Energy efficient items: Appliances, Construction, HVAC, Insulation, Windows
- Energy generation: None
Community & HOA
Community
- Features: Gated, Homeowners Assoc, Near Beltline, Near Public Transport, Near Schools, Near Shopping, Park, Sidewalks, Street Lights
- Security: Closed Circuit Camera(s), Secured Garage/Parking, Security Lights, Security System Owned, Smoke Detector(s)
- Subdivision: The Residences At Studioplex
HOA
- Has HOA: Yes
- Services included: Maintenance Structure, Maintenance Grounds
- HOA fee: $454 monthly
Location
- Region: Atlanta
Financial & listing details
- Price per square foot: $616/sqft
- Annual tax amount: $19,867
- Date on market: 6/27/2023
- Cumulative days on market: 34 days
- Ownership: Condominium
- Electric utility on property: Yes
- Road surface type: Asphalt, Paved
Price history
| Date | Event | Price |
|---|---|---|
| 8/30/2023 | Sold | $1,695,000+2.8%$616/sqft |
Source:  FMLS GA #7225504 Report a problem FMLS GA #7225504 Report a problem | ||
| 8/8/2023 | Pending sale | $1,649,500$600/sqft |
Source: FMLS GA #7225504 Report a problem | ||
| 6/27/2023 | Listed for sale | $1,649,500+37.5%$600/sqft |
Source: FMLS GA #7225504 Report a problem | ||
| 4/18/2019 | Sold | $1,200,000$436/sqft |
Source:  FMLS GA #5957090 Report a problem FMLS GA #5957090 Report a problem | ||
| 2/19/2018 | Pending sale | $1,200,000$436/sqft |
Source: Ansley Atlanta Real Estate #8317003 Report a problem | ||
| 2/19/2018 | Listed for sale | $1,200,000$436/sqft |
Source: Ansley Atlanta Real Estate #8317003 Report a problem | ||
Public tax history
Tax history is unavailable.
Neighborhood: Old Fourth Ward
Nearby homes
- $1,385,0003 bd5 ba2.7k sqft661 Auburn Ave NE UNIT 11, Atlanta, GA 30312Sold

- $1,515,0004 bd5 ba3.1k sqft661 Auburn Ave NE #17, Atlanta, GA 30312Sold
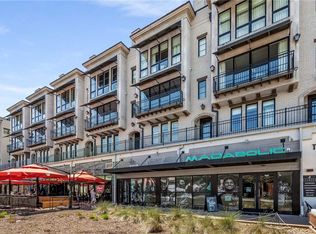
- $1,950,0004 bd5 ba3.5k sqft661 Auburn Ave NE #8, Atlanta, GA 30312Sold

- $1,306,8003 bd5 ba3k sqft661 Auburn Ave #4, Atlanta, GA 30312Off Market
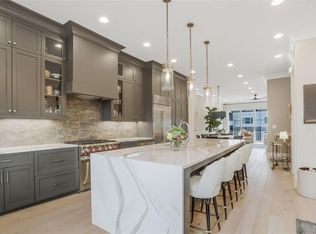
- $7,5003 bd5 ba2.5k sqft661 Auburn Ave NE UNIT 16, Atlanta, GA 30312For Rent
- $1,700,0003 bd5 ba3.3k sqft661 Auburn Ave NE #19, Atlanta, GA 30312Sold
- $1,485,0004 bd5 ba3.1k sqft661 Auburn Ave NE #10, Atlanta, GA 30312Sold
- $1,477,1004 bd5 ba3.1k sqft661 Auburn Ave #17, Atlanta, GA 30312Off Market
Nearby schools
GreatSchools rating
- 5/10Hope Hill Elementary SchoolGrades: PK-5Distance: 0.4 mi
- 9/10David T Howard Middle SchoolGrades: 6-8Distance: 0.3 mi
- 9/10Midtown High SchoolGrades: 9-12Distance: 1.7 mi
Schools provided by the listing agent
- Elementary: Hope-Hill
- Middle: David T Howard
- High: Midtown
Source: FMLS GA. This data may not be complete. We recommend contacting the local school district to confirm school assignments for this home.
Get a cash offer in 3 minutes
Find out how much your home could sell for in as little as 3 minutes with a no-obligation cash offer.
Estimated market value
$1,591,500
Get a cash offer in 3 minutes
Find out how much your home could sell for in as little as 3 minutes with a no-obligation cash offer.
Estimated market value
$1,591,500
- Georgia
- Fulton County
- Atlanta
- 30312
- Old Fourth Ward
- 661 Auburn Ave NE Unit 6
Nearby cities
Nearby neighborhoods
Nearby zip codes
Other Atlanta Topics
