Absolutely stunning, this end-unit residence at Studioplex offers a state-of-the-art living experience across four finished levels, complete with a private elevator. Situated right on the BeltLine and across from Inman Park, it provides convenient access to the vibrant energy of the neighborhood. Within seconds, you can reach Krog Street Market, an array of amazing restaurants, and fantastic shopping destinations. As you enter the first floor, you're greeted by a mudroom and a full bedroom/guest suite with a private bath. This versatile space could also serve as a home office or bonus living/recreational area. Moving upstairs to the main level, prepare to be captivated by the impressive features. Gorgeous hardwood flooring spans the area, complemented by high-beamed ceilings and an open-concept floor plan. The oversized kitchen is a true masterpiece, boasting a large center island with seating, high-end stainless steel appliances including a sub-zero refrigerator, a Wolf gas range, and a farm sink. French doors open up to the outside, allowing for seamless indoor-outdoor living. The kitchen seamlessly flows into a breakfast space or additional living area, a dining area, and a family room. The family room becomes a cozy retreat with a fireplace flanked by built-ins and floor-to-ceiling sliding doors that lead to the outdoors. The primary suite, located on the upper level, is a luxurious haven. It features a fireplace, French doors that open to the outside, a detailed ceiling, and a spa-inspired primary bathroom. The bathroom boasts dual granite-topped vanities, a water closet, a separate tile shower, and a walk-in closet with custom built-in organization. The residence's top level offers the perfect hangout/living space, complete with a custom bar equipped with a beverage refrigerator and sink. Nano doors lead to the outdoor living space, which showcases a built-in grilling station and an outdoor fireplace. From here, you can enjoy breathtaking views of the surroundings. This home truly serves as an oasis in the heart of the city, with no detail overlooked. It features a top-of-the-line HVAC system, a comprehensive security system, motorized shades, and a large two-car garage with professional-grade flooring. The combination of luxury, convenience, and impeccable design make this residence a remarkable place to call home.
Closed
$1,950,000
661 Auburn Ave NE #8, Atlanta, GA 30312
4beds
3,507sqft
Townhouse, Residential
Built in 2019
1,089 Square Feet Lot
$1,864,300 Zestimate®
$556/sqft
$7,635 Estimated rent
Home value
$1,864,300
$1.72M - $2.01M
$7,635/mo
Zestimate® history
Owner options
List your home for rent
$7,635/mo
Rent Zestimate®
Find your next renter with Zillow Rental Manager. Plus, with online applications, you can quickly screen prospective tenants – for free.
$7,635/mo
Rent Zestimate®
Refinance and save
$12,343/mo
Est. payment
Refinancing to a lower rate could help reduce your monthly payments and save thousands over the life of the loan.
$12,343/mo
Est. payment
Explore your selling options
Work with a Zillow partner agent
Leverage their expertise and Zillow's premium Showcase listings to get your home seen by more buyers.
Get startedList with your own agent
Get your home in front of millions of buyers by listing it on Zillow.
Learn how to do itSell it yourself
Take full control of how buyers see your home on Zillow by listing For Sale by Owner (FSBO).
List your homeWhat's special
Zillow last checked:
Listing updated:
Listed by:
JARED SAPP,
Atlanta Fine Homes Sotheby's International
Bought with:
TAMRA WADE, 214598
RE/MAX Tru
Source: FMLS GA,MLS#: 7425407
Facts & features
Interior
Bedrooms & bathrooms
- Bedrooms: 4
- Bathrooms: 5
- Full bathrooms: 4
- 1/2 bathrooms: 1
Rooms
- Room types: Bonus Room, Den, Dining Room, Other
Primary bedroom
- Features: Oversized Master, Split Bedroom Plan, Other
- Level: Oversized Master, Split Bedroom Plan, Other
Bedroom
- Features: Oversized Master, Split Bedroom Plan, Other
Primary bathroom
- Features: Double Vanity, Other
Dining room
- Features: Open Concept, Seats 12+
Kitchen
- Features: Breakfast Bar, Cabinets White, Eat-in Kitchen, Kitchen Island, Pantry, Stone Counters, View to Family Room
Heating
- Forced Air, Heat Pump, Zoned
Cooling
- Ceiling Fan(s), Central Air, Heat Pump
Appliances
- Included: Dishwasher, Disposal, Gas Range, Refrigerator
- Laundry: Laundry Room, Upper Level
Features
- Double Vanity, Elevator, High Ceilings 9 ft Main, High Ceilings, High Ceilings 10 ft Upper, High Speed Internet, Walk-In Closet(s)
- Flooring: Carpet, Hardwood, Stone
- Windows: Double Pane Windows, Insulated Windows
- Basement: None
- Number of fireplaces: 3
- Fireplace features: Family Room, Master Bedroom, Outside
- Common walls with other units/homes: End Unit,No One Above,No One Below
Interior area
- Total structure area: 3,507
- Total interior livable area: 3,507 sqft
- Finished area above ground: 3,507
- Finished area below ground: 0
Property
Parking
- Total spaces: 2
- Parking features: Attached, Drive Under Main Level, Garage, Garage Door Opener, Garage Faces Rear, Level Driveway
- Attached garage spaces: 2
- Has uncovered spaces: Yes
Accessibility
- Accessibility features: Accessible Elevator Installed
Features
- Levels: Three Or More
- Patio & porch: Deck, Front Porch, Rooftop
- Exterior features: Balcony, No Dock
- Pool features: None
- Spa features: None
- Fencing: None
- Has view: Yes
- View description: City
- Waterfront features: None
- Body of water: None
Lot
- Size: 1,089 Square Feet
- Features: Other
Details
- Additional structures: None
- Parcel number: 14 001900102731
- Other equipment: None
- Horse amenities: None
Construction
Type & style
- Home type: Townhouse
- Architectural style: Contemporary,European,Traditional
- Property subtype: Townhouse, Residential
- Attached to another structure: Yes
Materials
- Brick 4 Sides
- Foundation: See Remarks
- Roof: Other
Condition
- Resale
- New construction: No
- Year built: 2019
Utilities & green energy
- Electric: 220 Volts in Garage, 220 Volts in Laundry
- Sewer: Public Sewer
- Water: Public
- Utilities for property: Cable Available, Electricity Available, Natural Gas Available, Phone Available, Sewer Available
Green energy
- Energy efficient items: HVAC, Thermostat
- Energy generation: None
Community & HOA
Community
- Features: Gated, Homeowners Assoc, Near Beltline, Near Public Transport, Near Schools, Near Shopping, Near Trails/Greenway, Restaurant, Sidewalks, Street Lights
- Security: Fire Alarm, Secured Garage/Parking, Security Gate, Security Lights, Security Service, Security System Owned, Smoke Detector(s)
- Subdivision: The Residences At Studioplex
HOA
- Has HOA: Yes
- HOA fee: $454 monthly
Location
- Region: Atlanta
Financial & listing details
- Price per square foot: $556/sqft
- Annual tax amount: $21,464
- Date on market: 7/24/2024
- Cumulative days on market: 70 days
- Ownership: Condominium
- Electric utility on property: Yes
- Road surface type: Paved
Price history
| Date | Event | Price |
|---|---|---|
| 10/30/2024 | Sold | $1,950,000-2.3%$556/sqft |
Source:  FMLS GA #7425407 Report a problem FMLS GA #7425407 Report a problem | ||
| 10/10/2024 | Pending sale | $1,995,000$569/sqft |
Source: FMLS GA #7425407 Report a problem | ||
| 7/24/2024 | Listed for sale | $1,995,000-20%$569/sqft |
Source: FMLS GA #7425407 Report a problem | ||
| 9/5/2023 | Listing removed | $2,495,000$711/sqft |
Source: FMLS GA #7223714 Report a problem | ||
| 6/2/2023 | Listed for sale | $2,495,000+71%$711/sqft |
Source: FMLS GA #7223714 Report a problem | ||
| 1/28/2020 | Sold | $1,459,000$416/sqft |
Source:  GAMLS #8349878 Report a problem GAMLS #8349878 Report a problem | ||
| 4/2/2018 | Pending sale | $1,459,000$416/sqft |
Source: Ansley Atlanta Real Estate #8349878 Report a problem | ||
| 3/28/2018 | Listed for sale | $1,459,000$416/sqft |
Source: Ansley Atlanta Real Estate #8349878 Report a problem | ||
Public tax history
Tax history is unavailable.
Neighborhood: Old Fourth Ward
Nearby homes
- $1,385,0003 bd5 ba2.7k sqft661 Auburn Ave NE UNIT 11, Atlanta, GA 30312Sold

- $1,515,0004 bd5 ba3.1k sqft661 Auburn Ave NE #17, Atlanta, GA 30312Sold
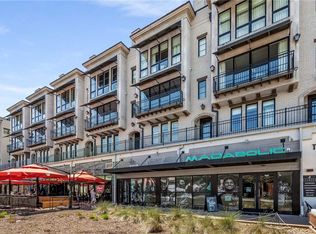
- $1,695,0003 bd5 ba2.7k sqft661 Auburn Ave NE #6, Atlanta, GA 30312Sold
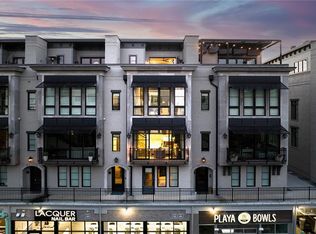
- $1,118,8003 bd5 ba3k sqft661 Auburn Ave #4, Atlanta, GA 30312Off Market
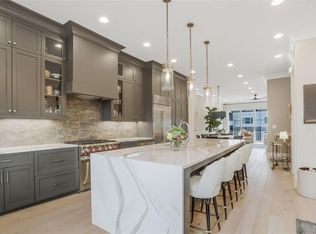
- $9,0003 bd5 ba2.5k sqft661 Auburn Ave NE UNIT 16, Atlanta, GA 30312For Rent
- $1,700,0003 bd5 ba3.3k sqft661 Auburn Ave NE #19, Atlanta, GA 30312Sold
- $1,485,0004 bd5 ba3.1k sqft661 Auburn Ave NE #10, Atlanta, GA 30312Sold
- $1,512,9004 bd5 ba3.1k sqft661 Auburn Ave #17, Atlanta, GA 30312Off Market
Nearby schools
GreatSchools rating
- 5/10Hope Hill Elementary SchoolGrades: PK-5Distance: 0.4 mi
- 9/10David T Howard Middle SchoolGrades: 6-8Distance: 0.3 mi
- 9/10Midtown High SchoolGrades: 9-12Distance: 1.7 mi
Schools provided by the listing agent
- Elementary: Hope-Hill
- Middle: David T Howard
- High: Midtown
Source: FMLS GA. This data may not be complete. We recommend contacting the local school district to confirm school assignments for this home.
Get a cash offer in 3 minutes
Find out how much your home could sell for in as little as 3 minutes with a no-obligation cash offer.
Estimated market value
$1,864,300
Get a cash offer in 3 minutes
Find out how much your home could sell for in as little as 3 minutes with a no-obligation cash offer.
Estimated market value
$1,864,300
- Georgia
- Fulton County
- Atlanta
- 30312
- Old Fourth Ward
- 661 Auburn Ave NE Unit 8
Nearby cities
Nearby neighborhoods
Nearby zip codes
Other Atlanta Topics
