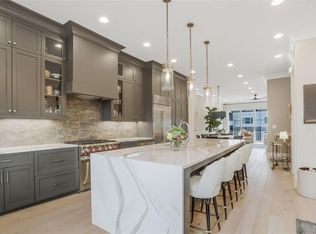
Absolutely fabulous end-unit townhome in the heart of the Atlanta Beltline — where luxury meets effortless city living. Designed for entertaining, comfort, and everyday ease, this light-filled residence spans four levels with a private elevator and seamless indoor-outdoor flow and and over 700 square feet of outdoor living space. Enter through the secure two-car garage or welcome guests via the gracious front entry. The first level offers a versatile guest suite or designer office — perfect for remote work, visiting family, or boutique-style flex space. Ascend to the second level and you’ll be greeted by an open, airy floorplan drenched in light from extra windows and dual balconies. This level is the heartbeat of the home — defined by a chef’s kitchen with custom cabinetry, premium appliances, expansive seating zones, and a cozy fireplace that blends style with functionality. Retreat to the third level where the oversized Primary Suite showcases sweeping city views and generous proportions, alongside a full guest suite — ideal for visitors or multi-generational living. And then there’s the fourth floor — the crown jewel. Here you’ll find double porches with an outdoor fireplace, a fully appointed outdoor kitchen, and a bonus room with half bath — the ultimate backdrop for summer soirées, sunset cocktails, and al fresco dining with skyline views. Whether you’re locking up and heading out or hosting your next gathering, this Beltline townhome delivers on convenience, luxury, and lifestyle. A true lock-and-leave gem in an unbeatable location — close to dining, green space, shopping, and Atlanta’s most vibrant walkable neighborhoods.
Closed
$1,700,000
661 Auburn Ave NE #19, Atlanta, GA 30312
3beds
3,342sqft
Townhouse, Residential
Built in 2019
1,080 Square Feet Lot
$1,708,100 Zestimate®
$509/sqft
$7,191 Estimated rent
Home value
$1,708,100
$1.57M - $1.86M
$7,191/mo
Zestimate® history
Owner options
List your home for rent
$7,191/mo
Rent Zestimate®
Find your next renter with Zillow Rental Manager. Plus, with online applications, you can quickly screen prospective tenants – for free.
$7,191/mo
Rent Zestimate®
Refinance and save
$8,900/mo
Est. payment
Refinancing to a lower rate could help reduce your monthly payments and save thousands over the life of the loan.
$8,900/mo
Est. payment
Explore your selling options
Work with a Zillow partner agent
Leverage their expertise and Zillow's premium Showcase listings to get your home seen by more buyers.
Get startedList with your own agent
Get your home in front of millions of buyers by listing it on Zillow.
Learn how to do itSell it yourself
Take full control of how buyers see your home on Zillow by listing For Sale by Owner (FSBO).
List your homeWhat's special
Cozy fireplacePrivate elevatorSweeping city viewsOpen airy floorplanSeamless indoor-outdoor flowSecure two-car garageGracious front entry
Zillow last checked:
Listing updated:
Listed by:
Harvin Greene,
Dossier 404-314-4212
Bought with:
Thomas Fulkerson
Keller Williams Realty Intown ATL
Source: FMLS GA,MLS#: 7714728
Facts & features
Interior
Bedrooms & bathrooms
- Bedrooms: 3
- Bathrooms: 5
- Full bathrooms: 3
- 1/2 bathrooms: 2
Rooms
- Room types: Bonus Room, Living Room, Master Bedroom
Primary bedroom
- Features: Oversized Master
- Level: Oversized Master
Bedroom
- Features: Oversized Master
Primary bathroom
- Features: Double Vanity, Shower Only
Dining room
- Features: Open Concept
Kitchen
- Features: Breakfast Bar, Kitchen Island, Stone Counters, View to Family Room
Heating
- Central, Zoned
Cooling
- Ceiling Fan(s), Central Air, Zoned
Appliances
- Included: Dishwasher, Disposal, Double Oven, Dryer, Gas Range, Microwave, Range Hood, Refrigerator, Washer
- Laundry: In Hall, Upper Level
Features
- Bookcases, Double Vanity, Elevator, Walk-In Closet(s)
- Flooring: Hardwood, Stone
- Windows: Double Pane Windows, Window Treatments
- Basement: Daylight,Exterior Entry,Full,Walk-Out Access
- Number of fireplaces: 3
- Fireplace features: Stone
- Common walls with other units/homes: End Unit
Interior area
- Total structure area: 3,342
- Total interior livable area: 3,342 sqft
Property
Parking
- Total spaces: 2
- Parking features: Garage
- Garage spaces: 2
Accessibility
- Accessibility features: Accessible Elevator Installed
Features
- Levels: Three Or More
- Patio & porch: Deck, Rooftop
- Exterior features: Awning(s), Balcony, Gas Grill, Lighting, No Dock
- Pool features: None
- Spa features: None
- Fencing: Privacy
- Has view: Yes
- View description: City, Park/Greenbelt
- Waterfront features: None
- Body of water: None
Lot
- Size: 1,080 Square Feet
- Features: Zero Lot Line
Details
- Additional structures: None
- Parcel number: 14 001900102848
- Other equipment: None
- Horse amenities: None
Construction
Type & style
- Home type: Townhouse
- Architectural style: Townhouse
- Property subtype: Townhouse, Residential
- Attached to another structure: Yes
Materials
- Brick 4 Sides, HardiPlank Type
- Foundation: Concrete Perimeter
- Roof: Other
Condition
- Resale
- New construction: No
- Year built: 2019
Utilities & green energy
- Electric: 110 Volts
- Sewer: Public Sewer
- Water: Public
- Utilities for property: Cable Available, Electricity Available, Natural Gas Available, Phone Available, Sewer Available, Water Available
Green energy
- Energy efficient items: None
- Energy generation: None
Community & HOA
Community
- Features: Homeowners Assoc, Near Beltline, Near Schools, Near Shopping, Sidewalks
- Security: Secured Garage/Parking, Smoke Detector(s)
- Subdivision: The Residences At Studioplex
HOA
- Has HOA: Yes
- Services included: Insurance, Maintenance Grounds, Maintenance Structure
- HOA fee: $495 monthly
Location
- Region: Atlanta
Financial & listing details
- Price per square foot: $509/sqft
- Annual tax amount: $22,091
- Date on market: 2/5/2026
- Cumulative days on market: 89 days
- Ownership: Condominium
- Electric utility on property: Yes
- Road surface type: Concrete
Price history
| Date | Event | Price |
|---|---|---|
| 5/29/2026 | Sold | $1,700,000-2.9%$509/sqft |
Source:  FMLS GA #7714728 Report a problem FMLS GA #7714728 Report a problem | ||
| 4/15/2026 | Pending sale | $1,750,000$524/sqft |
Source: FMLS GA #7714728 Report a problem | ||
| 4/3/2026 | Price change | $1,750,000-2.5%$524/sqft |
Source: FMLS GA #7714728 Report a problem | ||
| 2/5/2026 | Listed for sale | $1,795,000$537/sqft |
Source: FMLS GA #7714728 Report a problem | ||
| 2/4/2026 | Listing removed | $1,795,000$537/sqft |
Source: FMLS GA #7696990 Report a problem | ||
| 1/6/2026 | Listed for sale | $1,795,000+13.2%$537/sqft |
Source: FMLS GA #7696990 Report a problem | ||
| 9/10/2019 | Sold | $1,585,000$474/sqft |
Source:  FMLS GA #6064866 Report a problem FMLS GA #6064866 Report a problem | ||
| 8/30/2018 | Pending sale | $1,585,000$474/sqft |
Source: Ansley Atlanta Real Estate #8444450 Report a problem | ||
| 8/30/2018 | Listed for sale | $1,585,000$474/sqft |
Source: Ansley Atlanta Real Estate #8444450 Report a problem | ||
Public tax history
Tax history is unavailable.
Neighborhood: Old Fourth Ward
Nearby homes
- $7,5003 bd5 ba2.5k sqft661 Auburn Ave NE UNIT 16, Atlanta, GA 30312For Rent

- $1,485,0004 bd5 ba3.1k sqft661 Auburn Ave NE #10, Atlanta, GA 30312Sold

- $1,188,9003 bd5 ba3k sqft661 Auburn Ave #4, Atlanta, GA 30312Off Market
- $1,385,0003 bd5 ba2.7k sqft661 Auburn Ave NE UNIT 11, Atlanta, GA 30312Sold

- $1,515,0004 bd5 ba3.1k sqft661 Auburn Ave NE #17, Atlanta, GA 30312Sold
- $1,950,0004 bd5 ba3.5k sqft661 Auburn Ave NE #8, Atlanta, GA 30312Sold
- $1,695,0003 bd5 ba2.7k sqft661 Auburn Ave NE #6, Atlanta, GA 30312Sold
- $1,463,4004 bd5 ba3.1k sqft661 Auburn Ave #17, Atlanta, GA 30312Off Market
Nearby schools
GreatSchools rating
- 5/10Hope Hill Elementary SchoolGrades: PK-5Distance: 0.4 mi
- 9/10David T Howard Middle SchoolGrades: 6-8Distance: 0.3 mi
- 9/10Midtown High SchoolGrades: 9-12Distance: 1.7 mi
Schools provided by the listing agent
- Elementary: John Hope-Charles Walter Hill
- Middle: David T Howard
- High: Midtown
Source: FMLS GA. This data may not be complete. We recommend contacting the local school district to confirm school assignments for this home.
Get a cash offer in 3 minutes
Find out how much your home could sell for in as little as 3 minutes with a no-obligation cash offer.
Estimated market value
$1,708,100
Get a cash offer in 3 minutes
Find out how much your home could sell for in as little as 3 minutes with a no-obligation cash offer.
Estimated market value
$1,708,100
- Georgia
- Fulton County
- Atlanta
- 30312
- Old Fourth Ward
- 661 Auburn Ave NE Unit 19
Nearby cities
Nearby neighborhoods
Nearby zip codes
Other Atlanta Topics
