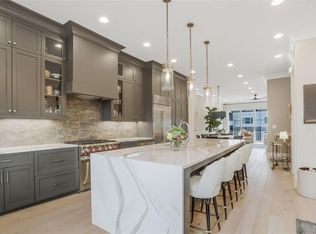
Luxury Living Meets Modern Convenience on the Atlanta Beltline in this Stunning 4BR/4.5BA Townhome in The Residences at Studioplex Welcome to a luxurious urban oasis nestled in the sought-after Residences at Studioplex complex, offering the epitome of sophisticated city living. This exquisite 4-bedroom, 4.5-bathroom townhome seamlessly blends modern conveniences with elegant design, all within the bustling energy of Atlanta's vibrant Beltline neighborhood. Upon entering this stunning townhome, you'll be greeted by an open and light-filled floor plan, adorned with designer lighting brands and high-end finishes that exude luxury at every turn. The Chef's kitchen is a culinary masterpiece, boasting marble countertops and top-of-the-line appliances from Wolf, Subzero, and Bosch, ensuring a seamless blend of functionality and style. The primary suite is a true sanctuary, featuring a gas fireplace, a walk-in closet, and a marble primary bath complete with a double vanity and a luxurious walk-in shower. Additionally, three en suite bedrooms, each filled with natural light, provide comfort and privacy for residents and guests alike. Entertainment options abound with a flexible game room, complete with a wet bar, beverage refrigerator, and folding doors that lead to the exquisite rooftop deck. This rooftop oasis beckons with a gas fireplace, ambient lighting, and breathtaking views of the Atlanta Beltline, offering an unparalleled space for relaxation and social gatherings. The unparalleled location of this townhome provides convenient access to the very best of Atlanta's dining, entertainment, and recreational opportunities. With the Atlanta Beltline just steps away, residents can explore an array of shops, restaurants, and cultural experiences, including the iconic Krog Street Market and the renowned Kevin Rathbun's Steak. Don't miss this rare opportunity for luxury living in the heart of Atlanta. Schedule a showing today and experience the pinnacle of urban living at The Residences at Studioplex. Property is also available for lease.
Closed
$1,515,000
661 Auburn Ave NE #17, Atlanta, GA 30312
4beds
3,100sqft
Townhouse, Residential
Built in 2019
958 Square Feet Lot
$1,494,100 Zestimate®
$489/sqft
$6,559 Estimated rent
Home value
$1,494,100
$1.37M - $1.61M
$6,559/mo
Zestimate® history
Owner options
List your home for rent
$6,559/mo
Rent Zestimate®
Find your next renter with Zillow Rental Manager. Plus, with online applications, you can quickly screen prospective tenants – for free.
$6,559/mo
Rent Zestimate®
Refinance and save
$9,665/mo
Est. payment
Refinancing to a lower rate could help reduce your monthly payments and save thousands over the life of the loan.
$9,665/mo
Est. payment
Explore your selling options
Work with a Zillow partner agent
Leverage their expertise and Zillow's premium Showcase listings to get your home seen by more buyers.
Get startedList with your own agent
Get your home in front of millions of buyers by listing it on Zillow.
Learn how to do itSell it yourself
Take full control of how buyers see your home on Zillow by listing For Sale by Owner (FSBO).
List your homeWhat's special
Zillow last checked:
Listing updated:
Listed by:
Sonny Jones,
Atlanta Fine Homes Sotheby's International
Bought with:
Sonny Jones, 359416
Atlanta Fine Homes Sotheby's International
Source: FMLS GA,MLS#: 7366750
Facts & features
Interior
Bedrooms & bathrooms
- Bedrooms: 4
- Bathrooms: 5
- Full bathrooms: 4
- 1/2 bathrooms: 1
- Main level bathrooms: 2
- Main level bedrooms: 2
Rooms
- Room types: Bonus Room
Primary bedroom
- Features: Double Master Bedroom, In-Law Floorplan
- Level: Double Master Bedroom, In-Law Floorplan
Bedroom
- Features: Double Master Bedroom, In-Law Floorplan
Primary bathroom
- Features: Double Vanity
Dining room
- Features: Open Concept
Kitchen
- Features: Breakfast Bar, Cabinets White, Keeping Room, Kitchen Island, Stone Counters, View to Family Room
Heating
- Heat Pump, Natural Gas
Cooling
- Central Air, Electric
Appliances
- Included: Dishwasher, Disposal, Double Oven, Dryer, Gas Range, Microwave, Refrigerator, Washer
- Laundry: In Hall, Upper Level
Features
- Bookcases, Double Vanity, Elevator, High Ceilings 9 ft Lower, High Ceilings 10 ft Main, Walk-In Closet(s), Wet Bar
- Flooring: Ceramic Tile, Marble, Wood
- Windows: Double Pane Windows, Insulated Windows
- Basement: None
- Number of fireplaces: 3
- Fireplace features: Gas Log, Great Room, Master Bedroom, Outside
- Common walls with other units/homes: 2+ Common Walls,No One Above
Interior area
- Total structure area: 3,100
- Total interior livable area: 3,100 sqft
- Finished area above ground: 0
- Finished area below ground: 0
Property
Parking
- Total spaces: 2
- Parking features: Garage
- Garage spaces: 2
Accessibility
- Accessibility features: Accessible Elevator Installed
Features
- Levels: Three Or More
- Patio & porch: Rooftop
- Exterior features: Balcony
- Pool features: None
- Spa features: None
- Fencing: None
- Has view: Yes
- View description: City
- Waterfront features: None
- Body of water: None
Lot
- Size: 958 Square Feet
- Features: Zero Lot Line
Details
- Additional structures: None
- Parcel number: 14 001900102822
- Other equipment: None
- Horse amenities: None
Construction
Type & style
- Home type: Townhouse
- Architectural style: Townhouse,Traditional
- Property subtype: Townhouse, Residential
- Attached to another structure: Yes
Materials
- Brick Front, HardiPlank Type
- Foundation: Slab
- Roof: Composition
Condition
- Resale
- New construction: No
- Year built: 2019
Utilities & green energy
- Electric: 220 Volts in Garage
- Sewer: Public Sewer
- Water: Public
- Utilities for property: Cable Available, Electricity Available, Natural Gas Available, Phone Available, Sewer Available, Underground Utilities, Water Available
Green energy
- Energy efficient items: None
- Energy generation: None
Community & HOA
Community
- Features: Homeowners Assoc, Near Beltline, Near Public Transport, Near Shopping, Sidewalks
- Security: Carbon Monoxide Detector(s), Secured Garage/Parking, Smoke Detector(s)
- Subdivision: The Residences At Studioplex
HOA
- Has HOA: Yes
- HOA fee: $454 monthly
Location
- Region: Atlanta
Financial & listing details
- Price per square foot: $489/sqft
- Annual tax amount: $18,603
- Date on market: 4/18/2024
- Cumulative days on market: 28 days
- Ownership: Condominium
- Electric utility on property: Yes
- Road surface type: Concrete
Price history
| Date | Event | Price |
|---|---|---|
| 7/31/2024 | Sold | $1,515,000-5.3%$489/sqft |
Source:  FMLS GA #7366750 Report a problem FMLS GA #7366750 Report a problem | ||
| 6/22/2024 | Listing removed | -- |
Source: FMLS GA #7369066 Report a problem | ||
| 5/29/2024 | Pending sale | $1,600,000$516/sqft |
Source: FMLS GA #7366750 Report a problem | ||
| 4/19/2024 | Listed for rent | $7,500$2/sqft |
Source: FMLS GA #7369066 Report a problem | ||
| 4/18/2024 | Listed for sale | $1,600,000$516/sqft |
Source: FMLS GA #7366750 Report a problem | ||
Public tax history
Tax history is unavailable.
Neighborhood: Old Fourth Ward
Nearby homes
- $1,385,0003 bd5 ba2.7k sqft661 Auburn Ave NE UNIT 11, Atlanta, GA 30312Sold

- $1,950,0004 bd5 ba3.5k sqft661 Auburn Ave NE #8, Atlanta, GA 30312Sold

- $1,695,0003 bd5 ba2.7k sqft661 Auburn Ave NE #6, Atlanta, GA 30312Sold

- $1,272,7003 bd5 ba3k sqft661 Auburn Ave #4, Atlanta, GA 30312Off Market
- $7,5003 bd5 ba2.5k sqft661 Auburn Ave NE UNIT 16, Atlanta, GA 30312For Rent
- $1,700,0003 bd5 ba3.3k sqft661 Auburn Ave NE #19, Atlanta, GA 30312Sold
- $1,485,0004 bd5 ba3.1k sqft661 Auburn Ave NE #10, Atlanta, GA 30312Sold
- $1,569,7004 bd5 ba3.1k sqft661 Auburn Ave #17, Atlanta, GA 30312Off Market
Nearby schools
GreatSchools rating
- 5/10Hope Hill Elementary SchoolGrades: PK-5Distance: 0.4 mi
- 9/10David T Howard Middle SchoolGrades: 6-8Distance: 0.3 mi
- 9/10Midtown High SchoolGrades: 9-12Distance: 1.7 mi
Schools provided by the listing agent
- Elementary: Mary Lin
- Middle: David T Howard
- High: Midtown
Source: FMLS GA. This data may not be complete. We recommend contacting the local school district to confirm school assignments for this home.
Get a cash offer in 3 minutes
Find out how much your home could sell for in as little as 3 minutes with a no-obligation cash offer.
Estimated market value
$1,494,100
Get a cash offer in 3 minutes
Find out how much your home could sell for in as little as 3 minutes with a no-obligation cash offer.
Estimated market value
$1,494,100
- Georgia
- Fulton County
- Atlanta
- 30312
- Old Fourth Ward
- 661 Auburn Ave NE Unit 17
Nearby cities
Nearby neighborhoods
Nearby zip codes
Other Atlanta Topics
