Cute one story three bedroom brick house on a cul-de-sac zoned to CyFair ISD ready walking distance to schools and near restaurants, shopping and Bear Creek Park featuring: Tile floors, ceiling fans, open split floor plan, large living area, sunroom. The neighborhood has a pool and playground.
Pending
$199,500
6610 Readsland Ln, Houston, TX 77084
3beds
1,452sqft
Single Family Residence
Built in 1982
6,176 Square Feet Lot
$198,500 Zestimate®
$137/sqft
$21/mo HOA
What's special
Open split floor planCeiling fansTile floors
- 32 days
- 74
- 8
Likely to sell faster than
Zillow last checked:
Listing updated:
Listed by:
J.Antonio Fernandez TREC #0418610 713-907-6708,
Cima Realty
Source: HAR,MLS#: 90923982
Facts & features
Interior
Bedrooms & bathrooms
- Bedrooms: 3
- Bathrooms: 2
- Full bathrooms: 2
Primary bedroom
- Level: First
- Area: 196
- Dimensions: 14x14
Bedroom
- Level: First
- Area: 121
- Dimensions: 11x11
Bedroom
- Level: First
- Area: 110
- Dimensions: 10x11
Heating
- Natural Gas
Cooling
- Ceiling Fan(s), Electric
Appliances
- Included: Disposal, Gas Range, Dishwasher
- Laundry: Electric Dryer Hookup, Washer Hookup
Features
- All Bedrooms Down, Split Plan
- Flooring: Tile
- Number of fireplaces: 1
- Fireplace features: Gas Log
Interior area
- Total structure area: 1,452
- Total interior livable area: 1,452 sqft
Property
Parking
- Total spaces: 2
- Parking features: Attached
- Attached garage spaces: 2
Features
- Stories: 1
Lot
- Size: 6,176 Square Feet
- Features: Cul-De-Sac, 0 Up To 1/4 Acre
Details
- Parcel number: 1138470000012
Construction
Type & style
- Home type: SingleFamily
- Architectural style: Traditional
- Property subtype: Single Family Residence
Materials
- Brick, Wood Siding
- Foundation: Slab
- Roof: Composition
Condition
- New construction: No
- Year built: 1982
Utilities & green energy
- Water: Water District
Community & HOA
Community
- Subdivision: Yorktown Colony
HOA
- Has HOA: Yes
- Amenities included: Playground, Pool
- HOA fee: $250 annually
Location
- Region: Houston
Financial & listing details
- Price per square foot: $137/sqft
- Tax assessed value: $211,394
- Annual tax amount: $4,725
- Date on market: 9/14/2026
- Listing terms: Cash,Conventional,FHA,VA Loan
Estimated market value
$198,500
$189,000 - $208,000
$1,780/mo
Price history
| Date | Event | Price |
|---|---|---|
| 9/20/2026 | Pending sale | $199,500$137/sqft |
Source:  HAR #90923982 Report a problem HAR #90923982 Report a problem | ||
| 9/14/2026 | Listed for sale | $199,500$137/sqft |
Source: HAR #90923982 Report a problem | ||
Public tax history
| Year | Property taxes | Tax assessment |
|---|---|---|
| 2025 | $63 | $211,394 -5.9% |
| 2024 | $63 | $224,671 +2.4% |
| 2023 | -- | $219,438 +14.8% |
| 2022 | $65 | $191,120 +22.7% |
| 2021 | -- | $155,813 +8% |
| 2020 | $63 | $144,243 |
| 2019 | $63 -98.3% | $144,243 +4.1% |
| 2018 | $3,625 | $138,570 |
| 2017 | $3,625 +3.9% | $138,570 +14.3% |
| 2016 | $3,488 +10.4% | $121,268 |
| 2015 | $3,160 | $121,268 +13% |
| 2014 | $3,160 | $107,337 +37% |
| 2013 | -- | $78,349 -6.1% |
| 2012 | -- | $83,430 |
| 2011 | -- | $83,430 |
| 2010 | -- | $83,430 -6.9% |
| 2009 | -- | $89,627 -9.6% |
| 2008 | -- | $99,157 |
| 2007 | -- | $99,157 +0.9% |
| 2006 | -- | $98,297 |
| 2005 | -- | $98,297 +4.6% |
| 2004 | -- | $94,000 +3.5% |
| 2003 | -- | $90,800 +4.8% |
| 2002 | -- | $86,600 +8.9% |
| 2001 | -- | $79,500 +10% |
| 2000 | -- | $72,300 |
Find assessor info on the county website
Monthly payment
Est. payment
Payment breakdown
Explore the cost of this home by adjusting the details. Changes won't be saved.Climate risks
Neighborhood: 77084
Nearby schools
Schools provided by the listing agent
- Elementary: Horne Elementary School
- Middle: Truitt Middle School
- High: Cypress Falls High School
Source: HAR. This data may not be complete. We recommend contacting the local school district to confirm school assignments for this home.
Similar homes
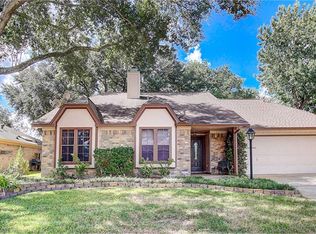
- $197,9004 bd2 ba1.6k sqft4935 Blueberry Hill Dr, Houston, TX 77084For Sale
 MLS ID #12385326, Sergio De La Llata, Sierra Vista Realty LLC. HAR
 - $187,9002 bd3 ba1.4k sqft6476 Alisa Ln #615, Houston, TX 77084For Sale
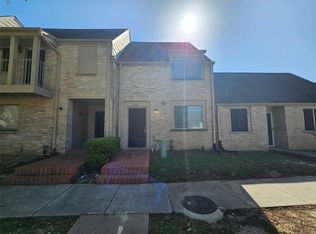 MLS ID #13679311, Carlos Chavez II, Carlos Chavez, Broker. HAR
 - $276,0003 bd2 ba1.9k sqft16838 Clan Macintosh Dr, Houston, TX 77084For Sale
 MLS ID #85065920, Vincent Nguyen, Texas United Realty. HAR
 - $197,5003 bd2 ba1.3k sqft7247 Prairie Village Dr, Cypress, TX 77433For Sale
 MLS ID #30586779, Nelly Perez, CENTURY 21 Western Realty, Inc. HAR
