Discover the perfect blend of convenience and tranquility at our 3BR/2BA retreat. Nestled just a 6-minute drive from vibrant shops, restaurants, and cafes, you'll have the best of Bradenton at your fingertips. Step into your private sanctuary as the sliding doors unveil a stunning backyard oasis. Lounge by the sparkling pool, rejuvenate in the inviting hot tub, and indulge in al fresco dining in your own outdoor haven. The well-maintained space includes an outside grill/bar set up with a TV and speakers, offering the perfect ambiance for hosting lively gatherings or relaxing evenings under the stars. This secluded escape is ideal for creating lasting memories with loved ones, blending tranquility with entertainment seamlessly. Inside, an open floor plan welcomes you with abundant natural light, courtesy of hurricane impact doors and windows throughout. The spacious living area offers a serene atmosphere, while the chef's dream kitchen boasts sleek quartz countertops, stainless steel appliances, and ample storage—making every moment spent indoors as delightful as the surrounding outdoor paradise. Your retreat awaits, promising both comfort and convenience.
For sale
Price cut: $15K (6/17)
$750,000
6612 9TH AVENUE NW, BRADENTON, FL 34209
3beds
1,544sqft
:
Get pre-qualified$4,867/mo
Single Family Residence
Built in 1958
0.32 Acres Lot
$730,400 Zestimate®
$486/sqft
$-- HOA
What's special
Abundant natural lightSparkling poolInviting hot tubSleek quartz countertopsOpen floor planAmple storageStainless steel appliances
- 141 days |
- 587 |
- 36 |
Zillow last checked:
Listing updated:
Listed by:
Josh Green 801-441-8891,
IMPACT REALTY TAMPA BAY 813-321-1200
Source: Stellar MLS,MLS#: TB8486620 Originating MLS: Suncoast Tampa
Originating MLS: Suncoast Tampa
Facts & features
Interior
Bedrooms & bathrooms
- Bedrooms: 3
- Bathrooms: 2
- Full bathrooms: 2
Primary bedroom
- Features: En Suite Bathroom, Built-in Closet
- Level: First
- Area: 506 Square Feet
- Dimensions: 23x22
Bedroom 2
- Features: Ceiling Fan(s), Built-in Closet
- Level: First
- Area: 110 Square Feet
- Dimensions: 11x10
Bedroom 3
- Features: Ceiling Fan(s), Built-in Closet
- Level: First
- Area: 144 Square Feet
- Dimensions: 12x12
Primary bathroom
- Features: Shower No Tub
- Level: First
- Area: 28 Square Feet
- Dimensions: 7x4
Bathroom 2
- Features: Built-In Shelving, Shower No Tub, Single Vanity
- Level: First
- Area: 40 Square Feet
- Dimensions: 8x5
Kitchen
- Features: Breakfast Bar
- Level: First
- Area: 221 Square Feet
- Dimensions: 17x13
Living room
- Level: First
- Area: 220 Square Feet
- Dimensions: 22x10
Heating
- Central
Cooling
- Central Air
Appliances
- Included: Dishwasher, Dryer, Microwave, Range, Refrigerator, Washer
- Laundry: Inside, Laundry Closet
Features
- Ceiling Fan(s), Crown Molding, Eating Space In Kitchen, Kitchen/Family Room Combo, Open Floorplan, Stone Counters, Thermostat
- Flooring: Vinyl
- Doors: Outdoor Grill, Outdoor Kitchen, Sliding Doors
- Has fireplace: Yes
- Fireplace features: Electric, Living Room
Interior area
- Total structure area: 1,936
- Total interior livable area: 1,544 sqft
Video & virtual tour
Property
Parking
- Parking features: Driveway, Ground Level
- Has uncovered spaces: Yes
Features
- Levels: One
- Stories: 1
- Patio & porch: Patio
- Exterior features: Irrigation System, Outdoor Grill, Outdoor Kitchen
- Has private pool: Yes
- Pool features: Heated, In Ground, Salt Water
- Has spa: Yes
- Spa features: Heated, In Ground
- Has view: Yes
- View description: Pool
Lot
- Size: 0.32 Acres
- Features: Corner Lot
Details
- Parcel number: 3079600007
- Zoning: RSF4.5
- Special conditions: None
Construction
Type & style
- Home type: SingleFamily
- Property subtype: Single Family Residence
Materials
- Cedar
- Foundation: Slab
- Roof: Shingle
Condition
- New construction: No
- Year built: 1958
Utilities & green energy
- Sewer: Public Sewer
- Water: Public
- Utilities for property: BB/HS Internet Available, Cable Available, Electricity Connected
Community & HOA
Community
- Pet fee: $0 monthly
- Subdivision: BAYOU HARBOR
HOA
- Has HOA: No
Location
- Region: Bradenton
Financial & listing details
- Price per square foot: $486/sqft
- Tax assessed value: $599,818
- Annual tax amount: $7,983
- Date on market: 3/13/2026
- Cumulative days on market: 142 days
- Listing terms: Cash,Conventional,FHA,Other,USDA Loan,VA Loan
- Ownership: Fee Simple
- Total actual rent: 0
- Electric utility on property: Yes
- Road surface type: Paved
Estimated market value
$730,400
$694,000 - $767,000
$4,681/mo
Price history
| Date | Event | Price |
|---|---|---|
| 6/17/2026 | Price change | $750,000-2%$486/sqft |
Source:  Stellar MLS #TB8486620 Report a problem Stellar MLS #TB8486620 Report a problem | ||
| 6/8/2026 | Price change | $765,000-1.3%$495/sqft |
Source: Stellar MLS #TB8486620 Report a problem | ||
| 5/22/2026 | Price change | $775,000-3%$502/sqft |
Source: Stellar MLS #TB8486620 Report a problem | ||
| 5/15/2026 | Price change | $799,000-0.1%$517/sqft |
Source: Stellar MLS #TB8486620 Report a problem | ||
| 4/29/2026 | Price change | $800,000-1.8%$518/sqft |
Source: Stellar MLS #TB8486620 Report a problem | ||
| 3/13/2026 | Listed for sale | $815,000+192.1%$528/sqft |
Source: Stellar MLS #TB8486620 Report a problem | ||
| 7/12/2024 | Listing removed | $279,000-65.6%$181/sqft |
Source: Stellar MLS #A4495279 Report a problem | ||
| 1/25/2024 | Sold | $810,000-4.7%$525/sqft |
Source: Stellar MLS #A4591203 Report a problem | ||
| 12/13/2023 | Pending sale | $850,000$551/sqft |
Source: Stellar MLS #A4591203 Report a problem | ||
| 12/7/2023 | Listed for sale | $850,000+201.4%$551/sqft |
Source: Stellar MLS #A4591203 Report a problem | ||
| 5/11/2021 | Sold | $282,000+1.1%$183/sqft |
Source: Stellar MLS #A4495279 Report a problem | ||
| 3/29/2021 | Pending sale | $279,000$181/sqft |
Source: Stellar MLS #A4495279 Report a problem | ||
| 3/25/2021 | Listed for sale | $279,000+95.1%$181/sqft |
Source: Stellar MLS #A4495279 Report a problem | ||
| 1/13/2004 | Sold | $143,000+50.5%$93/sqft |
Source: Public Record Report a problem | ||
| 5/8/2001 | Sold | $95,000$62/sqft |
Source: Public Record Report a problem | ||
Public tax history
| Year | Property taxes | Tax assessment |
|---|---|---|
| 2025 | $8,870 -5% | $599,818 -5.8% |
| 2024 | $9,336 +108.2% | $636,503 +121.4% |
| 2023 | $4,485 +13.8% | $287,442 +10% |
| 2022 | $3,942 +55.8% | $261,311 +76.4% |
| 2021 | $2,530 +12.3% | $148,095 +10% |
| 2020 | $2,253 -1.7% | $134,632 -1.2% |
| 2019 | $2,293 | $136,240 -0.1% |
| 2018 | $2,293 -1.1% | $136,403 +39.6% |
| 2017 | $2,319 +107% | $97,739 +2.1% |
| 2016 | $1,120 | $95,729 +0.7% |
| 2015 | $1,120 | $95,064 +0.8% |
| 2014 | $1,120 +1.1% | $94,310 +1.5% |
| 2013 | $1,108 +110715% | $92,916 +1.4% |
| 2012 | $1 | $91,591 -7.2% |
| 2011 | $1 | $98,682 -2.6% |
| 2010 | -- | $101,303 -15.9% |
| 2009 | $1,499 -23.6% | $120,435 -20.1% |
| 2008 | $1,962 +5.4% | $150,767 +3% |
| 2007 | $1,862 -4.7% | $146,376 +2.5% |
| 2006 | $1,954 +0.4% | $142,806 +3% |
| 2005 | $1,946 +44.9% | $138,647 +35.5% |
| 2004 | $1,343 +0.7% | $102,300 +1.9% |
| 2003 | $1,333 -12.6% | $100,393 +16.9% |
| 2002 | $1,526 +11.9% | $85,870 +10.3% |
| 2001 | $1,363 +77.8% | $77,836 +13.8% |
| 2000 | $767 | $68,392 |
Find assessor info on the county website
Monthly payment
Est. payment
Payment breakdown
Explore the cost of this home by adjusting the details. Changes won't be saved.Climate risks
Neighborhood: 34209
Nearby schools
GreatSchools rating
- 9/10Ida M. Stewart Elementary SchoolGrades: PK-5Distance: 0.9 mi
- 4/10Martha B. King Middle SchoolGrades: 6-8Distance: 0.7 mi
- 3/10Manatee High SchoolGrades: 8-12Distance: 2.3 mi
Schools provided by the listing agent
- Elementary: Ida M. Stewart Elementary
- Middle: Martha B. King Middle
- High: Manatee High
Source: Stellar MLS. This data may not be complete. We recommend contacting the local school district to confirm school assignments for this home.
- $555,2003 bd1 ba1.1k sqft915 67th St NW, Bradenton, FL 34209Off Market
- $847,3003 bd3 ba2.2k sqft6610 9th Ave NW, Bradenton, FL 34209Off Market

- $709,4004 bd2 ba3.8k sqft916 66th St NW, Bradenton, FL 34209Off Market
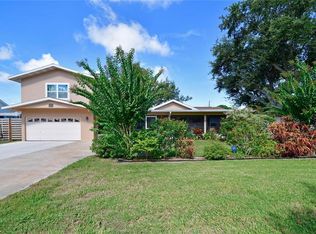
- $282,2003 bd1 ba925 sqft1003 67th St NW, Bradenton, FL 34209Off Market
- $586,3003 bd3 ba2.3k sqft6702 9th Ave NW, Bradenton, FL 34209Off Market
- $762,6004 bd2 ba2.1k sqft6615 9th Ave NW, Bradenton, FL 34209Off Market
- $346,3003 bd1 ba1.6k sqft916 67th St NW, Bradenton, FL 34209Off Market
- $1,086,4004 bd4 ba3.1k sqft6611 9th Ave NW, Bradenton, FL 34209Off Market
A local agent can set up tours, give advice and negotiate with sellers.
A local lender can help you make sure your offer is ready when you are.
Similar homes
- $775,0003 bd2 ba1.8k sqft920 68TH STREET NW, BRADENTON, FL 34209For Sale

 MLS ID #A4700929, Johnny Hopper, PA, PREFERRED SHORE LLC. Stellar MLS
 - $775,0003 bd2 ba1.4k sqft1312 66TH STREET NW, BRADENTON, FL 34209For Sale
 MLS ID #A4667831, Rae Hayo, PLLC, AN ISLAND PLACE REALTY INC. Stellar MLS
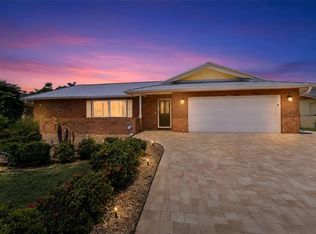
 - $599,0003 bd2 ba2k sqft212 68TH STREET NW, BRADENTON, FL 34209For Sale
 MLS ID #A4701145, Kevin Van Ostenbridge, BOYD REALTY. Stellar MLS
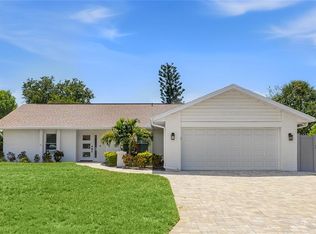
 - $769,9003 bd2 ba1.7k sqft206 73RD STREET NW, BRADENTON, FL 34209For Sale
 MLS ID #A4698790, Sharon Hightower, RE/MAX ALLIANCE GROUP. Stellar MLS
 - $615,0003 bd2 ba1.5k sqft1004 68TH STREET NW, BRADENTON, FL 34209For SaleMLS ID #A4699009, Molly Laramie, PREMIER SOTHEBY'S INTERNATIONAL REALTY. Stellar MLS
- $834,0002 bd2 ba1.1k sqft6907 9TH AVENUE NW, BRADENTON, FL 34209For SaleMLS ID #A4688466, Carla Lesar, CENTURY 21 BEGGINS ENTERPRISES. Stellar MLS
- $749,9004 bd2 ba2.2k sqft5407 2ND AVENUE DRIVE NW, BRADENTON, FL 34209For SaleMLS ID #A4696168, Jay Travis, PA, RE/MAX ALLIANCE GROUP. Stellar MLS
- $499,0003 bd2 ba1.7k sqft7207 14TH AVENUE NW, BRADENTON, FL 34209For SaleMLS ID #A4700161, Kevin Van Ostenbridge, BOYD REALTY. Stellar MLS
- $435,0003 bd2 ba1.6k sqft5608 4TH AVENUE NW, BRADENTON, FL 34209For SaleMLS ID #A4701847, Sarah Zupa, WAGNER REALTY. Stellar MLS
- $533,0003 bd2 ba2.1k sqft311 62ND STREET W, BRADENTON, FL 34209For SaleMLS ID #A4701304, Justin Benz, EXP REALTY LLC. Stellar MLS
- $675,0003 bd2 ba1.8k sqft5104 1st Ave W, Bradenton, FL 34209For Sale By Owner
- $789,0004 bd2 ba1.9k sqft1133 MONTEZUMA DRIVE, BRADENTON, FL 34209For SaleMLS ID #A4689347, Stephanie Bell, FRAN MAXON REAL ESTATE. Stellar MLS
- $650,0003 bd2 ba1.4k sqft6020 10TH AVENUE W, BRADENTON, FL 34209For SaleMLS ID #A4699524, Deborah Capobianco, ANCHOR DOWN REAL ESTATE. Stellar MLS
- $675,0003 bd2 ba2k sqft1518 70TH STREET W, BRADENTON, FL 34209For SaleMLS ID #A4689657, Christine Sampson, RE/MAX ALLIANCE GROUP. Stellar MLS
- $584,9004 bd2 ba2k sqft1007 NW 82ND STREET, BRADENTON, FL 34209For SaleMLS ID #TB8450767, Yaneisi Lopetegui, LPT REALTY, LLC. Stellar MLS
- $699,9004 bd2 ba2.3k sqft2309 45TH COURT W, BRADENTON, FL 34209For SaleMLS ID #A4693875, Kerre Allman, MARCUS & COMPANY REALTY. Stellar MLS
- $429,0003 bd2 ba1.4k sqft6412 2ND AVENUE W, BRADENTON, FL 34209For SaleMLS ID #A4700630, Warren McGregor, LUXE COASTAL PROPERTIES. Stellar MLS
- $489,0003 bd2 ba1.3k sqft5812 2ND AVE DR NW, BRADENTON, FL 34209For SaleMLS ID #A4701022, Mara Gilmore, CAPOZELLA REAL ESTATE. Stellar MLS
- $999,9994 bd3 ba1.8k sqft6911 9TH AVENUE NW, BRADENTON, FL 34209For SaleMLS ID #A4675523, Courtney Schneider, BOYD REALTY. Stellar MLS
- $639,0003 bd2 ba1.9k sqft8403 13TH AVENUE NW, BRADENTON, FL 34209For SaleMLS ID #A4694746, Axel Realtor Weiss, SEA TO SKY REALTY. Stellar MLS
