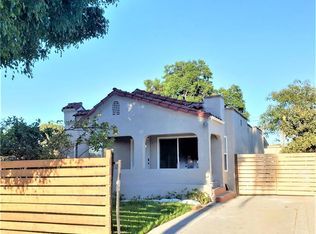
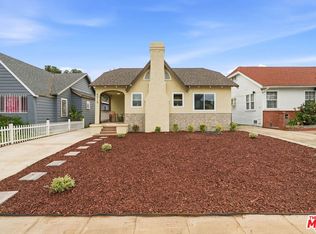
Discover this beautifully maintained 4 bedroom, 2 bathroom home located in the Hyde Park area of Los Angeles. The home offers a well-designed floor plan with bright, light-filled living spaces and a soothing neutral color palette throughout. The inviting living room serves as the perfect place to relax, whether enjoying a favorite show or spending a quiet evening with a good book. The spacious kitchen is both functional and efficient, complemented by well-sized bedrooms and a primary suite that offers a comfortable retreat. The home also includes two split air conditioning units and convenient washer and dryer hookups. The private patio yard features a variety of mature fruit trees, including lemon, orange, peach, and more, creating a peaceful setting ideal for outdoor relaxation and enjoyment. Additional features include a one-car garage with a roll-up door. Located in the Hyde Park neighborhood, residents enjoy the convenience and energy of Los Angeles city living. The property is ideally situated just blocks from Crenshaw Boulevard, offering easy access to restaurants, shopping, coffee shops, and AMC Crenshaw, with convenient access to Slauson Avenue and Crenshaw Boulevard.
For sale
$999,999
6612 Madden Ave, Los Angeles, CA 90043
4beds
1,373sqft
:
Get pre-qualified$6,729/mo
Residential, Single Family Residence
Built in 1924
4,804 Square Feet Lot
$992,100 Zestimate®
$728/sqft
$-- HOA
What's special
Private patio yardSoothing neutral color paletteBright light-filled living spacesWell-designed floor planWell-sized bedroomsSpacious kitchen
- 151 days |
- 88 |
- 4 |
Zillow last checked:
Listing updated:
Listed by:
Norma Mendoza DRE # 01516757 323-630-5555,
Carmody Real Estate, Inc. 424-507-4223
Source: CLAW,MLS#: 26659723
Facts & features
Interior
Bedrooms & bathrooms
- Bedrooms: 4
- Bathrooms: 2
- Full bathrooms: 2
Rooms
- Room types: Dining Area, Entry, Formal Entry, Dining Room, Living Room, Utility Room
Bedroom
- Level: Lower
Bathroom
- Features: Shower and Tub, Tile, Low Flow Toilet(s), Shower Over Tub
Kitchen
- Features: Counter Top, Greenhouse Window, Kitchenette, Open to Family Room, Skylight(s)
Heating
- Electric, Forced Air
Cooling
- Air Conditioning, Electric
Appliances
- Included: Gas/Electric Range, Range Hood, Microwave, Oven, Range, Dryer, Disposal, Dishwasher, Exhaust Fan, Refrigerator, Washer, Water Heater Unit, Gas Water Heater
- Laundry: Other, Inside, Gas Or Electric Dryer Hookup, Gas Dryer Hookup
Features
- Dining Area
- Flooring: Laminate, Wood Laminate
- Windows: Vertical Blinds, Bay Window(s)
- Has fireplace: No
- Fireplace features: None
- Common walls with other units/homes: Detached/No Common Walls
Interior area
- Total structure area: 1,373
- Total interior livable area: 1,373 sqft
Property
Parking
- Total spaces: 4
- Parking features: Secured, Detached, Garage - 1 Car, Garage Is Detached, Driveway, On Street
- Garage spaces: 1
- Uncovered spaces: 3
Accessibility
- Accessibility features: Accessible Hallway(s), 7 foot or more high garage door(s), Halls/Doors - 3 Feet Wide, No Interior Steps, Parking, Accessible Doors
Features
- Levels: One
- Stories: 1
- Entry location: Living Room
- Patio & porch: None
- Exterior features: Rain Gutters
- Pool features: None
- Spa features: None
- Fencing: Wood,Privacy,Fenced Yard,Fenced
- Has view: Yes
- View description: None
- Waterfront features: None
Lot
- Size: 4,804 Square Feet
- Dimensions: 40 x 120
- Features: Front Yard, Lot-Level/Flat, Sidewalks, Street Lighting, Back Yard, Landscaped, Single Lot, Yard, City Lot, Flats, Near Public Transit
Details
- Additional structures: None
- Parcel number: 4008009003
- Zoning: LAR1
- Special conditions: Standard
- Other equipment: Satellite Dish
Construction
Type & style
- Home type: SingleFamily
- Architectural style: Spanish
- Property subtype: Residential, Single Family Residence
Materials
- Stucco
- Foundation: None
- Roof: Asphalt
Condition
- Updated/Remodeled,No Additions/Alter
- Year built: 1924
Utilities & green energy
- Electric: 220V Throughout
- Sewer: In Street
- Water: Meter on Property
- Utilities for property: Utilities Other
Community & HOA
Community
- Security: Carbon Monoxide Detector(s), Automatic Gate, Smoke Detector(s)
HOA
- Has HOA: No
- Amenities included: None
Location
- Region: Los Angeles
Financial & listing details
- Price per square foot: $728/sqft
- Tax assessed value: $603,044
- Annual tax amount: $7,370
- Date on market: 3/5/2026
- Road surface type: Concrete, Asphalt
Estimated market value
$992,100
$942,000 - $1.04M
$3,765/mo
Price history
| Date | Event | Price |
|---|---|---|
| 3/5/2026 | Listed for sale | $999,999+88.7%$728/sqft |
Source:  CLAW #26659723 Report a problem CLAW #26659723 Report a problem | ||
| 12/7/2017 | Sold | $530,000-5.2%$386/sqft |
Source: Public Record Report a problem | ||
| 9/1/2017 | Listing removed | $559,000$407/sqft |
Source: CENTURY 21 Allstars #DW17129641 Report a problem | ||
| 7/5/2017 | Price change | $559,000-1.9%$407/sqft |
Source: CENTURY 21 Allstars #DW17129641 Report a problem | ||
| 5/30/2017 | Price change | $569,999-0.9%$415/sqft |
Source: Meridian Capital Real Estate #DW17111565 Report a problem | ||
| 5/19/2017 | Listed for sale | $574,999+144.7%$419/sqft |
Source: Meridian Capital Real Estate #DW17111565 Report a problem | ||
| 3/10/2017 | Sold | $235,000$171/sqft |
Source: Public Record Report a problem | ||
Public tax history
| Year | Property taxes | Tax assessment |
|---|---|---|
| 2025 | $7,370 +1.7% | $603,044 +2% |
| 2024 | $7,244 +1.9% | $591,221 +2% |
| 2023 | $7,107 +4.8% | $579,629 +2% |
| 2022 | $6,780 +1.3% | $568,264 +2% |
| 2021 | $6,690 -1% | $557,123 +1% |
| 2020 | $6,757 | $551,411 +2% |
| 2019 | $6,757 +4.8% | $540,600 +2% |
| 2018 | $6,448 | $530,000 +136.2% |
| 2017 | $6,448 +127% | $224,400 +591.3% |
| 2016 | $2,841 +525.4% | $32,462 +1.5% |
| 2015 | $454 -1.3% | $31,975 +2% |
| 2014 | $460 | $31,349 +2.5% |
| 2012 | -- | $30,598 +2% |
| 2011 | -- | $29,999 +0.7% |
| 2010 | -- | $29,776 -0.2% |
| 2009 | -- | $29,847 +2% |
| 2008 | -- | $29,262 +2% |
| 2007 | -- | $28,689 +2% |
| 2006 | -- | $28,127 |
| 2005 | -- | $28,127 +4% |
| 2004 | -- | $27,037 +1.9% |
| 2003 | -- | $26,543 +2% |
| 2002 | -- | $26,023 +4% |
| 2000 | -- | $25,015 |
Find assessor info on the county website
Monthly payment
Est. payment
Payment breakdown
Explore the cost of this home by adjusting the details. Changes won't be saved.Climate risks
Neighborhood: Park Mesa Heights
Nearby schools
GreatSchools rating
- 4/10Yes AcademyGrades: K-5Distance: 0.2 mi
- 6/10Horace Mann Ucla CommunityGrades: 6-12Distance: 0.8 mi
- 3/10Crenshaw Science, Technology, Engineering, Math And Medicine MagnetGrades: 9-12Distance: 1.2 mi
- $566,3003 bd1 ba960 sqft6616 Madden Ave, Los Angeles, CA 90043Off Market
- $542,8002 bd1 ba912 sqft2918 Southwest Dr, Los Angeles, CA 90043Off Market
- $527,2002 bd1 ba814 sqft2914 Southwest Dr, Los Angeles, CA 90043Off Market
- $500,5001 bd1 ba711 sqft6620 Madden Ave, Los Angeles, CA 90043Off Market
- $637,9002 bd1 ba1k sqft6624 Madden Ave, Los Angeles, CA 90043Off Market
- $599,5002 bd1 ba1k sqft6621 7th Ave, Los Angeles, CA 90043Off Market
- $623,5002 bd2 ba1k sqft6617 7th Ave, Los Angeles, CA 90043Off Market
- $544,4002 bd1 ba702 sqft6629 7th Ave, Los Angeles, CA 90043Off Market
A local agent can set up tours, give advice and negotiate with sellers.
Similar homes
- $--3 bd2 ba1.9k sqft5722 Hillcrest Dr, Los Angeles, CA 90043AuctionServiceLink Auction
- $869,9004 bd3 ba1.5k sqft7040 3rd Ave, Los Angeles, CA 90043For Sale
 MLS ID #CV26155023, MIGUEL GARCIA, RE/MAX MASTERS REALTY. CRMLS
 - $1,025,9983 bd2 ba1.3k sqft6015 Keniston Ave, Los Angeles, CA 90043For Sale
 MLS ID #26858035, Carlos Villegas DRE # 01775788, eXp Realty of California Inc. CLAW
 - $--3 bd2 ba1.6k sqft7530 Dalton Ave, Los Angeles, CA 90047AuctionAuction.com 2
- $999,0004 bd3 ba1.6k sqft1917 W 74th St, Los Angeles, CA 90047For SaleMLS ID #SR26119278, Karim Karmaly, Karim Karmaly. CRMLS
- $939,0003 bd2 ba1.3k sqft5437 3rd Ave, Los Angeles, CA 90043For SaleMLS ID #26842969, May-Ann Fisher DRE # 01972930, Compass. CLAW
- $949,9003 bd2 ba1.6k sqft7607 8th Ave, Los Angeles, CA 90043For SaleMLS ID #PW26102601, Darryl West, Powerhouse Real Estate. CRMLS
- $879,9994 bd2 ba1.5k sqft5340 6th Ave, Los Angeles, CA 90043For SaleMLS ID #DW26144122, Juan Carrera Jr, eXp Realty of Greater L.A. CRMLS
- $799,9993 bd2 ba1.4k sqft2410 W 70th St, Los Angeles, CA 90043For SaleMLS ID #OC26159107, Carl Wuestehube, Tri-Star Realty. CRMLS
- $899,9903 bd2 ba1.3k sqft3449 W 59th St, Los Angeles, CA 90043For SaleMLS ID #DW26140357, Melvin Young, Blue Diamond Capital Realty. CRMLS
- $1,119,0004 bd2 ba1.5k sqft4137 W 58th Pl, Los Angeles, CA 90043For SaleMLS ID #26860673, Obie Nwabuzor DRE # 02020522, Compass. CLAW
- $900,0003 bd2 ba1.5k sqft6118 Keniston Ave, Los Angeles, CA 90043For SaleMLS ID #26844231, Christopher Neal DRE # 00930454, FML Capital Investment. CLAW
- $1,075,0005 bd4 ba1.9k sqft6006 2nd Ave, Los Angeles, CA 90043For SaleMLS ID #26860411, Autumn Davis DRE # 01438120, Pure Luxury Realty. CLAW
- $999,0003 bd2 ba1.3k sqft3511 Floresta Ave, Los Angeles, CA 90043For SaleMLS ID #26832279, Sandy Dunkley DRE # 01832146, Equity Los Angeles. CLAW
- $869,0006 bd3 ba1.8k sqft3309 W Florence Ave, Los Angeles, CA 90043For SaleMLS ID #SB26166026, Priscilla Martinez, Realty ONE Group United. CRMLS
- $1,149,0003 bd2 ba1.3k sqft6014 Alviso Ave, Los Angeles, CA 90043For SaleMLS ID #IG26087191, Kerry Thomson, eXp Realty of California Inc.. CRMLS
- $1,135,0003 bd2 ba1.7k sqft3630 W 61st St, Los Angeles, CA 90043For SaleMLS ID #OC26135606, Bryant Velez, Maxximum Realty Inc. CRMLS
- $749,9993 bd2 ba1k sqft3312 Hyde Park Blvd, Los Angeles, CA 90043For SaleMLS ID #26850253, Isabel Juarez DRE # 02210023, Gaston Equities. CLAW
- $849,9003 bd2 ba1.9k sqft2142 W 73rd St, Los Angeles, CA 90047For SaleMLS ID #SR26166101, Jose Schnaider, Equity Union. CRMLS
- $849,9003 bd2 ba1.1k sqft2930 W Florence Ave, Los Angeles, CA 90043For SaleMLS ID #219148690DA, Bryanna Mendez, C 21 Coachella Valley RE. CRMLS
Local buyer's agents are ready to help
