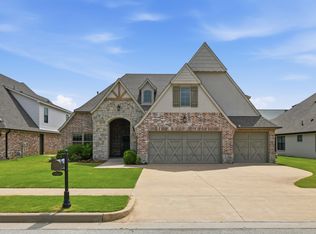
Welcome to this beautifully maintained, full-brick home offering 3 bedrooms, 2.5 bathrooms, and a versatile flex space that could serve as a 4th bedroom, home office, or bonus room. Pride of ownership shines throughout this meticulously cared-for property, featuring fresh paint, gorgeous wood floors, granite countertops, soaring vaulted ceilings, and a cozy fireplace that creates a warm and inviting atmosphere. As a one-owner home, it has been thoughtfully maintained and is ready for its next chapter. Enjoy the added lifestyle benefits of the Seven Lakes community, including a neighborhood pool and clubhouse. With flexible living space, timeless finishes, and an exceptional level of care, this home is a wonderful opportunity to enjoy comfortable living in Bixby School District!
For sale
Price cut: $5K (11/5)
$464,900
6613 124th Pl, Bixby, OK 74008
4beds
2,419sqft
Single Family Residence
Built in 2017
8,668 Square Feet Lot
$462,000 Zestimate®
$192/sqft
$42/mo HOA
What's special
Timeless finishesFresh paintFull-brick homeGorgeous wood floorsCozy fireplaceGranite countertopsVersatile flex space
- 19 days
- 801
- 133
Zillow last checked:
Listing updated:
Listed by:
Dana Winters 918-348-5591,
Coldwell Banker Select
Source: MLS Technology, Inc.,MLS#: 2638950 Originating MLS: MLS Technology
Facts & features
Interior
Bedrooms & bathrooms
- Bedrooms: 4
- Bathrooms: 3
- Full bathrooms: 2
- 1/2 bathrooms: 1
Heating
- Central, Gas
Cooling
- Central Air
Appliances
- Included: Built-In Range, Built-In Oven, Dishwasher, Disposal, Gas Water Heater, Microwave, Oven, Range
- Laundry: Washer Hookup, Electric Dryer Hookup, Gas Dryer Hookup
Features
- Attic, Granite Counters, High Ceilings, Vaulted Ceiling(s), Ceiling Fan(s), Electric Oven Connection, Gas Range Connection
- Flooring: Carpet, Tile, Wood
- Windows: Vinyl, Insulated Windows
- Number of fireplaces: 1
- Fireplace features: Gas Log
Interior area
- Total structure area: 2,419
- Total interior livable area: 2,419 sqft
Video & virtual tour
Property
Parking
- Total spaces: 3
- Parking features: Attached, Garage
- Attached garage spaces: 3
Features
- Levels: One
- Stories: 1
- Patio & porch: Covered, Patio, Porch
- Exterior features: Irrigation Sprinklers, Lighting, Rain Gutters
- Pool features: None
- Fencing: Full,Privacy
Lot
- Size: 8,668 Square Feet
- Features: Cul-De-Sac
Details
- Additional structures: None
Construction
Type & style
- Home type: SingleFamily
- Property subtype: Single Family Residence
Materials
- Brick, Wood Frame
- Foundation: Slab
- Roof: Asphalt,Fiberglass
Condition
- Year built: 2017
Utilities & green energy
- Sewer: Public Sewer
- Water: Public
- Utilities for property: Electricity Available, Natural Gas Available, Water Available
Green energy
- Energy efficient items: Windows
Community & HOA
Community
- Features: Gutter(s), Sidewalks
- Security: No Safety Shelter, Smoke Detector(s)
- Subdivision: Seven Lakes Vi
HOA
- Has HOA: Yes
- Amenities included: Clubhouse, Pool
- HOA fee: $500 annually
Location
- Region: Bixby
Financial & listing details
- Price per square foot: $192/sqft
- Annual tax amount: $6,435
- Date on market: 10/27/2026
- Cumulative days on market: 20 days
- Listing terms: Conventional,FHA,VA Loan
Estimated market value
$462,000
$439,000 - $485,000
$2,630/mo
Price history
| Date | Event | Price |
|---|---|---|
| 11/5/2026 | Price change | $464,900-1.1%$192/sqft |
Source:  MLS Technology, Inc. #2638950 Report a problem | ||
| 10/27/2026 | Listed for sale | $469,900$194/sqft |
Source: MLS Technology, Inc. #2638950 Report a problem | ||
Public tax history
Tax history is unavailable.
Monthly payment
Est. payment
Payment breakdown
Explore the cost of this home by adjusting the details. Changes won't be saved.Climate risks
Neighborhood: 74008
Nearby schools
Schools provided by the listing agent
- Elementary: North
- High: Bixby
- District: Bixby - Sch Dist (4)
Source: MLS Technology, Inc.. This data may not be complete. We recommend contacting the local school district to confirm school assignments for this home.
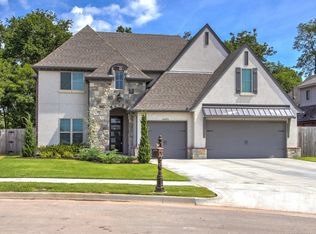
Similar homes
- $470,0004 bd3 ba3.4k sqft12584 S 66th East Ave, Bixby, OK 74008For Sale
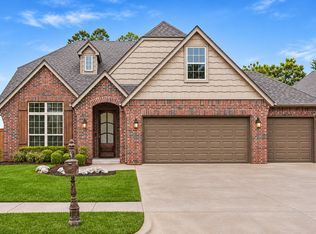 MLS ID #2639609, Brian Frere, Keller Williams Preferred. MLS Technology, Inc.
- $439,0004 bd4 ba3.2k sqft12593 S 67th East Ave, Bixby, OK 74008For Sale
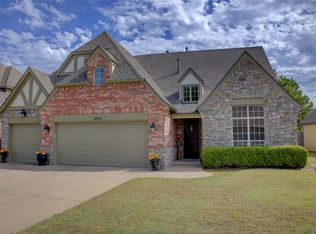 MLS ID #2634697, Julie Brewster, McGraw, REALTORS. MLS Technology, Inc.
- $475,0004 bd3 ba2.6k sqft7058 E 127th St S, Bixby, OK 74008For Sale
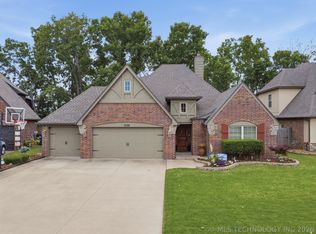 MLS ID #2618914, Kristi Reed, Chinowth & Cohen. MLS Technology, Inc.
- $490,0005 bd4 ba2.9k sqft12045 S 68th East Ave, Bixby, OK 74008For Sale
 MLS ID #2627933, Brett Davis., McGraw, REALTORS. MLS Technology, Inc.
