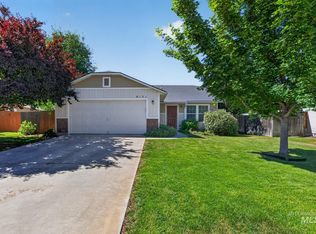
If you've been searching for space, flexibility, and value in Southwest Boise - this one delivers. Offering 3 bedrooms, 2.5 baths, and 2064 SF, this home features a thoughtful layout with generous sized living spaces throughout. One standout feature is the oversized secondary bedroom, providing incredible flexibility for home office, media room, or guest retreat. Designed for low-maintenance living, this home is an ideal option for first-time homebuyers, investors, or anyone seeking a lock-and-leave lifestyle. Residents enjoy access to community amenities include a pool, clubhouse, fitness center, and basketball courts - adding to the ease and enjoyment of everyday living. Ideally located with easy access to I-84, Boise Airport, and everyday conveniences. You're just minutes from shopping, dining and entertainment - making this a practical and connected place to call home. HOA maintains front yard.
Active
Price cut: $5K (6/22)
$420,000
6613 S Covewood Way, Boise, ID 83709
3beds
3baths
2,064sqft
:
Get pre-qualified$2,660/mo
Single Family Residence
Built in 2006
2,874 Square Feet Lot
$417,900 Zestimate®
$203/sqft
$110/mo HOA
What's special
- 128 days |
- 613 |
- 26 |
Zillow last checked:
Listing updated:
Listed by:
Julie Primrose Cell:208-866-2021,
Boise Premier Real Estate,
Richard Primrose 208-559-4281,
Boise Premier Real Estate
Source: IMLS,MLS#: 98978809
Facts & features
Interior
Bedrooms & bathrooms
- Bedrooms: 3
- Bathrooms: 3
Primary bedroom
- Level: Upper
- Area: 260
- Dimensions: 20 x 13
Bedroom 2
- Level: Upper
- Area: 336
- Dimensions: 24 x 14
Bedroom 3
- Level: Upper
- Area: 150
- Dimensions: 15 x 10
Kitchen
- Level: Main
- Area: 130
- Dimensions: 10 x 13
Living room
- Level: Main
- Area: 255
- Dimensions: 15 x 17
Heating
- Forced Air, Natural Gas
Cooling
- Central Air
Appliances
- Included: Gas Water Heater, Tank Water Heater, Dishwasher, Disposal, Microwave, Oven/Range Freestanding, Refrigerator, Washer, Dryer
Features
- Bath-Master, Laminate Counters, Number of Baths Upper Level: 2
- Flooring: Tile, Carpet, Laminate, Vinyl
- Has basement: No
- Has fireplace: No
Interior area
- Total structure area: 2,064
- Total interior livable area: 2,064 sqft
- Finished area above ground: 2,064
- Finished area below ground: 0
Video & virtual tour
Property
Parking
- Total spaces: 2
- Parking features: Attached, Alley Access
- Attached garage spaces: 2
Features
- Levels: Two
- Pool features: Community
- Fencing: Vinyl
Lot
- Size: 2,874 Square Feet
- Dimensions: 85 x 34
- Features: Sm Lot 5999 SF, Sidewalks, Auto Sprinkler System, Full Sprinkler System
Details
- Parcel number: R1376580570
- Zoning: R6
Construction
Type & style
- Home type: SingleFamily
- Property subtype: Single Family Residence
Materials
- Frame, Metal Siding, Vinyl Siding
- Roof: Composition
Condition
- Year built: 2006
Utilities & green energy
- Water: Public
- Utilities for property: Sewer Connected, Cable Connected, Broadband Internet
Community & HOA
Community
- Subdivision: Charter Cove
HOA
- Has HOA: Yes
- HOA fee: $1,325 annually
Location
- Region: Boise
Financial & listing details
- Price per square foot: $203/sqft
- Tax assessed value: $374,600
- Annual tax amount: $1,325
- Date on market: 3/20/2026
- Listing terms: Cash,Consider All,Conventional,FHA,VA Loan
- Ownership: Fee Simple
Estimated market value
$417,900
$397,000 - $439,000
$2,340/mo
Price history
Price history is unavailable.
Public tax history
| Year | Property taxes | Tax assessment |
|---|---|---|
| 2025 | $852 +3.5% | $374,600 +10.8% |
| 2024 | $823 -33.6% | $338,100 +8.3% |
| 2023 | $1,239 +29.2% | $312,200 -24% |
| 2022 | $959 -17.6% | $410,600 +41.5% |
| 2021 | $1,163 -4.3% | $290,100 +13.9% |
| 2020 | $1,215 +27.3% | $254,600 +9.7% |
| 2019 | $955 +2.8% | $232,000 +18.6% |
| 2018 | $929 -46.2% | $195,600 +9.5% |
| 2017 | $1,727 | $178,600 +13% |
| 2016 | $1,727 | $158,100 +3.6% |
| 2015 | $1,727 +17.5% | $152,600 +55.4% |
| 2012 | $1,470 +156.6% | $98,200 -0.7% |
| 2011 | $573 -14.5% | $98,900 -16.9% |
| 2010 | $670 -16.3% | $119,000 -5.6% |
| 2009 | $800 +364.2% | $126,100 -31.4% |
| 2007 | $172 | $183,900 |
Find assessor info on the county website
Monthly payment
Est. payment
Payment breakdown
Explore the cost of this home by adjusting the details. Changes won't be saved.Climate risks
Neighborhood: Southwest Ada County
Nearby schools
GreatSchools rating
- 4/10Desert Sage Elementary SchoolGrades: PK-5Distance: 0.4 mi
- 6/10Lake Hazel Middle SchoolGrades: 6-8Distance: 1.3 mi
- 8/10Mountain View High SchoolGrades: 9-12Distance: 4.4 mi
Schools provided by the listing agent
- Elementary: Desert Sage
- Middle: Lake Hazel
- High: Mountain View
- District: West Ada School District
Source: IMLS. This data may not be complete. We recommend contacting the local school district to confirm school assignments for this home.
- $424,2004 bd3 ba2k sqft6601 S Covewood Way, Boise, ID 83709Off Market
- $422,1003 bd3 ba1.4k sqft6567 W Covewood Way, Boise, ID 83709Off Market
- $435,0003 bd3 ba1.6k sqft6573 W Covewood Way, Boise, ID 83709Off Market
- $387,9003 bd3 ba1.7k sqft6549 S Covewood Way, Boise, ID 83709Off Market
- $418,600-- bd-- ba-- sqftS Covewood Way, Boise, ID 83709Off Market
- $440,900-- bd-- ba-- sqftS Covewood Way, Boise, ID 83709Off Market
- $363,500-- bd-- ba-- sqftS Covewood Way, Boise, ID 83709Off Market
- $432,600-- bd-- ba-- sqftS Covewood Way, Boise, ID 83709Off Market
A local agent can set up tours, give advice and negotiate with sellers.
A local lender can help you make sure your offer is ready when you are.
Similar homes
- $439,0003 bd2 ba1.5k sqft5974 S Fireglow Ave, Boise, ID 83709Active
 MLS ID #98993341, Victoria Vega Aleman, Keller Williams Realty Boise. IMLS
 - $425,0003 bd2 ba1.4k sqft8151 W Packsaddle Dr, Boise, ID 83709Active
 MLS ID #98990190, Taj Humphry, Coldwell Banker Tomlinson. IMLS
 - $389,9003 bd2 ba1.3k sqft5506 S Pepperview Way, Boise, ID 83709Active
 MLS ID #98989165, Faith Mikita, Homes of Idaho. IMLS
 - $514,0004 bd3 ba1.8k sqft6555 S Moon Pl, Boise, ID 83709Active
 MLS ID #98987649, Deanna Fulcher, Coldwell Banker Tomlinson. IMLS
 - $509,0004 bd3 ba2k sqft11853 W Rockhampton St, Boise, ID 83709ActiveMLS ID #98993521, Kristopher Furrow, Opendoor Brokerage LLC. IMLS
- $514,9003 bd2 ba1.7k sqft11473 W Jennie Lakes St, Boise, ID 83709ActiveMLS ID #98991741, Leah Morgan, Coldwell Banker Tomlinson. IMLS
- $469,9004 bd3 ba1.9k sqft12048 W Victory Rd, Boise, ID 83709ActiveMLS ID #98993133, Janet Thompson, Group One Sotheby's Int'l Realty. IMLS
- $499,9004 bd3 ba2k sqft409 S Old Quarry Way, Boise, ID 83709ActiveMLS ID #98993034, Leah Morgan, Coldwell Banker Tomlinson. IMLS
- $410,0003 bd3 ba1.4k sqft5231 W Morris Hill Rd, Boise, ID 83706ActiveMLS ID #98994665, Matt Bauscher, Amherst Madison. IMLS
- $355,0003 bd3 ba1.2k sqft10739 W Brownstone Ln, Boise, ID 83709ActiveMLS ID #98993242, Shana Gonzales, Sweet Group Realty. IMLS
- $440,0004 bd2 ba1.5k sqft8921 W Sunflower Ct, Boise, ID 83704ActiveMLS ID #98987327, John Scarpelli, Sweet Group Realty. IMLS
- $427,9903 bd3 ba1.5k sqft6717 S Spindlebush Ave, Boise, ID 83709ActiveIMLS
- $449,9003 bd2 ba1.6k sqft112 W Davenport Dr, Meridian, ID 83642ActiveMLS ID #98993566, Michelle Colton, Silvercreek Realty Group. IMLS
- $419,9003 bd3 ba1.5k sqft2209 S Amy Ave, Boise, ID 83706ActiveMLS ID #98972380, Alex Bobo, Silvercreek Realty Group. IMLS
- $495,0004 bd2 ba1.8k sqft1801 W Calcite Ct, Meridian, ID 83642ActiveMLS ID #98994860, Edenn Jablonski, Coldwell Banker Tomlinson. IMLS
- $429,9003 bd2 ba1.8k sqft3370 N Maplestone Ave, Meridian, ID 83642ActiveMLS ID #98994510, Brianna Jessup, RE/MAX Capital City. IMLS
- $440,0003 bd3 ba1.7k sqft4401 E Burgundy Dr, Nampa, ID 83686ActiveMLS ID #98991275, Faith Mikita, Homes of Idaho. IMLS
- $424,9903 bd2 ba1.4k sqft1024 N Ryde Ave, Kuna, ID 83634ActiveMLS ID #98991734, Mark Hernandez, Homes of Idaho. IMLS
- $487,9004 bd3 ba1.7k sqft8341 W Pomona Ct, Boise, ID 83704ActiveMLS ID #98990695, Alex Macdonald, Silvercreek Realty Group. IMLS
- $419,5004 bd2 ba1.4k sqft4393 W Newland St, Meridian, ID 83642ActiveMLS ID #98991547, Angela Preston, Silvercreek Realty Group. IMLS
