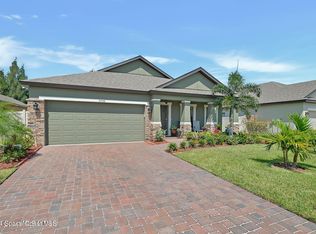
Welcome to resort-style living in the highly desirable 55+ community of Heritage Isle in the heart of Viera! This meticulously maintained and beautifully updated home is truly move-in ready and features something especially hard to find in Heritage Isle—your own PRIVATE POOL! Inside, you'll find a spacious kitchen featuring granite countertops, reverse osmosis system with dedicated faucet, beautiful crown molding throughout, plantation shutters throughout, including the slider and newer laminate flooring that gives the home a fresh, updated feel. Major improvements include a NEW METAL ROOF in 2022 and a NEW A/C in 2024, offering added peace of mind for years to come. Step outside and enjoy your private backyard oasis, complete with a sparkling pool—perfect for relaxing, entertaining, or enjoying Florida living year-round. Heritage Isle is a gated and manned 55+ community known for its impressive clubhouse and outstanding resort-style amenities. HOA fees include exterior painting every 8 years as well as lawn/landscape maintenance and irrigation. Enjoy an active lifestyle while being just minutes from some of Viera's best shopping, dining, and entertainment. Conveniently located approximately 5 minutes from I-95 and only about 20 minutes from the beautiful Atlantic beaches. Beautifully updated, meticulously cared for, and one of the few Heritage Isle homes offering a private pool—this is a special opportunity you won't want to miss!
Pending
$425,000
6614 Pico St, Melbourne, FL 32940
3beds
1,672sqft
Single Family Residence
Built in 2009
6,534 Square Feet Lot
$423,600 Zestimate®
$254/sqft
$378/mo HOA
What's special
Private poolGranite countertopsPrivate backyard oasisSparkling poolSpacious kitchenNewer laminate flooringPlantation shutters throughout
- 14 days
- 777
- 63
Likely to sell faster than
Zillow last checked:
Listing updated:
Listed by:
Andy Noel 321-693-0678,
Real Estate Direct of Florida
Source: Space Coast AOR,MLS#: 1089498
Facts & features
Interior
Bedrooms & bathrooms
- Bedrooms: 3
- Bathrooms: 2
- Full bathrooms: 2
Primary bedroom
- Area: 195
- Dimensions: 15.00 x 13.00
Bedroom 2
- Area: 100
- Dimensions: 10.00 x 10.00
Bedroom 3
- Area: 100
- Dimensions: 10.00 x 10.00
Dining room
- Area: 132
- Dimensions: 12.00 x 11.00
Family room
- Area: 210
- Dimensions: 15.00 x 14.00
Kitchen
- Area: 143
- Dimensions: 13.00 x 11.00
Heating
- Central, Electric
Cooling
- Central Air, Electric
Appliances
- Included: Dishwasher, Dryer, Electric Water Heater, Microwave, Refrigerator, Washer, Water Softener Owned
- Laundry: Electric Dryer Hookup, Washer Hookup
Features
- Breakfast Bar, Ceiling Fan(s), Eat-in Kitchen, Open Floorplan, Pantry, Primary Bathroom -Tub with Separate Shower, Primary Downstairs, Split Bedrooms, Vaulted Ceiling(s), Walk-In Closet(s)
- Flooring: Laminate
- Has fireplace: No
Interior area
- Total interior livable area: 1,672 sqft
Property
Parking
- Total spaces: 2
- Parking features: Attached
- Attached garage spaces: 2
Features
- Levels: One
- Stories: 1
- Patio & porch: Patio, Porch, Screened
- Exterior features: Storm Shutters
- Has private pool: Yes
- Pool features: In Ground, Screen Enclosure, Waterfall
- Has spa: Yes
- Spa features: In Ground, Private
Lot
- Size: 6,534 Square Feet
- Features: Sprinklers In Front, Sprinklers In Rear
Details
- Additional parcels included: 2629098
- Parcel number: 263608up0000g.00002.00
- Special conditions: Standard
Construction
Type & style
- Home type: SingleFamily
- Property subtype: Single Family Residence
Materials
- Block, Stucco
- Roof: Metal
Condition
- New construction: No
- Year built: 2009
Utilities & green energy
- Sewer: Public Sewer
- Water: Public
- Utilities for property: Cable Available, Cable Connected, Electricity Available, Electricity Connected, Sewer Connected, Water Connected
Community & HOA
Community
- Security: Gated with Guard
- Senior community: Yes
- Subdivision: Heritage Isle PUD Phase 5
HOA
- Has HOA: Yes
- Amenities included: Clubhouse, Fitness Center, Gated, Jogging Path, Maintenance Grounds, Pickleball, Pool, Tennis Court(s)
- Services included: Maintenance Grounds, Maintenance Structure, Security, Other
- HOA fee: $1,064 quarterly
- HOA name: Heritage Isle HOA
- Second HOA fee: $280 annually
Location
- Region: Melbourne
Financial & listing details
- Price per square foot: $254/sqft
- Tax assessed value: $351,590
- Annual tax amount: $5,815
- Date on market: 10/7/2026
- Listing terms: Cash,Conventional,FHA,VA Loan
- Road surface type: Asphalt
Estimated market value
$423,600
$402,000 - $445,000
$3,161/mo
Price history
| Date | Event | Price |
|---|---|---|
| 10/13/2026 | Pending sale | $425,000$254/sqft |
Source: Space Coast AOR #1089498 Report a problem | ||
| 10/7/2026 | Listed for sale | $425,000+46%$254/sqft |
Source: Space Coast AOR #1089498 Report a problem | ||
| 11/18/2019 | Sold | $291,000-1.7%$174/sqft |
Source: Space Coast AOR #858363 Report a problem | ||
| 11/13/2019 | Pending sale | $295,900$177/sqft |
Source: RE/MAX Elite #858363 Report a problem | ||
| 10/17/2019 | Price change | $295,900+5.7%$177/sqft |
Source: RE/MAX Elite #858363 Report a problem | ||
| 7/23/2019 | Pending sale | $279,900$167/sqft |
Source: EXIT 1st Class Realty #851034 Report a problem | ||
| 7/19/2019 | Listed for sale | $279,900+43.5%$167/sqft |
Source: EXIT 1st Class Realty #851034 Report a problem | ||
| 11/30/2009 | Sold | $195,000$117/sqft |
Source: Public Record Report a problem | ||
Public tax history
| Year | Property taxes | Tax assessment |
|---|---|---|
| 2025 | $5,815 +2.8% | $351,590 -0.4% |
| 2024 | $5,658 +3.3% | $352,910 +3% |
| 2023 | $5,476 +3.5% | $342,640 -0.5% |
| 2022 | $5,293 +10.7% | $344,500 +32.4% |
| 2021 | $4,780 +7.2% | $260,110 +13% |
| 2020 | $4,460 +55.1% | $230,150 +53.8% |
| 2019 | $2,875 | $149,670 +1.9% |
| 2018 | $2,875 +0% | $146,880 +2.1% |
| 2017 | $2,874 -0.3% | $143,860 +2.1% |
| 2016 | $2,884 -4% | $140,910 +0.7% |
| 2015 | $3,006 -0.7% | $139,940 +0.8% |
| 2014 | $3,027 | $138,830 -11.4% |
| 2013 | -- | $156,650 -1.4% |
| 2012 | $1,690 +4.1% | $158,810 -5.1% |
| 2011 | $1,623 +45.1% | $167,340 +6.9% |
| 2010 | $1,119 +144.7% | $156,500 +421.7% |
| 2009 | $457 -50.1% | $30,000 -50% |
| 2008 | $916 -6.8% | $60,000 -7.7% |
| 2007 | $984 | $65,000 |
Find assessor info on the county website
Monthly payment
Est. payment
Payment breakdown
Explore the cost of this home by adjusting the details. Changes won't be saved.Climate risks
Neighborhood: Viera West
Nearby schools
Schools provided by the listing agent
- Elementary: Quest
- Middle: Viera Middle School
- High: Viera
Source: Space Coast AOR. This data may not be complete. We recommend contacting the local school district to confirm school assignments for this home.
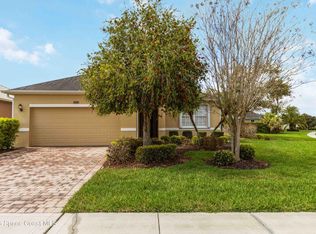

Similar homes
- $425,0003 bd2 ba1.5k sqft2049 Caledonia Pl, Melbourne, FL 32940For Sale
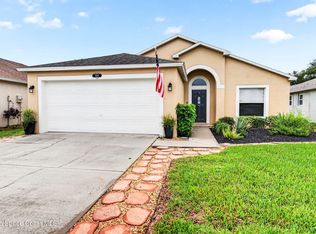 MLS ID #1089225, Christine D East. Space Coast AOR
- $525,0003 bd3 ba1.7k sqft1079 Egret Lake Way, Melbourne, FL 32940For Sale
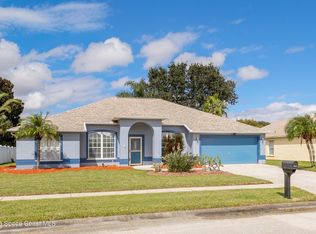 MLS ID #1090298, Greg Damon. Space Coast AOR
- $389,9003 bd2 ba1.5k sqft2691 Trasona Dr, Melbourne, FL 32940For Sale
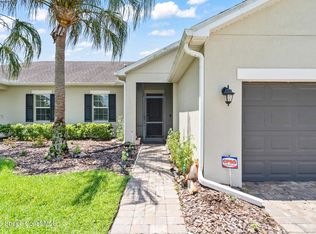 MLS ID #1080928, Corrine Galligan. Space Coast AOR
- $420,0003 bd2 ba1.7k sqft3536 Whimsical Cir, Rockledge, FL 32955For Sale
 MLS ID #1089612, Janice D Roland. Space Coast AOR
