Nestled on nearly 5 acres of serene, wooded privacy within the desirable Sheridan School District, this meticulously maintained and thoughtfully updated East End property offers unparalleled space and versatility. The main level boasts an inviting, open-concept layout seamlessly connecting the kitchen, dining, and main living areas—ideal for large families and effortless entertaining—alongside four bedrooms, including one flexible space perfect for a private home office. Providing excellent potential for a separate living quarters, the walk-out basement features a spacious living area, a full bathroom, and a large closet, with direct access to both the backyard and the three-car garage. Recent high-value updates offer ultimate peace of mind, including a brand-new roof (2026), fresh paint throughout, and a newly installed upstairs heating system, complementing the well-maintained 7-to-8-year-old downstairs HVAC. Complete with a shaded side deck off the laundry room that is perfect for relaxing evening porch time, this tranquil estate beautifully balances modern comfort, functional design, and natural seclusion.
Active under contract
$395,000
6618 Foxrun East End Dr, Mabelvale, AR 72103
4beds
2,966sqft
:
Get pre-qualified$2,524/mo
Single Family Residence
Built in 2003
4.45 Acres Lot
$389,300 Zestimate®
$133/sqft
$-- HOA
What's special
Four bedroomsInviting open-concept layoutBrand-new roofFresh paint throughout
- 32 days |
- 323 |
- 27 |
Zillow last checked:
Listing updated:
Listed by:
Buffie C Howard 501-529-2543,
Truman Ball Real Estate 501-847-4900,
Mark Howard 501-831-5599,
Truman Ball Real Estate
Source: CARMLS,MLS#: 26026035
Facts & features
Interior
Bedrooms & bathrooms
- Bedrooms: 4
- Bathrooms: 3
- Full bathrooms: 3
Rooms
- Room types: Bonus Room
Dining room
- Features: Living/Dining Combo, Breakfast Bar
Heating
- Electric
Cooling
- Electric
Appliances
- Included: Free-Standing Range, Microwave, Electric Range, Electric Water Heater
- Laundry: Washer Hookup, Electric Dryer Hookup, Laundry Room
Features
- Walk-In Closet(s), Ceiling Fan(s), Walk-in Shower, Sheet Rock, Primary Bedroom Apart, 4 Bedrooms Same Level
- Flooring: Carpet, Tile, Laminate
- Basement: Finished
- Has fireplace: No
- Fireplace features: None
Interior area
- Total structure area: 2,966
- Total interior livable area: 2,966 sqft
Property
Parking
- Total spaces: 3
- Parking features: Garage, Three Car
- Has garage: Yes
Features
- Levels: Multi/Split
- Patio & porch: Deck
- Exterior features: Rain Gutters
Lot
- Size: 4.45 Acres
- Dimensions: appro x 4.45 acres
- Features: Sloped, Level
Details
- Parcel number: 00102152000
Construction
Type & style
- Home type: SingleFamily
- Architectural style: Traditional
- Property subtype: Single Family Residence
Materials
- Brick
- Foundation: Slab/Crawl Combination
- Roof: Shingle
Condition
- New construction: No
- Year built: 2003
Utilities & green energy
- Electric: Elec-Municipal (+Entergy)
- Sewer: Septic Tank
- Water: Public
Community & HOA
Community
- Subdivision: Not In List
HOA
- Has HOA: No
Location
- Region: Mabelvale
Financial & listing details
- Price per square foot: $133/sqft
- Tax assessed value: $295,255
- Annual tax amount: $1,896
- Date on market: 6/26/2026
- Listing terms: VA Loan,FHA,Conventional,Cash,USDA Loan
- Road surface type: Paved
Estimated market value
$389,300
$370,000 - $409,000
$2,543/mo
Price history
| Date | Event | Price |
|---|---|---|
| 7/27/2026 | Contingent | $395,000$133/sqft |
Source:  CARMLS #26026035 Report a problem CARMLS #26026035 Report a problem | ||
| 6/26/2026 | Listed for sale | $395,000+113.5%$133/sqft |
Source: CARMLS #26026035 Report a problem | ||
| 2/23/2007 | Sold | $185,000$62/sqft |
Source: Public Record Report a problem | ||
Public tax history
| Year | Property taxes | Tax assessment |
|---|---|---|
| 2025 | $1,896 -0.1% | $49,410 |
| 2024 | $1,898 +1.2% | $49,410 +4.5% |
| 2023 | $1,875 +2.6% | $47,260 +4.8% |
| 2022 | $1,827 +8.5% | $45,110 +5% |
| 2021 | $1,683 | $42,960 |
| 2020 | $1,683 | $42,960 |
| 2019 | $1,683 -1.5% | $42,960 |
| 2018 | $1,708 | $42,960 |
| 2017 | $1,708 | $42,960 +2.7% |
| 2016 | $1,708 +16.4% | $41,840 |
| 2015 | $1,468 | $41,840 +1.9% |
| 2014 | $1,468 -10.6% | $41,070 +4.8% |
| 2013 | $1,642 | $39,200 -6.3% |
| 2012 | -- | $41,840 +12.1% |
| 2011 | -- | $37,330 |
| 2010 | -- | $37,330 |
| 2009 | -- | $37,330 +2.7% |
| 2008 | -- | $36,350 |
| 2007 | -- | $36,350 |
| 2006 | $1,245 | $36,350 +1.8% |
| 2005 | -- | $35,690 |
| 2004 | -- | $35,690 |
Find assessor info on the county website
Monthly payment
Est. payment
Payment breakdown
Explore the cost of this home by adjusting the details. Changes won't be saved.Climate risks
Neighborhood: 72103
Nearby schools
GreatSchools rating
- 6/10East End Intermediate SchoolGrades: 3-5Distance: 1.1 mi
- 7/10Sheridan Middle SchoolGrades: 6-8Distance: 17.9 mi
- 7/10Sheridan High SchoolGrades: 9-12Distance: 17.9 mi
Schools provided by the listing agent
- Elementary: East End
- Middle: Middle: East End, Junior High: Sheridan
- High: Sheridan
Source: CARMLS. This data may not be complete. We recommend contacting the local school district to confirm school assignments for this home.
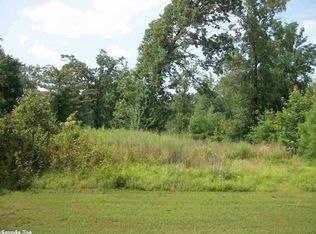
- $29,4704.21 Acres6712 Foxrun East End Dr, Mabelvale, AR 72103Off Market
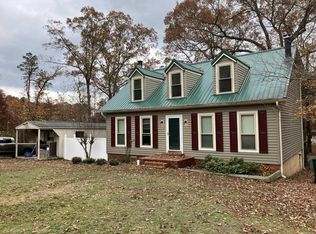
- $300,700-- bd3 ba2.4k sqft6518 Foxrun East End Dr, Mabelvale, AR 72103Off Market
- $149,0003 bd3 ba2.1k sqft6607 Foxrun East End Dr, Mabelvale, AR 72103Sold
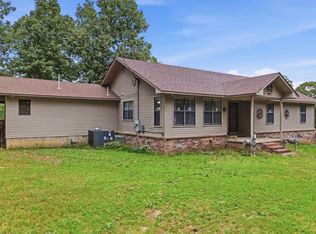
- $349,100-- bd3 ba2.4k sqft6720 Foxrun East End Dr, Mabelvale, AR 72103Off Market
- $179,800-- bd-- ba-- sqft6713 Foxrun East End Dr, Mabelvale, AR 72103Off Market
- $212,300-- bd2 ba1.8k sqft6625 Foxrun East End Dr, Mabelvale, AR 72103Off Market
- $175,7003 bd2 ba1.5k sqft6500 Foxrun East End Dr, Mabelvale, AR 72103Off Market
- $291,100-- bd2 ba2k sqft6485 Foxrun East End Rd, Mabelvale, AR 72103Off Market
A local agent can set up tours, give advice and negotiate with sellers.
A local lender can help you make sure your offer is ready when you are.
Similar homes
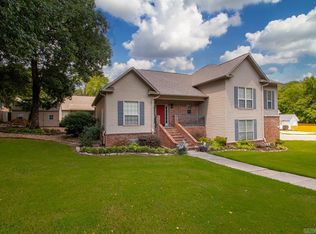
- $279,0003 bd2 ba1.9k sqft8697 Kristen Cir, Mabelvale, AR 72103For Sale
 MLS ID #26020319, Shelly Vaughan, Exp Realty. CARMLS
 - $385,9004 bd3 ba2.9k sqft1602 Rodeo Dr, Bryant, AR 72022For Sale
 MLS ID #26028109, Dione Jessup, Halsey Real Estate - Benton. CARMLS
 - $354,0003 bd2 ba1.8k sqft21229 Meadows Acres Dr, Hensley, AR 72065For Sale
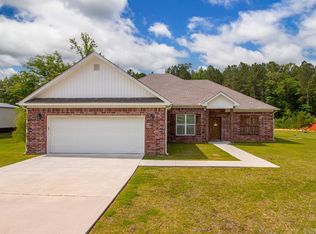 MLS ID #26021589, Wendy Pruett, RE/MAX Properties. CARMLS
 - $489,9003 bd3 ba3.3k sqft990 Buckwood, Bauxite, AR 72011For Sale
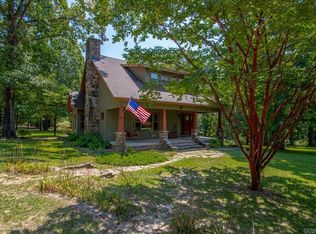 MLS ID #26030016, Jonathan Dixon, Baxley-Penfield-Moudy Realtors. CARMLS
 - $475,0004 bd4 ba3.2k sqft716 Hilltop Rd, Alexander, AR 72002For SaleMLS ID #26016697, Michele Woods, McGraw Realtors - Benton. CARMLS
- $589,5004 bd3 ba2.8k sqft12603 Germania, Alexander, AR 72002For SaleMLS ID #26017096, Layne Penfield, Baxley-Penfield-Moudy Realtors. CARMLS
- $349,9004 bd2 ba2.7k sqft7640 Congo Rd, Benton, AR 72019For SaleMLS ID #26027077, Kim Creighton, Baxley-Penfield-Moudy Realtors. CARMLS
- $420,0003 bd2 ba1.7k sqft6715 Roberts Rd, Alexander, AR 72002For SaleMLS ID #26015814, Greg M Calaway, Baxley-Penfield-Moudy Realtors. CARMLS
- $364,0004 bd3 ba2.3k sqft3018 Dapple Gray Rd, Benton, AR 72015For SaleMLS ID #26016749, Jennifer Carter, Baxley-Penfield-Moudy Realtors. CARMLS
- $375,0003 bd3 ba2.5k sqft4 Combonne Ct, Little Rock, AR 72211For SaleMLS ID #26028695, Sierra R Richmond, CBRPM Group. CARMLS
- $374,0004 bd2 ba2.1k sqft5022 Maple Leaf Dr, Benton, AR 72019For SaleMLS ID #26026702, Jenica R Clement, Jenica Clement Properties. CARMLS
- $335,0004 bd3 ba2.8k sqft1015 Lyledale, Benton, AR 72019For SaleMLS ID #26026014, Christopher Jordan, Keller Williams Realty Premier. CARMLS
- $365,0003 bd2 ba1.8k sqft513 Joseph Dr, Alexander, AR 72002For SaleMLS ID #26018277, Amber L Wood, Mid South Realty. CARMLS
- $449,9004 bd3 ba2.9k sqft9 Picayune Ct, Little Rock, AR 72211For SaleMLS ID #26027878, Ray Ellen, Real Broker. CARMLS
- $325,0004 bd3 ba2.2k sqft(Undisclosed Address), Bryant, AR 72022For SaleMLS ID #26021135, Nathan Angel, Moore and Co., Realtors - Benton. CARMLS
- $309,0004 bd3 ba2k sqft2817 Beauchamp Rd, Little Rock, AR 72210For SaleMLS ID #26012245, Jamie Ball, Century 21 Parker & Scroggins Realty - Benton. CARMLS
- $350,0003 bd3 ba2.6k sqft1190 Cambridge Cir, Benton, AR 72019For SaleMLS ID #26026488, Karen D Ferguson, LPT Realty Conway. CARMLS
- $475,0003 bd3 ba2.2k sqft16501 Burlingame Rd, Little Rock, AR 72223For SaleMLS ID #26028373, Courtney M Jones, Century 21 Parker & Scroggins Realty - Bryant. CARMLS
- $450,0003 bd3 ba3.2k sqft27 Calumet Rd, Little Rock, AR 72223For SaleMLS ID #26030055, Corina H Jordan, Keller Williams Realty. CARMLS
- $479,0004 bd3 ba3.4k sqft1145 Cambridge Cir, Benton, AR 72019For SaleMLS ID #26021400, Joshua B Hester, Century 21 Parker & Scroggins Realty - Benton. CARMLS
