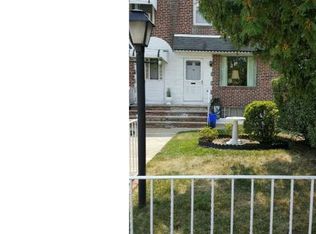
Welcome to 6619 Cottage St! This move-in-ready home is located in a highly desirable area and freshly painted throughout. The recently renovated kitchen features a breakfast bar, gorgeous countertops, tile backsplash, a window over the sink, gas cooking, built-in microwave, and newer appliances. LVP flooring flows throughout the main floor, complemented by ceiling fans and recessed lighting. Upstairs, you'll find three spacious bedrooms and a full bathroom with a newer vanity. The basement offers plenty of potential for additional living space, featuring a garage conversion, laundry area, and rough-in plumbing for an additional bathroom. Driveway parking adds to the convenience. A 1 year home warranty will be included for additional peace of mind. Don't miss the opportunity to make this home your own!
Accepting backups
$219,000
6619 Cottage St, Philadelphia, PA 19135
3beds
1,138sqft
Townhouse
Built in 1950
1,463 Square Feet Lot
$219,500 Zestimate®
$192/sqft
$-- HOA
What's special
Garage conversionThree spacious bedroomsRecently renovated kitchenLaundry areaDriveway parkingFreshly painted throughoutBreakfast bar
- 45 days
- 95
- 7
Zillow last checked:
Listing updated:
Listed by:
Casey Lebarron 215-778-7253,
Keller Williams Real Estate - Newtown (215) 860-4200
Source: Bright MLS,MLS#: PAPH2674270
Facts & features
Interior
Bedrooms & bathrooms
- Bedrooms: 3
- Bathrooms: 1
- Full bathrooms: 1
Rooms
- Room types: Dining Room, Kitchen, Basement
Basement
- Level: Lower
Dining room
- Level: Main
Kitchen
- Level: Main
Kitchen
- Level: Main
Heating
- Forced Air, Natural Gas
Cooling
- Window Unit(s)
Appliances
- Included: Electric Water Heater
- Laundry: In Basement, Dryer In Unit, Washer In Unit
Features
- Bathroom - Tub Shower, Ceiling Fan(s), Dining Area, Recessed Lighting
- Basement: Exterior Entry
- Has fireplace: No
Interior area
- Total structure area: 1,138
- Total interior livable area: 1,138 sqft
- Finished area above ground: 1,138
Property
Parking
- Total spaces: 1
- Parking features: Driveway, On Street
- Uncovered spaces: 1
Accessibility
- Accessibility features: None
Features
- Levels: Three
- Stories: 3
- Pool features: None
Lot
- Size: 1,463 Square Feet
Details
- Additional structures: Above Grade
- Parcel number: 552414600
- Zoning: RSA5
- Special conditions: Standard
Construction
Type & style
- Home type: Townhouse
- Architectural style: AirLite
- Property subtype: Townhouse
Materials
- Brick
- Foundation: Block
Condition
- New construction: No
- Year built: 1950
Utilities & green energy
- Sewer: Public Septic
- Water: Public
Community & HOA
Community
- Subdivision: Mayfair (east)
HOA
- Has HOA: No
Location
- Region: Philadelphia
- Municipality: PHILADELPHIA
Financial & listing details
- Price per square foot: $192/sqft
- Tax assessed value: $203,600
- Annual tax amount: $2,849
- Date on market: 9/29/2026
- Listing agreement: Exclusive Right To Sell
- Listing terms: Conventional,FHA,PHFA,VA Loan
- Inclusions: Refrigerator, Washer And Dryer (all In "as-is" Condition)
- Ownership: Fee Simple
Estimated market value
$219,500
$209,000 - $230,000
$1,797/mo
Price history
| Date | Event | Price |
|---|---|---|
| 10/23/2026 | Listed for sale | $219,000$192/sqft |
Source:  Bright MLS #PAPH2674270 Report a problem | ||
| 10/2/2026 | Contingent | $219,000$192/sqft |
Source: Bright MLS #PAPH2674270 Report a problem | ||
| 9/29/2026 | Listed for sale | $219,000+90.4%$192/sqft |
Source: Bright MLS #PAPH2674270 Report a problem | ||
| 3/25/2020 | Sold | $115,000-16.4%$101/sqft |
Source: Public Record Report a problem | ||
| 2/13/2020 | Price change | $137,500-5.8%$121/sqft |
Source: Legacy Real Estate Inc #PAPH864954 Report a problem | ||
| 2/9/2020 | Price change | $146,000-2.7%$128/sqft |
Source: Legacy Real Estate Inc #PAPH864954 Report a problem | ||
| 1/23/2020 | Listed for sale | $150,000$132/sqft |
Source: Legacy Real Estate Inc #PAPH864954 Report a problem | ||
Public tax history
| Year | Property taxes | Tax assessment |
|---|---|---|
| 2025 | $2,797 +19% | $199,800 +19% |
| 2024 | $2,350 | $167,900 |
| 2023 | $2,350 +37.6% | $167,900 |
| 2022 | $1,708 | -- |
| 2021 | $1,708 +4.2% | -- |
| 2018 | $1,639 +8.1% | -- |
| 2017 | $1,517 | -- |
| 2016 | $1,517 | -- |
| 2015 | $1,517 | -- |
| 2014 | $1,517 | $113,200 +722.7% |
| 2012 | $1,517 | $13,760 |
| 2011 | -- | $13,760 |
| 2010 | -- | $13,760 |
| 2009 | -- | $13,760 |
| 2008 | -- | $13,760 |
| 2007 | -- | $13,760 +7.5% |
| 2006 | -- | $12,800 |
| 2005 | -- | $12,800 |
| 2004 | -- | $12,800 |
| 2003 | -- | $12,800 |
| 2002 | -- | $12,800 |
| 2000 | -- | $12,800 |
| 1999 | -- | $12,800 |
Find assessor info on the county website
Monthly payment
Est. payment
Payment breakdown
Explore the cost of this home by adjusting the details. Changes won't be saved.Climate risks
Neighborhood: Tacony
Nearby schools
Schools provided by the listing agent
- District: The School District Of Philadelphia
Source: Bright MLS. This data may not be complete. We recommend contacting the local school district to confirm school assignments for this home.

Similar homes
- $229,9003 bd1 ba1k sqft6519 Marsden St, Philadelphia, PA 19135For Sale

 MLS ID #PAPH2674786, Jeff George, BHHS Fox & Roach-Center City Walnut. Bright MLS
- $230,0003 bd1 ba1.1k sqft4603 Bleigh Ave, Philadelphia, PA 19136For Sale
 MLS ID #PAPH2674696, Andy Ly, RE/MAX Select Group. Bright MLS
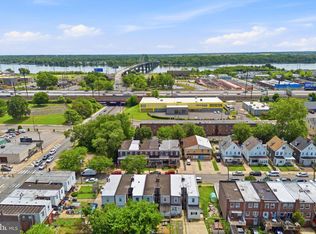
- $250,0003 bd1 ba976 sqft6354 Tulip St, Philadelphia, PA 19135For Sale
 MLS ID #PAPH2625602, Brian Lanoza, Century 21 Advantage Gold-Southampton. Bright MLS
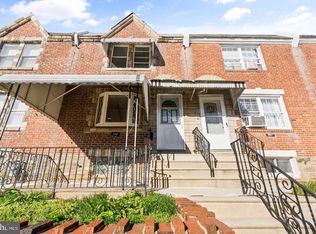
- $249,9003 bd2 ba1k sqft2815 Stevens St, Philadelphia, PA 19149For Sale
 MLS ID #PAPH2667038, May Chen, Canaan Realty Services INC. Bright MLS
- $219,0003 bd2 ba1k sqft896 Brill St, Philadelphia, PA 19124For SaleMLS ID #PAPH2632442, mike nijim, Realty Mark Cityscape-Huntingdon Valley. Bright MLS
- $229,9003 bd3 ba1.2k sqft1365 Dyre St, Philadelphia, PA 19124For SaleMLS ID #PAPH2627798, Racquel Burden, Realty One Group Restore - BlueBell. Bright MLS
- $232,0003 bd1 ba1k sqft1434 Creston St, Philadelphia, PA 19149For SaleMLS ID #PAPH2661174, Glory Morales, Giraldo Real Estate Group. Bright MLS
- $220,0003 bd1 ba1.1k sqft5702 N 7th St, Philadelphia, PA 19120For SaleMLS ID #PAPH2674722, Michael Cohen, KW Empower. Bright MLS
- $240,0002 bd1 ba914 sqft8038 Moro St, Philadelphia, PA 19136For SaleMLS ID #PAPH2675696, Stephen Feng, Home Vista Realty. Bright MLS
- $210,0003 bd2 ba1.4k sqft5714 N 20th St, Philadelphia, PA 19138For SaleMLS ID #PAPH2666032, Sharyn Soliman, Keller Williams Real Estate-Blue Bell. Bright MLS
- $229,0003 bd1 ba1.2k sqft7016 Limekiln Pike, Philadelphia, PA 19138For SaleMLS ID #PAPH2684918, Jim Roche, KW Empower. Bright MLS
- $199,9003 bd1 ba1k sqft4033 Glendale St, Philadelphia, PA 19124For SaleMLS ID #PAPH2677558, Theresa Luu, Keller Williams Main Line. Bright MLS
- $234,9003 bd2 ba1.1k sqft1911 Conlyn St, Philadelphia, PA 19141For SaleMLS ID #PAPH2686400, Heather Hannah, RE/MAX Select Group. Bright MLS
- $197,9004 bd2 ba1k sqft2009 E Birch St, Philadelphia, PA 19134For SaleMLS ID #PAPH2676098, Doron Kamhaji, Long & Foster Real Estate, Inc.. Bright MLS
- $196,5003 bd2 ba1k sqft874 Anchor St, Philadelphia, PA 19124For SaleMLS ID #PAPH2609678, Ms. Madalyn J Eleby, Opulent Realty Group LLC. Bright MLS
- $190,0003 bd1 ba990 sqft5248 N Marshall St, Philadelphia, PA 19120For SaleMLS ID #PAPH2681934, Marc Bennett, KW Empower. Bright MLS
- $199,0003 bd1 ba1k sqft5904 Colgate St, Philadelphia, PA 19120For SaleMLS ID #PAPH2602444, Anastasia Tran, Canaan Realty Services INC. Bright MLS
- $200,0003 bd2 ba1k sqft5532 Matthews St, Philadelphia, PA 19138For SaleMLS ID #PAPH2652976, Alex Frederick, KW Empower. Bright MLS
- $245,0003 bd3 ba1.1k sqft1905 Conlyn St, Philadelphia, PA 19141For SaleMLS ID #PAPH2672298, Javada Hill, Compass RE. Bright MLS
- $304,9003 bd2 ba1.4k sqft3314 Glenview St, Philadelphia, PA 19149For SaleMLS ID #PAPH2664240, Bryan Weng, 20/20 Real Estate - Bensalem. Bright MLS
