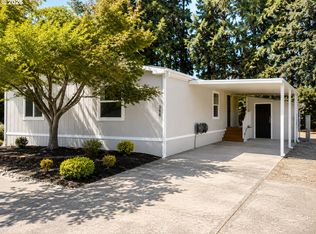
Beautifully updated modern manufactured home on a quiet neighborhood corner lot. Space rent ust $875 per month! Newer roof, central forced air cooling and heating. New interior/exterior paint. New carpeting throughout. A rare, wonderful floorplan with vaulted living/dining AND vaulted great room with clerestory windows and skylights for unmatched natural light. Large chef's kitchen and attached cook study. Interior laundry room. Beautiful, spacious master suite with newly redesigned, updated luxurious bathroom. Carport features locked storage. Surrounded by ready landscape and raised garden beds. Purchase subject to park approval. Better hurry!
Active
Price cut: $15K (8/10)
$195,000
662 Lochaven Ave, Springfield, OR 97477
3beds
1,782sqft
Residential, Manufactured Home
Built in 1991
-- sqft lot
$-- Zestimate®
$109/sqft
$-- HOA
What's special
Attached cook studyInterior laundry roomNew carpeting throughoutBeautiful spacious master suiteNewer roofCarport features locked storageQuiet neighborhood corner lot
- 49 days |
- 85 |
- 4 |
Zillow last checked:
Listing updated:
Listed by:
Michael O'Connell Jr. 541-345-8100,
RE/MAX Integrity
Source: RMLS (OR),MLS#: 445526949
Facts & features
Interior
Bedrooms & bathrooms
- Bedrooms: 3
- Bathrooms: 2
- Full bathrooms: 2
- Main level bathrooms: 2
Rooms
- Room types: Laundry, Bedroom 2, Bedroom 3, Dining Room, Family Room, Kitchen, Living Room, Primary Bedroom
Primary bedroom
- Features: Bathroom, Shower, Suite, Vaulted Ceiling, Walkin Closet
- Level: Main
Bedroom 2
- Level: Main
Bedroom 3
- Level: Main
Dining room
- Features: Builtin Features, Vaulted Ceiling
- Level: Main
Kitchen
- Features: Builtin Range, Eat Bar, Builtin Oven, Vaulted Ceiling
- Level: Main
Living room
- Features: Vaulted Ceiling
- Level: Main
Heating
- Heat Pump
Cooling
- Heat Pump
Appliances
- Included: Built In Oven, Built-In Range, Electric Water Heater
- Laundry: Laundry Room
Features
- Vaulted Ceiling(s), Built-in Features, Eat Bar, Bathroom, Shower, Suite, Walk-In Closet(s)
- Flooring: Luxury Vinyl Plank, Wall to Wall Carpet
- Basement: Crawl Space
Interior area
- Total structure area: 1,782
- Total interior livable area: 1,782 sqft
Property
Parking
- Total spaces: 1
- Parking features: Carport, Driveway, Oversized
- Garage spaces: 1
- Has carport: Yes
- Has uncovered spaces: Yes
Accessibility
- Accessibility features: Accessible Approachwith Ramp, Main Floor Bedroom Bath, One Level, Utility Room On Main, Accessibility
Features
- Levels: One
- Stories: 1
- Patio & porch: Porch
- Exterior features: Raised Beds, Yard
- Has view: Yes
- View description: City, Mountain(s)
Lot
- Features: Level, SqFt 0K to 2999
Details
- Parcel number: 4190599
- On leased land: Yes
- Lease amount: $875
- Land lease expiration date: 1788134400000
Construction
Type & style
- Home type: MobileManufactured
- Property subtype: Residential, Manufactured Home
Materials
- Lap Siding
- Foundation: Other
- Roof: Composition
Condition
- Restored
- New construction: No
- Year built: 1991
Utilities & green energy
- Sewer: Public Sewer
- Water: Public
Community & HOA
HOA
- Has HOA: No
Location
- Region: Springfield
Financial & listing details
- Price per square foot: $109/sqft
- Tax assessed value: $137,827
- Annual tax amount: $1,424
- Date on market: 6/23/2026
- Listing terms: Cash,Conventional
- Road surface type: Paved
- Body type: Double Wide
Estimated market value
Not available
Estimated sales range
Not available
Not available
Price history
| Date | Event | Price |
|---|---|---|
| 8/10/2026 | Price change | $195,000-7.1%$109/sqft |
Source:  RMLS (OR) #445526949 Report a problem RMLS (OR) #445526949 Report a problem | ||
| 8/1/2026 | Price change | $210,000-4.5%$118/sqft |
Source: RMLS (OR) #445526949 Report a problem | ||
| 7/8/2026 | Price change | $220,000-4.3%$123/sqft |
Source: RMLS (OR) #445526949 Report a problem | ||
| 6/24/2026 | Listed for sale | $230,000$129/sqft |
Source: RMLS (OR) #445526949 Report a problem | ||
Public tax history
| Year | Property taxes | Tax assessment |
|---|---|---|
| 2025 | $1,425 +1.6% | $77,158 +3% |
| 2024 | $1,402 +4.4% | $74,911 +3% |
| 2023 | $1,343 +3.4% | $72,730 +3% |
| 2022 | $1,299 +1.8% | $70,612 +3% |
| 2021 | $1,276 +3% | $68,556 +3% |
| 2020 | $1,239 +3.9% | $66,560 +3% |
| 2019 | $1,193 | $64,622 |
Find assessor info on the county website
Monthly payment
Climate risks
Neighborhood: 97477
Nearby schools
GreatSchools rating
- 4/10Guy Lee Elementary SchoolGrades: K-5Distance: 0.3 mi
- 3/10Hamlin Middle SchoolGrades: 6-8Distance: 1 mi
- 4/10Springfield High SchoolGrades: 9-12Distance: 1.4 mi
Schools provided by the listing agent
- Elementary: Guy Lee
- Middle: Hamlin
- High: Springfield
Source: RMLS (OR). This data may not be complete. We recommend contacting the local school district to confirm school assignments for this home.
- $10,1023 bd2 ba1.7k sqft662 Lochaven Ave, Springfield, OR 97477Off Market
- $178,700-- bd-- ba-- sqft662 Lochaven Ave, Springfield, OR 97477Off Market
- $46,500-- bd-- ba-- sqft676 Lochaven Ave, Springfield, OR 97477Off Market
- $28,548-- bd-- ba1k sqft676 Lochaven Ave, Springfield, OR 97477Off Market
- $49,029-- bd-- ba-- sqft676 Lochaven Ave, Springfield, OR 97477Off Market
- $46,500-- bd-- ba-- sqft680 Lochaven Ave, Springfield, OR 97477Off Market
- $34,154-- bd-- ba1.4k sqft680 Lochaven Ave, Springfield, OR 97477Off Market
- $49,029-- bd-- ba-- sqft680 Lochaven Ave, Springfield, OR 97477Off Market
Similar homes
- $169,9003 bd2 ba1k sqft386 Lochaven Ave, Springfield, OR 97477Active
 MLS ID #550828491, Jesse Long, Tim Duncan Real Estate. RMLS (OR)
 - $189,9003 bd2 ba1.4k sqft538 Lochaven Ave, Springfield, OR 97477Active
 MLS ID #328337173, Kimber Best, ICON Real Estate Group. RMLS (OR)
 - $164,9002 bd2 ba1.2k sqft550 Lochaven Ave, Springfield, OR 97477Active
 MLS ID #242854951, Gary Raze, RE/MAX Integrity. RMLS (OR)
 - $126,5003 bd2 ba1.3k sqft496 Scotts Glen Dr, Springfield, OR 97477Active
 MLS ID #463879101, Dana Bankus, Hybrid Real Estate. RMLS (OR)
 - $185,0002 bd2 ba1.4k sqftLakeridge of Eugene Mobile Home Park, Eugene, OR 97408For SaleMLS ID #599555, Kelli Miller. MHBO
- $200,0004 bd2 ba1.5k sqft150 N Cleveland St, Eugene, OR 97402ActiveMLS ID #419911760, John Livingston Bullier, St Clair Properties. RMLS (OR)
- $190,0003 bd2 ba2.1k sqft4055 Royal Ave Space 22, Eugene, OR 97402ActiveMLS ID #123798362, Jennifer Kyser, The Agency Lake Oswego. RMLS (OR)
- $225,0002 bd2 ba1.2k sqft3700 Babcock Ln, Eugene, OR 97401ActiveMLS ID #348972147, Simon Smith, United Real Estate Properties. RMLS (OR)
- $273,0003 bd2 ba1.2k sqft5660 Daisy St Space 11, Springfield, OR 97478ActiveMLS ID #251112731, John Reaksecker, A1-Reality. RMLS (OR)
- $140,0003 bd2 ba2k sqft658 S 57th St Space 14, Springfield, OR 97478ActiveMLS ID #321457096, Amanda Davis, Wonderland Realty LLC. RMLS (OR)
- $199,9002 bd2 ba1.7k sqft3355 N Delta Hwy Unit 55, Eugene, OR 97408ActiveMLS ID #570878465, Felicia Mondragon, Keller Williams Realty Eugene and Springfield. RMLS (OR)
- $239,0003 bd2 ba1.8k sqft3355 N Delta Hwy Unit 94, Eugene, OR 97408ActiveMLS ID #105992474, Greg Messick, RealtyNET, LLC. RMLS (OR)
- $225,0003 bd2 ba1k sqft92008 Maple Ln, Springfield, OR 97478ActiveMLS ID #179237455, Larry Alberts, Keller Williams Realty Eugene and Springfield. RMLS (OR)
- $169,9002 bd2 ba1.5k sqft3355 N Delta Hwy Unit 164, Eugene, OR 97408ActiveMLS ID #710475823, Curtis Irving, Curtis Irving Realty Group. RMLS (OR)
- $249,0003 bd2 ba1.6k sqft3220 Crescent Ave Space 82, Eugene, OR 97408ActiveMLS ID #792786382, Katie DeWitt, eXp Realty, LLC. RMLS (OR)
- $249,5003 bd2 ba1.7k sqft3220 Crescent Ave Space 39, Eugene, OR 97408ActiveMLS ID #621796766, Katie DeWitt, eXp Realty, LLC. RMLS (OR)
- $227,5003 bd2 ba1.5k sqft4055 Royal Ave Space 140, Eugene, OR 97402ActiveMLS ID #455507936, Genevieve Partsch, eXp Realty LLC. RMLS (OR)
- $118,0003 bd2 ba1.2k sqft5335 Daisy St Space 101, Springfield, OR 97478ActiveMLS ID #252512822, Daniel Gandee, Real Broker. RMLS (OR)
- $129,0003 bd2 ba1.5k sqftWoodland Mobile Home Park Estates, Eugene, OR 97402For SaleMLS ID #600380, Kelli Miller. MHBO
- $285,0003 bd1 ba1.3k sqft835 Anderson Ln, Springfield, OR 97477ActiveMLS ID #743769164, Sandra Boyst, ICON Real Estate Group. RMLS (OR)
