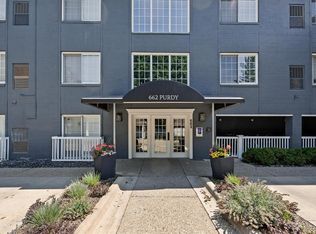
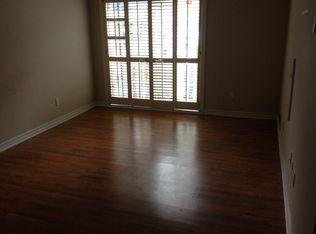
Welcome Home! This coveted top floor end unit is light-filled and move-in ready. Fantastic in-town living with amazing location near all that Birmingham has to offer. Steps away from fine dining, shopping, movie theater, salons, spas, cafes, Barnum Park and convenience stores. Open concept floor plan in this tastefully refined 3rd floor unit that has been completely renovated. 2 bedrooms, 2 baths, and outdoor covered terrace overlooking this beautiful Purdy neighborhood. Featuring new, neutral, luxurious carpet and beautiful crown moldings throughout, as well as modern light fixtures with dimmable recessed lighting. Warm and easy living in this condo. The living room features door wall access to the terrace with expansive views of downtown Birmingham. The efficient kitchen boasts stainless steel Bosch appliances, new white cabinetry, 5 burner gas cooktop, granite counters, and rich flooring throughout. Primary bedroom ensuite with double rod closet, bath with stall shower, granite countertops, new shower head, and white cabinetry. The 2nd bedroom enjoys access to the terrace with the door wall to enter the terrace. The 2nd full bathroom features a white bathtub with silk custom drapery, crisp white cabinetry, and granite countertops. New full-size stack washer and dryer in unit. Both bedrooms enjoy stunning views of Birmingham. The top floor creates a private retreat offering peace and tranquility along with city views. The building has a new security system with remote access. 2 designated owner parking spots. 1 covered end parking space and one additional end parking space. Private storage space adjacent to condo with double rod closet. Elevator access to all floors as well as staircases on each end of building. Landscaped common area in the rear of complex. Newer HVAC system. Walkable to everything! This low-maintenance lifestyle is one of Metro Detroit's most sought-after downtown communities. Move-in-ready. Please note this is a Non-Smoking building.
Pending
$380,000
662 Purdy St APT 322, Birmingham, MI 48009
2beds
800sqft
Condominium
Built in 1978
-- sqft lot
$369,400 Zestimate®
$475/sqft
$387/mo HOA
What's special
- 34 days
- 239
- 4
Zillow last checked:
Listing updated:
Listed by:
Katherine E Broock 248-318-4504,
Max Broock, REALTORS®-Birmingham 248-644-6700
Source: Realcomp II,MLS#: 20261066360
Facts & features
Interior
Bedrooms & bathrooms
- Bedrooms: 2
- Bathrooms: 2
- Full bathrooms: 2
Primary bedroom
- Level: Entry
- Area: 170
- Dimensions: 10 X 17
Bedroom
- Level: Entry
- Area: 143
- Dimensions: 13 X 11
Primary bathroom
- Level: Entry
- Area: 56
- Dimensions: 8 X 7
Other
- Level: Entry
- Area: 42
- Dimensions: 6 X 7
Dining room
- Level: Entry
- Area: 96
- Dimensions: 12 X 8
Kitchen
- Level: Entry
- Area: 600
- Dimensions: 8 X 75
Living room
- Level: Entry
- Area: 221
- Dimensions: 17 X 13
Other
- Level: Entry
- Area: 12
- Dimensions: 4 X 3
Heating
- Forced Air, Natural Gas
Cooling
- Central Air
Features
- Has basement: No
- Has fireplace: No
Interior area
- Total interior livable area: 800 sqft
- Finished area above ground: 800
Property
Parking
- Parking features: Assigned 2 Spaces, No Garage, Carport, Shared Driveway
- Has carport: Yes
Features
- Levels: One
- Stories: 1
- Entry location: GroundLevel
- Exterior features: Balcony, Lighting
Details
- Parcel number: 1936203052
- Special conditions: Short Sale No,Standard
Construction
Type & style
- Home type: Condo
- Architectural style: Common Entry Building
- Property subtype: Condominium
Materials
- Brick
- Foundation: Slab
Condition
- New construction: No
- Year built: 1978
- Major remodel year: 2022
Utilities & green energy
- Sewer: Public Sewer
- Water: Public
Community & HOA
Community
- Subdivision: PURDY OCCPN 1024
HOA
- Has HOA: Yes
- Services included: Maintenance Grounds, Maintenance Structure, Security, Sewer, Snow Removal, Trash, Water
- HOA fee: $387 monthly
- HOA phone: 248-203-9404
Location
- Region: Birmingham
Financial & listing details
- Price per square foot: $475/sqft
- Tax assessed value: $150,910
- Annual tax amount: $5,756
- Date on market: 8/20/2026
- Cumulative days on market: 35 days
- Listing agreement: Exclusive Right To Sell
- Listing terms: Cash,Conventional
- Exclusions: Exclusion(s) Exist
Estimated market value
$369,400
$351,000 - $388,000
$1,810/mo
Price history
| Date | Event | Price |
|---|---|---|
| 9/16/2026 | Pending sale | $380,000$475/sqft |
Source:  Realcomp II #20261066360 Report a problem Realcomp II #20261066360 Report a problem | ||
| 8/20/2026 | Listed for sale | $380,000+5.8%$475/sqft |
Source: Realcomp II #20261066360 Report a problem | ||
| 8/19/2022 | Sold | $359,000-0.3%$449/sqft |
Source: Realcomp II #20221016733 Report a problem | ||
| 7/27/2022 | Pending sale | $359,900$450/sqft |
Source: Realcomp II #20221016733 Report a problem | ||
| 7/11/2022 | Listed for sale | $359,900+56.5%$450/sqft |
Source: Realcomp II #20221016733 Report a problem | ||
| 3/10/2021 | Listing removed | -- |
Source: Owner Report a problem | ||
| 8/28/2015 | Sold | $230,000-6.1%$288/sqft |
Source: Public Record Report a problem | ||
| 6/24/2015 | Listed for sale | $245,000+23.1%$306/sqft |
Source: Owner Report a problem | ||
| 6/29/2013 | Listing removed | $199,000$249/sqft |
Source: Great Day Real Estate, LLC #213034442 Report a problem | ||
| 6/1/2013 | Pending sale | $199,000$249/sqft |
Source: Great Day Real Estate, LLC #213034442 Report a problem | ||
| 5/8/2013 | Listed for sale | $199,000$249/sqft |
Source: Great Day Real Estate, LLC #213034442 Report a problem | ||
| 4/20/2013 | Pending sale | $199,000$249/sqft |
Source: Great Day Real Estate, LLC #213034442 Report a problem | ||
| 4/15/2013 | Listed for sale | $199,000-2.9%$249/sqft |
Source: Keller Williams-Troy Market Center Report a problem | ||
| 12/21/2005 | Sold | $205,000+5.1%$256/sqft |
Source: Public Record Report a problem | ||
| 5/19/1998 | Sold | $195,000$244/sqft |
Source: Public Record Report a problem | ||
Public tax history
| Year | Property taxes | Tax assessment |
|---|---|---|
| 2025 | $5,648 +4.8% | $153,230 -1.2% |
| 2024 | $5,389 +34.5% | $155,020 +11.2% |
| 2023 | $4,006 -0.9% | $139,410 +9.8% |
| 2022 | $4,041 -18.5% | $126,990 +3.8% |
| 2021 | $4,958 | $122,390 +3.5% |
| 2020 | -- | $118,270 +13.9% |
| 2019 | $3,559 -11.8% | $103,850 +5.7% |
| 2018 | $4,037 -0.2% | $98,240 +1.2% |
| 2017 | $4,045 | $97,110 +5.3% |
| 2016 | $4,045 | $92,240 +16.1% |
| 2015 | -- | $79,440 +4.2% |
| 2014 | -- | $76,270 +14.9% |
| 2011 | -- | $66,370 -11.5% |
| 2010 | $3,251 +6.6% | $74,970 -10.2% |
| 2009 | $3,050 | $83,500 |
Find assessor info on the county website
Monthly payment
Est. payment
Payment breakdown
Explore the cost of this home by adjusting the details. Changes won't be saved.Climate risks
Neighborhood: 48009

Similar homes
- $419,0002 bd3 ba1.1k sqft1051 N Old Woodward Ave, Birmingham, MI 48009For Sale

 MLS ID #20261076052, Tushar V Vakhariya, KW Domain. Realcomp II
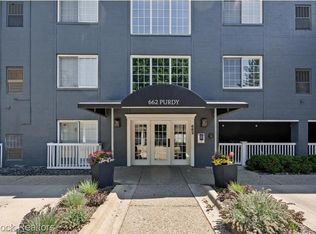
 - $320,0001 bd1 ba713 sqft662 Purdy St APT 323, Birmingham, MI 48009For Sale
 MLS ID #20261060825, Nosida Ndrejaj, Max Broock Realtors. Realcomp II
 - $475,0001 bd1 ba700 sqft411 S Old Woodward Ave Unit 529, Birmingham, MI 48009For Sale
 MLS ID #20261075645, Leslie Hardy, KW Domain. Realcomp II
 - $349,0003 bd1 ba995 sqft1377 Chapin Ave, Birmingham, MI 48009For Sale
 MLS ID #20261076340, Donna McManus, Howard Hanna Birmingham. Realcomp II
 - $279,9002 bd1 ba906 sqft706 Graefield Ct, Birmingham, MI 48009For SaleMLS ID #20261073038, Nader Hersh, Epique Realty. Realcomp II
- $350,0002 bd1 ba861 sqft1308 E Lincoln Ave, Birmingham, MI 48009For SaleMLS ID #20251054250, Joshua Atias, Good Company. Realcomp II
- $299,0001 bd1 ba584 sqft444 Chester St APT 425, Birmingham, MI 48009For SaleMLS ID #20261024496, Tushar V Vakhariya, KW Domain. Realcomp II
- $288,0002 bd1 ba1.1k sqft1684 Graefield Rd #60, Birmingham, MI 48009For SaleMLS ID #20261075756, Erick Monzo, Keller Williams Realty-Great Lakes. Realcomp II
- $190,0002 bd2 ba878 sqft1195 Derby Rd APT 5, Birmingham, MI 48009For SaleMLS ID #20261075570, Brandon Janssen, RE/MAX, The Collective Agency. Realcomp II
- $379,9003 bd2 ba1.1k sqft3170 Robina Ave, Berkley, MI 48072For SaleMLS ID #20261081263, Michael C Seifert, New Michigan Realty, LLC. Realcomp II
- $219,9003 bd2 ba1k sqft1225 Derby Rd APT 3, Birmingham, MI 48009For SaleMLS ID #20261078764, Heather Jenkins, Max Broock, REALTORS®-Troy. Realcomp II
- $499,5002 bd1 ba927 sqft947 Bennaville Ave, Birmingham, MI 48009For SaleMLS ID #20261072875, Maggie Shisha, Max Broock Realtors. Realcomp II
- $339,9002 bd1 ba850 sqft16260 Birwood Ave, Beverly Hills, MI 48025For SaleMLS ID #20261079554, Janel Barber, Remerica Hometown One. Realcomp II
- $499,0003 bd1 ba916 sqft1815 Bowers St, Birmingham, MI 48009For SaleMLS ID #20261077684, Katherine E Broock, Max Broock, REALTORS®-Birmingham. Realcomp II
- $375,0003 bd1 ba1.1k sqft4419 Beverly Ct, Royal Oak, MI 48073For SaleMLS ID #20261074129, Sloane Wolf, The Agency Hall & Hunter. Realcomp II
- $229,9002 bd1 ba906 sqft716 Graefield Ct, Birmingham, MI 48009For Sale
 MLS ID #50214301, Mark G Monaghan, Sine & Monaghan LLC. MiRealSource
 - $249,9002 bd1 ba908 sqft741 N Eton St, Birmingham, MI 48009For SaleMLS ID #20261072687, Jason H McKevitt, The Agency Hall & Hunter. Realcomp II
