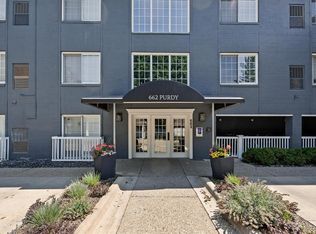
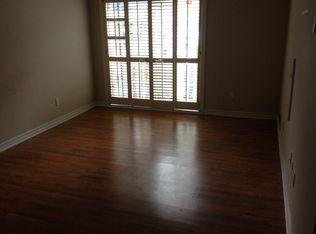
Enjoy the best of Birmingham living in this beautifully renovated third-floor corner condo just one block from vibrant downtown Birmingham. Filled with natural light, this move-in-ready home features hardwood floors throughout and an open-concept layout designed for comfortable everyday living and entertaining.
The updated kitchen showcases granite countertops, stainless steel appliances, and a beautiful marble herringbone backsplash, seamlessly opening to the dining area and spacious living room. Step outside to your private balcony, offering additional three-season living space—perfect for morning coffee or relaxing at the end of the day.
The spacious bedroom features a custom-designed closet, while the updated bathroom includes a Euro-style glass shower door, modern plumbing fixtures, and an updated vanity. The convenience of in-unit laundry adds to the home's appeal.
Recent updates include Minka ceiling fans, recessed lighting, all new outlets, Nest smart thermostat (2018), marble herringbone kitchen backsplash and custom bedroom closet (2019), new HVAC system (2020), and laundry room shelving with subway tile backsplash (2021).
Located just steps from Birmingham's award-winning restaurants, boutique shopping, cafes, parks, and year-round events, this exceptional condo offers a low-maintenance lifestyle in one of Metro Detroit's most sought-after downtown communities. Don't miss this opportunity to own a stylish, move-in-ready home in an unbeatable location.
For sale
$320,000
662 Purdy St APT 323, Birmingham, MI 48009
1beds
713sqft
Condominium
Built in 1978
-- sqft lot
$305,900 Zestimate®
$449/sqft
$348/mo HOA
What's special
- 65 days
- 355
- 15
Zillow last checked:
Listing updated:
Listed by:
Nosida Ndrejaj 248-910-2853,
Max Broock Realtors 248-851-4100
Source: Realcomp II,MLS#: 20261060825
Facts & features
Interior
Bedrooms & bathrooms
- Bedrooms: 1
- Bathrooms: 1
- Full bathrooms: 1
Primary bedroom
- Level: Entry
- Area: 132
- Dimensions: 11 X 12
Primary bathroom
- Level: Entry
- Area: 50
- Dimensions: 10 X 5
Dining room
- Level: Entry
- Area: 63
- Dimensions: 9 X 7
Kitchen
- Level: Entry
- Area: 63
- Dimensions: 9 X 7
Laundry
- Level: Entry
- Area: 60
- Dimensions: 12 X 5
Living room
- Level: Entry
- Area: 168
- Dimensions: 14 X 12
Heating
- Forced Air, Natural Gas
Cooling
- Ceiling Fans, Central Air
Appliances
- Included: Dishwasher, Dryer, Free Standing Gas Range, Free Standing Refrigerator, Microwave, Stainless Steel Appliances, Washer
Features
- Has basement: No
- Has fireplace: No
Interior area
- Total interior livable area: 713 sqft
- Finished area above ground: 713
Video & virtual tour
Property
Parking
- Parking features: Assigned 1 Space, No Garage, Carport
- Has carport: Yes
Features
- Levels: One
- Stories: 1
- Entry location: UpperLevelwElevator
Details
- Parcel number: 1936203053
- Special conditions: Short Sale No,Standard
Construction
Type & style
- Home type: Condo
- Architectural style: Other
- Property subtype: Condominium
Materials
- Brick
- Foundation: Slab
Condition
- New construction: No
- Year built: 1978
Utilities & green energy
- Sewer: Public Sewer
- Water: Public
Community & HOA
Community
- Subdivision: PURDY OCCPN 1024
HOA
- Has HOA: Yes
- HOA fee: $348 monthly
Location
- Region: Birmingham
Financial & listing details
- Price per square foot: $449/sqft
- Tax assessed value: $142,570
- Annual tax amount: $5,438
- Date on market: 8/7/2026
- Cumulative days on market: 65 days
- Listing agreement: Exclusive Right To Sell
- Listing terms: Cash,Conventional
Estimated market value
$305,900
$291,000 - $321,000
$1,539/mo
Price history
| Date | Event | Price |
|---|---|---|
| 8/7/2026 | Listed for sale | $320,000+10.3%$449/sqft |
Source:  Realcomp II #20261060825 Report a problem Realcomp II #20261060825 Report a problem | ||
| 3/28/2024 | Sold | $290,000-3.3%$407/sqft |
Source:  MichRIC #24009539 Report a problem MichRIC #24009539 Report a problem | ||
| 3/21/2024 | Pending sale | $300,000$421/sqft |
Source: MichRIC #24009539 Report a problem | ||
| 2/28/2024 | Listed for sale | $300,000+28.2%$421/sqft |
Source: MichRIC #24009539 Report a problem | ||
| 9/27/2018 | Sold | $234,000+37.7%$328/sqft |
Source: Public Record Report a problem | ||
| 12/20/2005 | Sold | $169,900+1.1%$238/sqft |
Source: Public Record Report a problem | ||
| 6/18/2002 | Sold | $168,000+1.8%$236/sqft |
Source: Public Record Report a problem | ||
| 5/25/2001 | Sold | $165,000$231/sqft |
Source: Public Record Report a problem | ||
Public tax history
| Year | Property taxes | Tax assessment |
|---|---|---|
| 2025 | $4,416 +4.8% | $142,570 +2.4% |
| 2024 | $4,214 +5.2% | $139,190 +11.5% |
| 2023 | $4,005 -0.9% | $124,840 +3.4% |
| 2022 | $4,041 -18.5% | $120,680 +5% |
| 2021 | $4,958 | $114,900 +4.1% |
| 2020 | -- | $110,380 +13.5% |
| 2019 | $3,558 -0.5% | $97,280 +4% |
| 2018 | $3,577 +0.4% | $93,540 +1.3% |
| 2017 | $3,562 | $92,380 +5.3% |
| 2016 | $3,562 | $87,750 +16.1% |
| 2015 | -- | $75,580 +4.1% |
| 2014 | -- | $72,630 +14.3% |
| 2011 | -- | $63,560 -12% |
| 2010 | $3,769 +28.1% | $72,210 -10.3% |
| 2009 | $2,941 | $80,520 |
Find assessor info on the county website
Monthly payment
Est. payment
Payment breakdown
Explore the cost of this home by adjusting the details. Changes won't be saved.Climate risks
Neighborhood: 48009


Similar homes
- $299,0001 bd1 ba584 sqft444 Chester St APT 425, Birmingham, MI 48009For Sale

 MLS ID #20261024496, Tushar V Vakhariya, KW Domain. Realcomp II
 - $235,0002 bd1 ba908 sqft1984 Graefield Rd, Birmingham, MI 48009For Sale
 MLS ID #20261073254, Keegan G Garrow, Century 21 Metro Brokers. Realcomp II
 - $305,0003 bd2 ba1k sqft31560 Leelane Rd, Farmington, MI 48336For Sale
 MLS ID #20261080728, John K Goodman, Century 21 Curran & Oberski. Realcomp II
 - $249,9002 bd1 ba822 sqft2400 Oxford Rd, Berkley, MI 48072For Sale
 MLS ID #20261073008, Jason H McKevitt, The Agency Hall & Hunter. Realcomp II
 - $230,0002 bd1 ba864 sqft37353 Saint Joseph Dr, Sterling Heights, MI 48310For SaleMLS ID #20261078490, Zachary Harrison, Top Agent Realty. Realcomp II
- $249,9002 bd2 ba1k sqft300 Beverly Ave, Auburn Hills, MI 48326For SaleMLS ID #20261061037, Andrew Karam, @properties Christie's Int'l R E Rochester. Realcomp II
- $214,9002 bd2 ba1k sqft1430 W Webster Rd, Royal Oak, MI 48073For SaleMLS ID #20261060050, Maria F Gomez, Real Estate One. Realcomp II
- $284,9001 bd2 ba904 sqft333 E Parent Ave Unit 28, Royal Oak, MI 48067For SaleMLS ID #20261033750, Christian J Grothe, Max Broock, REALTORS®-Birmingham. Realcomp II
- $189,0002 bd1 ba838 sqft30768 Brentwood St, Southfield, MI 48076For SaleMLS ID #20261056637, Erica Fink, KW Metro. Realcomp II
- $250,0003 bd1 ba1k sqft4296 Phillips Ave, Berkley, MI 48072For SaleMLS ID #20261059830, Rachele C Evers, NextHome One. Realcomp II
- $275,0001 bd2 ba804 sqft680 W 11 Mile Rd, Royal Oak, MI 48067For SaleMLS ID #20261066269, Donald J Chisholm, Real Estate One-Royal Oak. Realcomp II
- $219,9002 bd1 ba898 sqft1940 Planavon St, Ferndale, MI 48220For SaleMLS ID #20261064021, James Danley, KW Domain. Realcomp II
- $269,9002 bd1 ba845 sqft2600 Candlewick Dr, Orion, MI 48359For SaleMLS ID #20261074026, Carol C Gaggos, Max Broock, REALTORS®-Birmingham. Realcomp II
- $269,9003 bd1 ba1k sqft460 W Chesterfield St, Ferndale, MI 48220For SaleMLS ID #20261060524, Andrew Hanagan, @properties Christie's Int'l R.E. Birmingham. Realcomp II
- $250,0003 bd1 ba914 sqft3218 E 14 Mile Rd, Warren, MI 48092For SaleMLS ID #20261050833, James Duncanson, eXp Realty Best Life and Company. Realcomp II
- $238,5003 bd2 ba1k sqft22796 Watt Dr, Farmington Hills, MI 48336For SaleMLS ID #20261056835, Athba Yacoub, Keller Williams Advantage. Realcomp II
- $239,9003 bd1 ba975 sqft20380 Floral St, Livonia, MI 48152For SaleMLS ID #20261080738, Aaron Taylor, Berkshire Hathaway HomeServices Kee Realty. Realcomp II
- $173,5002 bd1 ba800 sqft880 Jewell St, Ferndale, MI 48220For SaleMLS ID #20261080302, Kaitlyn Pangrazzi, @properties Christie's Int'l R.E. Birmingham. Realcomp II
- $219,0003 bd1 ba1k sqft727 Wordsworth St, Ferndale, MI 48220For SaleMLS ID #20261081000, Greg Barnas, Sine & Monaghan, LLC. Realcomp II
