Skip main navigation
Off market
  • Price Unknown

    662 Whiteswan Dr, Saskatoon, SK S7K 8A3

    4beds
    4baths
    1,644sqft
    Single Family Residence
    Built in 1990
    -- sqft lot
    $-- Zestimate®
    C$--/sqft
    C$2,650 Estimated rent

    Home value

    Not available

    Estimated sales range

    Not available

    Not available

    Loading
    Loading...

    Owner options

    List your home for rent

    C$2,650/mo

    Rent Zestimate®

    Find your next renter with Zillow Rental Manager. Plus, with online applications, you can quickly screen prospective tenants – for free.

    Learn more

    C$2,650/mo

    Rent Zestimate®

    Refinance and save

    Refinancing to a lower rate could help reduce your monthly payments and save thousands over the life of the loan.

    See today's rates

    Explore your selling options

    Work with a Zillow partner agent

    Leverage their expertise and Zillow's premium Showcase listings to get your home seen by more buyers.

    Get started

    List with your own agent

    Get your home in front of millions of buyers by listing it on Zillow.

    Learn how to do it

    Sell it yourself

    Take full control of how buyers see your home on Zillow by listing For Sale by Owner (FSBO).

    List your home

    What's special

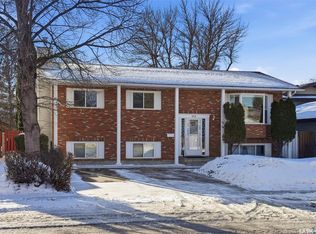
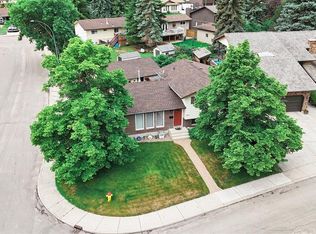
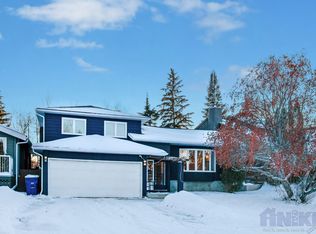
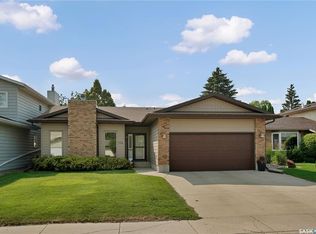
    Welcome to this exceptional family home in Silverwood Heights, located just minutes from 2 elementary schools, W.J.L. Harvey North Park & the North Meewasin Trail. This 1644 sq. ft. two-story split has undergone numerous upgrades & features 4 bedrooms & 4 bathrooms. The main floor boasts a vaulted living room with stunning feature wall, elegant laminate flooring & south-facing bay window (2023). The large kitchen includes 'refinished' cabinets, revamped countertops, backsplash, & SS appliances, a new refrigerator (2023), built-in dishwasher, natural gas range with fan, as well as a massive walk-in pantry that most would only dream of. Ideal for a large family. The family room adjacent to the kitchen serves as a fantastic dining area for entertaining, complete with built-in cabinets & a gas fireplace requiring a new insert. Newly installed (2025) luxury vinyl tile enhances the kitchen & dining area, offering easy maintenance. Garden doors from the kitchen lead to an impressive covered deck (12x20) & dog kennel for your furry friends. The fully fenced yard has plenty of space, a hot tub, cleaned & drained, 2 patio areas, & ample room for gardening. An 8x10 shed offers additional storage. Other features include a natural gas BBQ hookup, underground sprinklers on timers, & mature trees. The basement features a stunning built-in wall unit with an electric fireplace, charming pine ceilings, a fourth spacious bedroom with two closets, a luxurious 4 pc bath with heated tile floors, walk-in tiled shower, a corner air/jet tub, as well as a modern vanity & extra shelving. A large utility room provides extra storage for your organizational needs. New shingles(2018), Cen. AC, Cen. Vac, owned alarm system(not hooked up), triple PVC windows, Select Custom blinds throughout, ceiling fans & triple concrete driveway. Don't miss out on your chance to live in this amazing popular neighborhood with an abundance of amenities close by.

    This property is off market, which means it's not currently listed for sale or rent on Zillow. This may be different from what's available on other websites or public sources.

    Zillow last checked:

    Source: Century 21 Canada,MLS®#: SK007454MLS Logo

    Facts & features

    Interior

    Bedrooms & bathrooms
    • Bedrooms: 4
    • Bathrooms: 4
    Heating
    • Has Heating (Unspecified Type)
    Features
    • Basement: yes
    • Has fireplace: Yes
    Interior area
    • Total structure area: 1,644
    • Total interior livable area: 1,644 sqft

    Property

    Parking
    • Parking features: 2 CAR ATTACHED, 2 CAR ATTACHED

    Construction

    Type & style
    • Home type: SingleFamily
    • Property subtype: Single Family Residence
    Condition
    • Year built: 1990

    Community & HOA

    Community
    • Subdivision: Silverwood Heights
    Location
    • Region: Saskatoon

    Financial & listing details

    • Date on market: 6/3/2025
    • Lease term: Contact For Details

    Price history

    Price history is unavailable.

    Public tax history

    Tax history is unavailable.

    Neighborhood: Silverwood Heights

    Nearby schools

    GreatSchools rating

    No schools nearby

    We couldn't find any schools near this home.