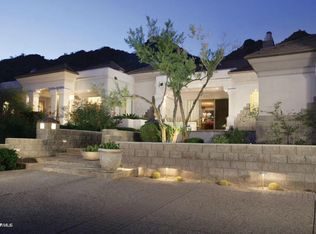
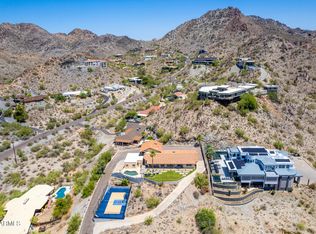
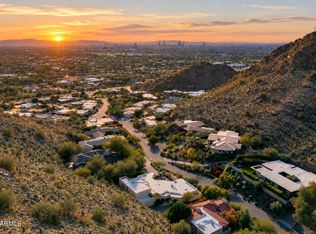
Extraordinary privacy, dramatic mountain vistas, and captivating city-light views define this stunning contemporary residence in the prestigious guard-gated community of Biltmore Mountain Estates. Encompassing over 4,400 square feet, this recently updated home is beautifully nestled against the Phoenix Mountain Preserve, offering the rare sensation of living in a secluded desert retreat while remaining in the heart of the city.
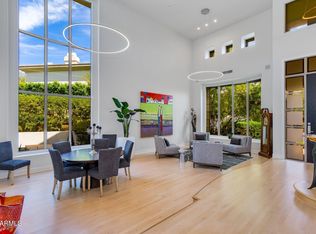
Thoughtfully designed for both gracious entertaining and comfortable everyday living, the residence features an expansive kitchen opening to a warm and inviting family room, complemented by elegant formal living and dining spaces and a wet bar. Generously proportioned bedrooms offer exceptional privacy, including an impressive guest suite with the potential to become a fully independent living space for extended family or guests.
Outdoors, a private pool and the magnificent natural beauty of the surrounding mountains create an idyllic setting for relaxation. Imagine stepping outside your door for a morning hike through the Preserve, returning to enjoy the tranquility of your own private sanctuary.
Just minutes from acclaimed dining, premier golf, upscale shopping, and Phoenix Sky Harbor International Airport, this exceptional residence delivers an increasingly rare luxury: the feeling of being worlds away, with everything you desire remarkably close at hand.
For sale
$2,975,000
6622 N 31ST Place, Phoenix, AZ 85016
4beds
4,436sqft
Single Family Residence
Built in 1995
0.94 Acres Lot
$-- Zestimate®
$671/sqft
$383/mo HOA
What's special
Private poolDramatic mountain vistasGenerously proportioned bedroomsWet barExpansive kitchenImpressive guest suiteCaptivating city-light views
- 3 days
- 454
- 31
Likely to sell faster than
Zillow last checked:
Listing updated:
Listed by:
Julie Rohr 602-317-5667,
RETSY,
Libby Cohen 602-291-1446,
RETSY
Source: ARMLS,MLS#: 7104172
Facts & features
Interior
Bedrooms & bathrooms
- Bedrooms: 4
- Bathrooms: 5
- Full bathrooms: 4
- 1/2 bathrooms: 1
Heating
- Natural Gas
Cooling
- Central Air, Ceiling Fan(s)
Appliances
- Included: Dryer, Washer, Water Softener Owned, Refrigerator, Built-in Microwave, Dishwasher, Disposal, Gas Cooktop, Built-In Electric Oven, Water Purifier
Features
- Pantry, Non-laminate Counter, Granite Counters, Eat-in Kitchen, Breakfast Bar, Central Vacuum, Wet Bar, Kitchen Island, Full Bth Master Bdrm, Separate Shwr & Tub
- Flooring: Stone
- Windows: Screens, Skylight(s), Double Pane Windows
- Has basement: No
- Number of fireplaces: 2
- Fireplace features: Family Room, Master Bedroom, Gas
Interior area
- Total structure area: 4,436
- Total interior livable area: 4,436 sqft
Property
Parking
- Total spaces: 9
- Parking features: Attached, Direct Access, Attch'd Gar Cabinets
- Attached garage spaces: 3
- Uncovered spaces: 6
Features
- Stories: 1
- Patio & porch: Covered, Patio
- Exterior features: Other, Misting System, Private Yard, Built-in Barbecue
- Has private pool: Yes
- Pool features: Outdoor Pool, Fenced
- Spa features: None, Bath
- Fencing: Block,Wrought Iron
- Has view: Yes
- View description: City, Desert, Panoramic, City Lights, Mountain(s)
Lot
- Size: 0.94 Acres
- Features: Hillside Lot, Borders Preserve/Public Land, Corner Lot, Desert Back, Desert Front, Cul-De-Sac, Auto Timer H2O Front, Auto Timer H2O Back
Details
- Parcel number: 16468239
Construction
Type & style
- Home type: SingleFamily
- Architectural style: Contemporary
- Property subtype: Single Family Residence
Materials
- Stucco, Wood Frame, Painted
- Roof: Tile,Built-Up,Foam
Condition
- Year built: 1995
Details
- Builder name: Montery Custom Homes
Utilities & green energy
- Sewer: Public Sewer
Green energy
- Energy efficient items: Multi-Zones
Community & HOA
Community
- Features: Gated, Guarded Entry, Tennis Court(s), Biking/Walking Path
- Security: Security Guard
- Subdivision: BILTMORE MOUNTAIN ESTATES LOT 1-39 TR A-H J K
HOA
- Has HOA: Yes
- Services included: Maintenance Grounds, Street Maint
- HOA fee: $1,150 quarterly
- HOA name: Biltmore Mtn Estates
- HOA phone: 480-994-4479
Location
- Region: Phoenix
Financial & listing details
- Price per square foot: $671/sqft
- Tax assessed value: $2,017,700
- Annual tax amount: $15,436
- Date on market: 11/8/2026
- Cumulative days on market: 3 days
- Listing terms: Cash,Conventional
- Ownership: Fee Simple
- Road surface type: Asphalt
Estimated market value
Not available
Estimated sales range
Not available
Not available
Price history
| Date | Event | Price |
|---|---|---|
| 11/8/2026 | Listed for sale | $2,975,000+54.5%$671/sqft |
Source:  ARMLS #7104172 Report a problem | ||
| 12/22/2021 | Sold | $1,925,000$434/sqft |
Source: ARMLS #6324583 Report a problem | ||
| 11/23/2021 | Pending sale | $1,925,000+64.5%$434/sqft |
Source: ARMLS #6324583 Report a problem | ||
| 1/11/2012 | Sold | $1,170,000-13.3%$264/sqft |
Source: ARMLS #4613503 Report a problem | ||
| 7/11/2011 | Listed for sale | $1,350,000$304/sqft |
Source: HomeSmart #4613503 Report a problem | ||
Public tax history
| Year | Property taxes | Tax assessment |
|---|---|---|
| 2025 | $15,436 +4.9% | $201,770 -6.6% |
| 2024 | $14,716 -27.8% | $216,010 +41.2% |
| 2023 | $20,384 +3.1% | $152,961 +0.1% |
| 2022 | $19,777 +3.9% | $152,760 +6.4% |
| 2021 | $19,037 +2.3% | $143,550 +4.7% |
| 2020 | $18,604 +2.6% | $137,110 -4.2% |
| 2019 | $18,134 | $143,050 -2.3% |
| 2018 | $18,134 +5.1% | $146,470 +0.1% |
| 2017 | $17,251 +12% | $146,360 +9.7% |
| 2016 | $15,408 +9.2% | $133,410 +12.9% |
| 2015 | $14,113 | $118,120 +19.8% |
| 2014 | -- | $98,600 -8.4% |
| 2013 | -- | $107,600 -3% |
| 2012 | -- | $110,920 -8.4% |
| 2011 | -- | $121,030 -29.1% |
| 2010 | -- | $170,710 -13% |
| 2009 | -- | $196,260 +10.4% |
| 2008 | -- | $177,700 +12.5% |
| 2007 | -- | $157,950 +33.2% |
| 2006 | -- | $118,550 |
| 2005 | -- | $118,550 +9.8% |
| 2004 | -- | $108,000 -9.9% |
| 2003 | -- | $119,850 +45.1% |
| 2002 | -- | $82,600 |
Find assessor info on the county website
Monthly payment
Est. payment
Payment breakdown
Explore the cost of this home by adjusting the details. Changes won't be saved.Climate risks
Neighborhood: Camelback East
Nearby schools
Schools provided by the listing agent
- Elementary: Madison Heights Elementary School
- Middle: Madison #1 Elementary School
- High: Camelback High School
- District: Madison Elementary District
Source: ARMLS. This data may not be complete. We recommend contacting the local school district to confirm school assignments for this home.

Similar homes
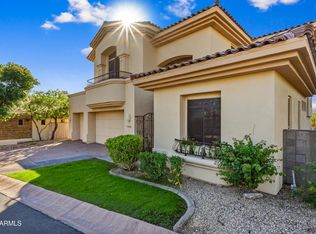
- $2,995,0004 bd6 ba4.1k sqft6526 N 37TH Street, Phoenix, AZ 85018For Sale
 MLS ID #7099777, Nick Arekat, Compass. ARMLS
- $2,850,0004 bd5 ba5.2k sqft3500 E LINCOLN Drive #17, Phoenix, AZ 85018For Sale
 MLS ID #7086651, Rosie Derryberry, Real Broker. ARMLS
- $2,150,0003 bd3 ba3.3k sqft6526 N 25TH Way, Phoenix, AZ 85016For Sale
 MLS ID #7103843, Rick J Patrick, HomeSmart. ARMLS
- $2,525,0004 bd4 ba3.8k sqft6522 N 27TH Street, Phoenix, AZ 85016For Sale
 MLS ID #7084411, Rachael Barclay-White, The Brokery. ARMLS
