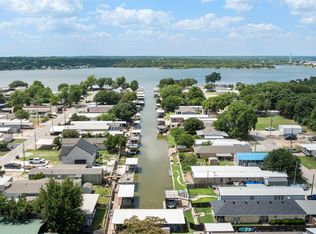
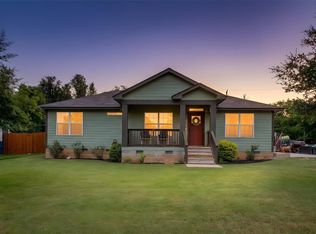
Welcome to the lake! This like new lakefront home is a hidden gem! Cozy, clean and cute as can be with many upgrades such as an added two car garage and a large extended covered patio to enjoy the lake views from your very own backyard at an affordable price. Home has a boat dock with a lift. Kitchen and living area is open concept showcasing views of the lake from within. No carpet! Home has very tasteful luxury vinyl plank flooring throughout. Primary bedroom has a custom built walk in closet and bathroom offers an upgraded walk in shower tub combo along with dual sinks and plenty of storage. You will find ceiling fans in every bedroom, and beautiful crown molding throughout the home. Rain gutters have already been installed and have leaf filters on them. Refrigerator, washer, and dryer are included. 2022 Tracker Marine Suntracker pontoon boat is for sale as well.
For sale
$269,999
6623 Dayla Ct, Granbury, TX 76049
3beds
1,176sqft
Manufactured Home, Single Family Residence
Built in 2020
7,710 Square Feet Lot
$264,800 Zestimate®
$230/sqft
$9/mo HOA
What's special
Added two car garageLakefront home
- 16 days |
- 873 |
- 50 |
Likely to sell faster than
Zillow last checked:
Listing updated:
Listed by:
Kari Hill 0729069 (817)736-5757,
Elevate Realty Group 817-736-5757
Source: NTREIS,MLS#: 21329941
Facts & features
Interior
Bedrooms & bathrooms
- Bedrooms: 3
- Bathrooms: 2
- Full bathrooms: 2
Primary bedroom
- Features: Closet Cabinetry, Ceiling Fan(s), Dual Sinks, En Suite Bathroom, Jetted Tub, Walk-In Closet(s)
- Level: First
- Dimensions: 13 x 13
Bedroom
- Features: Ceiling Fan(s)
- Level: First
- Dimensions: 12 x 12
Bedroom
- Features: Ceiling Fan(s)
- Level: First
- Dimensions: 13 x 9
Kitchen
- Features: Built-in Features, Eat-in Kitchen, Granite Counters, Kitchen Island, Pantry
- Level: First
- Dimensions: 14 x 13
Living room
- Features: Ceiling Fan(s)
- Level: First
- Dimensions: 17 x 13
Utility room
- Features: Built-in Features, Utility Room
- Level: First
- Dimensions: 9 x 8
Heating
- Central, Electric
Cooling
- Central Air, Ceiling Fan(s), Electric
Appliances
- Included: Dryer, Dishwasher, Electric Range, Electric Water Heater, Disposal, Microwave, Refrigerator, Washer
- Laundry: Common Area, Washer Hookup, Electric Dryer Hookup, Laundry in Utility Room
Features
- Decorative/Designer Lighting Fixtures, Double Vanity, Eat-in Kitchen, Open Floorplan, Pantry, Cable TV
- Flooring: Laminate
- Has basement: No
- Has fireplace: No
Interior area
- Total interior livable area: 1,176 sqft
Video & virtual tour
Property
Parking
- Total spaces: 2
- Parking features: Door-Single, Driveway, Garage Faces Front, Garage
- Garage spaces: 2
Features
- Levels: One
- Stories: 1
- Patio & porch: Rear Porch, Front Porch, Patio, Covered
- Exterior features: Boat Slip, Dock, Lighting, Rain Gutters, Storage
- Pool features: None
- Fencing: Partial,Wood,Wrought Iron
- Has view: Yes
- View description: Water
- Has water view: Yes
- Waterfront features: Boat Dock/Slip, Canal Access, Lake Front, Waterfront
- Body of water: Granbury
Lot
- Size: 7,710 Square Feet
- Features: Cleared, Cul-De-Sac, Landscaped, Level, Subdivision, Few Trees, Waterfront
Details
- Parcel number: R000001815
Construction
Type & style
- Home type: MobileManufactured
- Architectural style: Traditional
- Property subtype: Manufactured Home, Single Family Residence
- Attached to another structure: Yes
Materials
- Foundation: Pillar/Post/Pier
- Roof: Composition,Shingle
Condition
- Year built: 2020
Utilities & green energy
- Sewer: Private Sewer
- Water: Private
- Utilities for property: Electricity Connected, Sewer Available, Separate Meters, Water Available, Cable Available
Community & HOA
Community
- Features: Boat Facilities, Dock, Fishing, Lake
- Subdivision: Blue Water Shores
HOA
- Has HOA: Yes
- Services included: All Facilities, Association Management
- HOA fee: $110 annually
- HOA name: Blue Water Shores
- HOA phone: 817-279-6543
Location
- Region: Granbury
Financial & listing details
- Price per square foot: $230/sqft
- Tax assessed value: $230,170
- Annual tax amount: $484
- Date on market: 7/17/2026
- Cumulative days on market: 15 days
- Listing terms: Cash,Conventional,FHA,USDA Loan,VA Loan
- Road surface type: Asphalt
Estimated market value
$264,800
$252,000 - $278,000
$1,528/mo
Price history
| Date | Event | Price |
|---|---|---|
| 7/17/2026 | Listed for sale | $269,999+35.3%$230/sqft |
Source: NTREIS #21329941 Report a problem | ||
| 10/13/2020 | Sold | -- |
Source: Agent Provided Report a problem | ||
| 9/8/2020 | Pending sale | $199,500$170/sqft |
Source: Horton Neely Realtors, LLC #14416251 Report a problem | ||
| 8/20/2020 | Listed for sale | $199,500+398.8%$170/sqft |
Source: Horton Neely Realtors, LLC #14416251 Report a problem | ||
| 8/15/2020 | Listing removed | $1,450$1/sqft |
Source: RE/MAX Lake Granbury #14370243 Report a problem | ||
| 7/10/2020 | Listed for rent | $1,450$1/sqft |
Source: RE/MAX Lake Granbury #14370243 Report a problem | ||
| 5/21/2019 | Listing removed | $40,000$34/sqft |
Source: CENTURY 21 Property Advisors #13744058 Report a problem | ||
| 6/13/2018 | Listed for sale | $40,000$34/sqft |
Source: CENTURY 21 Shirley Hooks, Inc. #13744058 Report a problem | ||
Public tax history
| Year | Property taxes | Tax assessment |
|---|---|---|
| 2025 | $484 -51.2% | $230,170 -14.6% |
| 2024 | $992 -3.7% | $269,580 +11.4% |
| 2023 | $1,030 -50.5% | $241,970 -20.3% |
| 2022 | $2,080 -8.3% | $303,600 +69.2% |
| 2021 | $2,268 +427.6% | $179,420 +540.8% |
| 2020 | $430 +97.7% | $28,000 +100% |
| 2019 | $217 -4.5% | $14,000 |
| 2018 | $228 | $14,000 |
| 2017 | $228 +29.6% | $14,000 +33.3% |
| 2016 | $176 +45.6% | $10,500 +78.6% |
| 2015 | $121 | $5,880 -19.2% |
| 2014 | $121 | $7,280 -20% |
| 2013 | -- | $9,100 |
| 2012 | -- | $9,100 |
| 2011 | -- | $9,100 +1.1% |
| 2010 | -- | $9,000 +0.9% |
| 2009 | -- | $8,920 -0.9% |
| 2008 | -- | $9,000 |
| 2007 | -- | $9,000 |
| 2006 | -- | $9,000 |
| 2005 | -- | $9,000 |
| 2004 | -- | $9,000 |
Find assessor info on the county website
Monthly payment
Climate risks
Neighborhood: 76049
Nearby schools
GreatSchools rating
- 8/10Acton Elementary SchoolGrades: PK-5Distance: 4.1 mi
- 8/10Acton Middle SchoolGrades: 6-8Distance: 4.6 mi
- 6/10Granbury High SchoolGrades: 9-12Distance: 7.5 mi
Schools provided by the listing agent
- Elementary: Acton
- Middle: Acton
- High: Granbury
- District: Granbury ISD
Source: NTREIS. This data may not be complete. We recommend contacting the local school district to confirm school assignments for this home.
- $214,7003 bd2 ba1.6k sqft6625 Dayla Ct, Granbury, TX 76049Off Market

- $243,5003 bd2 ba1.8k sqft6621 Dayla Ct, Granbury, TX 76049Off Market

- $275,6003 bd2 ba1.6k sqft6627 Dayla Ct, Granbury, TX 76049Off Market
- $244,9003 bd2 ba1.1k sqft6619 Dayla Ct, Granbury, TX 76049For Sale
- $160,300-- bd-- ba1.2k sqft6619 Dayla Ct, Granbury, TX 76049Off Market
- $205,600-- bd-- ba1.4k sqft6629 Dayla Ct, Granbury, TX 76049Off Market
- $60,000-- bd-- ba-- sqft6617 Dayla Ct, Granbury, TX 76049Off Market
- $282,4003 bd2 ba1.4k sqft6618 Blue Water Ct, Granbury, TX 76049Off Market
A local agent can set up tours, give advice and negotiate with sellers.
A local lender can help you make sure your offer is ready when you are.
Similar homes
- $244,9003 bd2 ba1.1k sqft6619 Dayla Ct, Granbury, TX 76049For SaleMLS ID #21294866, Cathleen Coleman. NTREIS
- $275,0003 bd2 ba1k sqft570 Armadillo Ct, Granbury, TX 76049For Sale
 MLS ID #21335869, Carly Sayer. NTREIS
 - $214,9003 bd2 ba1.1k sqft6605 Six J Ct, Granbury, TX 76049For Sale
 MLS ID #21335817, Daniel Finzel. NTREIS
 - $199,0003 bd2 ba1.5k sqft4617 Lyndi Ln, Granbury, TX 76049For Sale
 MLS ID #21323645, Christi Durant. NTREIS
 - $242,5003 bd2 ba1.4k sqft4501 Rhea Rd, Granbury, TX 76049For SaleMLS ID #21299264, Noah Stepp. NTREIS
- $228,0002 bd2 ba1k sqft6602 Ashley Ct, Granbury, TX 76049For SaleMLS ID #21308063, Rick Carr. NTREIS
- $225,0003 bd2 ba1.4k sqft7720 River Run, Granbury, TX 76049For SaleMLS ID #21262480, Christi Durant. NTREIS
- $274,5003 bd2 ba1.6k sqft2524 Creek Dr, Granbury, TX 76048For SaleMLS ID #21346957, Melanie Steele. NTREIS
- $242,0002 bd2 ba1k sqft4417 Wildwood Cir, Granbury, TX 76049For SaleMLS ID #21329808, Stacy Weber. NTREIS
- $--3 bd2 ba1.7k sqft5505 Cortez Dr, Granbury, TX 76049AuctionAuction.com 1
- $239,9002 bd2 ba1k sqft6606 Dayla Ct, Granbury, TX 76049For SaleMLS ID #21166099, Steven Cook. NTREIS
- $169,0003 bd2 ba1.2k sqft6525 Blue Water Ct, Granbury, TX 76049For SaleMLS ID #21213904, Raydean Moreno. NTREIS
- $275,0003 bd2 ba1.5k sqft2708 San Gabriel Dr, Granbury, TX 76048For SaleMLS ID #21327134, Virginia Padilla. NTREIS
- $219,9003 bd2 ba1.3k sqft4434 Wildwood Cir, Granbury, TX 76049For SaleMLS ID #21248513, Artie Reynoso. NTREIS
- $249,9003 bd2 ba1.7k sqft8708 S Monticello Cir, Granbury, TX 76049For SaleMLS ID #21328507, Daniel Murphy. NTREIS
- $225,0002 bd2 ba1k sqft6526 Blue Water Ct, Granbury, TX 76049For SaleMLS ID #21201522, Jerrah Hamm. NTREIS
- $135,0003 bd2 ba1.4k sqft6614 Ashley Ct, Granbury, TX 76049For SaleMLS ID #21226804, Katelynn Romine. NTREIS
- $295,0003 bd2 ba1.3k sqft7206 Hackberry Ct, Granbury, TX 76048For SaleMLS ID #21323278, Michael Fenton. NTREIS
- $249,0003 bd2 ba1.6k sqft3904 Cimmaron Trl, Granbury, TX 76049For SaleMLS ID #21312509, Rod Rogers. NTREIS
- $259,5003 bd2 ba1.5k sqft2628 White Rock Dr, Granbury, TX 76048For SaleMLS ID #21346268, Hossein Tavakoli. NTREIS
