Welcome home to this well-maintained 3-bedroom, 2-full-bath ranch nestled on a quiet cul-de-sac! This inviting home offers comfortable one-level living with a spacious and functional floor plan. Relax in the cozy living room featuring a beautiful fireplace , or enjoy your morning coffee and evening gatherings in the bright 3-season room overlooking the backyard. Recent updates include High Efficient new windows and a new sliding patio door, both with a transferable warranty, as well as a new patio slab, creating a great outdoor space for entertaining. For added peace of mind, all major mechanical systems are 6 yrs old or less. The fireplace had a new feature wall and the unit replaced . The Hot Tub and Refrigerator are Negotiable. Combining comfort, thoughtful updates, and a desirable location, this move-in-ready home is ready for its next owners. Schedule your showing today!
Active
$289,000
6626 Millwright Pl, Fort Wayne, IN 46835
3beds
1,363sqft
Single Family Residence
Built in 1996
0.25 Acres Lot
$-- Zestimate®
$--/sqft
$-- HOA
What's special
Beautiful fireplaceComfortable one-level livingQuiet cul-de-sac
- 9 hours |
- 274 |
- 18 |
Zillow last checked:
Listing updated:
Listed by:
Evon Mumma Cell:260-610-4256,
CENTURY 21 Bradley Realty, Inc,
Shanelle Amstutz,
CENTURY 21 Bradley Realty, Inc
Source: IRMLS,MLS#: 202627569
Loading...
Facts & features
Interior
Bedrooms & bathrooms
- Bedrooms: 3
- Bathrooms: 2
- Full bathrooms: 2
- Main level bedrooms: 3
Bedroom 1
- Level: Main
Bedroom 2
- Level: Main
Dining room
- Level: Main
- Area: 99
- Dimensions: 11 x 9
Kitchen
- Level: Main
- Area: 99
- Dimensions: 11 x 9
Living room
- Level: Main
- Area: 272
- Dimensions: 17 x 16
Heating
- Natural Gas, Ceiling, Forced Air, ENERGY STAR Qualified Equipment, High Efficiency Furnace
Cooling
- Central Air, Ceiling Fan(s), ENERGY STAR Qualified Equipment
Appliances
- Included: Disposal, Dishwasher, Microwave, Gas Water Heater
- Laundry: Dryer Hook Up Gas/Elec
Features
- Breakfast Bar, Cathedral Ceiling(s), Ceiling Fan(s), Beamed Ceilings, Walk-In Closet(s), Eat-in Kitchen, Entrance Foyer, Stand Up Shower, Tub/Shower Combination
- Flooring: Carpet, Laminate, Ceramic Tile
- Doors: Six Panel Doors
- Windows: Double Pane Windows, Insulated Windows
- Has basement: No
- Attic: Pull Down Stairs
- Number of fireplaces: 1
- Fireplace features: Living Room, Gas Log, One
Interior area
- Total structure area: 1,363
- Total interior livable area: 1,363 sqft
- Finished area above ground: 1,363
- Finished area below ground: 0
Video & virtual tour
Property
Parking
- Total spaces: 2
- Parking features: Attached, Garage Door Opener, Concrete
- Attached garage spaces: 2
- Has uncovered spaces: Yes
Features
- Levels: One
- Stories: 1
- Patio & porch: Deck, Enclosed
- Fencing: Picket,Wood
Lot
- Size: 0.25 Acres
- Dimensions: 82x134
- Features: Cul-De-Sac, City/Town/Suburb, Landscaped
Details
- Parcel number: 021303106006.000070
Construction
Type & style
- Home type: SingleFamily
- Architectural style: Ranch
- Property subtype: Single Family Residence
Materials
- Brick, Vinyl Siding
- Foundation: Slab
- Roof: Asphalt
Condition
- New construction: No
- Year built: 1996
Utilities & green energy
- Gas: NIPSCO
- Sewer: City
- Water: City, Fort Wayne City Utilities
Green energy
- Energy efficient items: Appliances, HVAC, Thermostat, Water Heater, Windows
Community & HOA
Community
- Security: Smoke Detector(s)
- Subdivision: Georgetowne Place
Location
- Region: Fort Wayne
Financial & listing details
- Annual tax amount: $2,110
- Date on market: 7/10/2026
- Listing terms: Cash,Conventional,FHA,VA Loan
Estimated market value
Not available
Estimated sales range
Not available
Not available
Price history
| Date | Event | Price |
|---|---|---|
| 7/10/2026 | Listed for sale | $289,000 |
Source:  IRMLS #202627569 Report a problem IRMLS #202627569 Report a problem | ||
Public tax history
Tax history is unavailable.
Monthly payment
Est. payment$--/mo
Payment breakdown
Explore the cost of this home by adjusting the details. Changes won't be saved.All calculations are estimates and provided by Zillow, Inc. for informational purposes only. Actual amounts may vary.
HOA fees may include property taxes on listings classified as Co-Ops. Contact the listing agent and/or owner for fee details.
Mortgage interest rates are dependent on a number of factors, including credit score, down payment, and repayment length. Interest rate data provided by Zillow Group Marketplace, Inc. as of 1/1/1970 from various mortgage lenders with which we have lead or other similar arrangements; the Estimated Payment is an average of those rates.
See how much you could borrow to make a competitive offer.
Climate risks
Neighborhood: Georgetown Place
Nearby schools
GreatSchools rating
- 5/10New Haven Intermediate SchoolGrades: 3-6Distance: 2.2 mi
- 3/10New Haven High SchoolGrades: 7-12Distance: 2.8 mi
- NANew Haven Primary SchoolGrades: PK-2Distance: 3.2 mi
Schools provided by the listing agent
- Elementary: New Haven
- Middle: New Haven
- High: New Haven
- District: East Allen County
Source: IRMLS. This data may not be complete. We recommend contacting the local school district to confirm school assignments for this home.
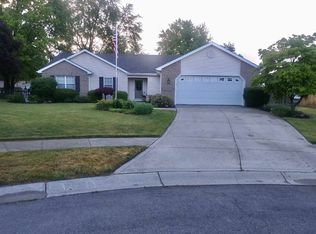
- $256,0003 bd2 ba1.3k sqft6626 Millwrights Ct, Fort Wayne, IN 46815Off Market
- $370,4005 bd4 ba3.3k sqft6622 Millwrights Ct, Fort Wayne, IN 46815Off Market

- $337,0004 bd2 ba1.9k sqft6621 Millwrights Ct, Fort Wayne, IN 46815Off Market
- $200,0004 bd2 ba1.4k sqft6714 Lakeview Ct, Fort Wayne, IN 46815Sold
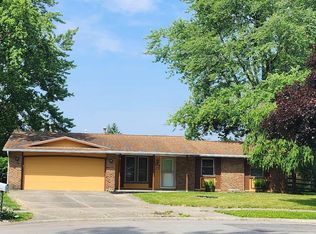
- $277,6003 bd2 ba1.6k sqft6618 Millwrights Ct, Fort Wayne, IN 46815Off Market
- $232,6003 bd2 ba1.4k sqft6721 Lakeview Ct, Fort Wayne, IN 46815Off Market
- $359,9004 bd2 ba2.4k sqft6617 Millwrights Ct, Fort Wayne, IN 46815Off Market
- $271,7004 bd2 ba2k sqft6722 Lakeview Ct, Fort Wayne, IN 46815Off Market
A local agent can set up tours, give advice and negotiate with sellers.
Similar homes
- $285,0003 bd2 ba1.6k sqft6712 Creekwood Ln, Fort Wayne, IN 46835For Sale
 MLS ID #202627477, Amy Long, Wyatt Group Realtors. IRMLS
 - $259,9003 bd3 ba1.6k sqft6815 Forestwood Dr, Fort Wayne, IN 46815For Sale
 MLS ID #202627233, Crista Miller, RE/MAX Results. IRMLS
 - $255,0003 bd2 ba1.4k sqft3024 Winslow Pl, Fort Wayne, IN 46815For Sale
 MLS ID #202627169, Emily Ewing, North Eastern Group Realty. IRMLS
 - $229,9003 bd2 ba1.2k sqft6811 Wrangler Ct, Fort Wayne, IN 46835For Sale
 MLS ID #202627506, Danielle Paul, CENTURY 21 Bradley Realty, Inc. IRMLS
 - $249,9003 bd2 ba1.5k sqft4408 Imperial Ct, Fort Wayne, IN 46835For SaleMLS ID #202625685, Rumbi Chakabva, Coldwell Banker Real Estate Gr. IRMLS
- $279,9004 bd3 ba2k sqft2018 Forest Valley Dr, Fort Wayne, IN 46815For SaleMLS ID #202626346, Jordan Wildman, eXp Realty, LLC. IRMLS
- $260,0003 bd2 ba1.9k sqft2110 Springfield Ave, Fort Wayne, IN 46805For SaleMLS ID #202626816, Elyse Nussbaum, Coldwell Banker Real Estate Gr. IRMLS
- $289,9003 bd2 ba1.2k sqft10005 Bethel Rd, Fort Wayne, IN 46818For SaleMLS ID #202627144, Justin M Walborn, Mike Thomas Assoc., Inc. IRMLS
- $280,0003 bd2 ba1.4k sqft615 Mission Hill Dr, Fort Wayne, IN 46804For SaleMLS ID #202627398, Reginald Miller, Mike Thomas Assoc., Inc. IRMLS
- $320,0003 bd2 ba1.5k sqft5686 Rothman Rd, Fort Wayne, IN 46835For SaleMLS ID #202616312, Jordan Traxler, CENTURY 21 Bradley Realty, Inc. IRMLS
- $250,0003 bd2 ba1.4k sqft7409 Parliament Pl, Fort Wayne, IN 46835For SaleMLS ID #202620581, Scott Marker, United Country Real Estate/Anchor Realty. IRMLS
- $249,0004 bd2 ba1.6k sqft6926 Embers Ct, Fort Wayne, IN 46815For SaleMLS ID #202617031, Rachel Freeman, Keller Williams Realty Group. IRMLS
- $267,0003 bd2 ba1.5k sqft3949 Stanton Hall Pkwy, Fort Wayne, IN 46815For SaleMLS ID #202626241, Richard J Fletcher, North Eastern Group Realty. IRMLS
- $235,0004 bd3 ba1.4k sqft7124 Saint Joe Rd, Fort Wayne, IN 46835For SaleMLS ID #202626467, Chance McMaken, ADT Realty. IRMLS
- $255,0003 bd2 ba1.4k sqft3824 Finchley Ct, Fort Wayne, IN 46815For SaleMLS ID #202626540, Allison Washington, North Eastern Group Realty. IRMLS
- $241,9003 bd2 ba1.4k sqft7211 Chivington Dr, Fort Wayne, IN 46815For SaleMLS ID #202625361, Thad Wagner, CENTURY 21 Bradley Realty, Inc. IRMLS
- $300,0003 bd3 ba1.6k sqft12027 Tapered Bank Run, Fort Wayne, IN 46818For SaleMLS ID #202627626, Beth Goldsmith, North Eastern Group Realty. IRMLS
- $329,9003 bd2 ba1.6k sqft9431 Arundel Run, Fort Wayne, IN 46835For SaleMLS ID #202625509, Monica Riecke, CENTURY 21 Bradley Realty, Inc. IRMLS
- $269,9004 bd3 ba1.7k sqft5341 Brookfarm Pl, Fort Wayne, IN 46835For SaleMLS ID #202621575, David Brough, Anthony REALTORS. IRMLS
- $224,9003 bd2 ba1.2k sqft6140 Seabree Ln, Fort Wayne, IN 46835For SaleMLS ID #202623287, Jarod Burgess, Keller Williams Realty Group. IRMLS
- Indiana
- Allen County
- Fort Wayne
- 46835
- Georgetown Place
- 6626 Millwright Pl
Nearby cities
Nearby neighborhoods
Nearby zip codes
Other Fort Wayne Topics
