Welcome home to this beautifully maintained split-bedroom ranch in desirable Brickshire Village! Offering 3 bedrooms plus a large front den, 2 full baths, and a 2-car garage. The front den, w/ divided light glass doors, provides a great space for an office or flex room. The spacious eat-in kitchen has gorgeous quartz countertops added in 21', stainless steel appliances, dark-stained cabinetry and a large pass through to the vaulted great room with large breakfast bar that connects the two spaces beautifully. The centrally located great room has updated luxury vinyl plank flooring (23') and provides a large gathering space with access to the back yard. The primary suite features a large walk-in closet, a spacious solid surface vanity, and a tub/shower with tile surround. Two additional bedrooms and a second remodeled full bath (21') are thoughtfully positioned on the opposite side of the home for added privacy. Situated at the end of a quiet cul-de-sac, this home has beautiful flowering landscaping and offers pond view and privacy to the rear of the home, creating a relaxing outdoor setting. Major updates include a new furnace (21'), water heater (22'), and garage door opener (22'). All appliances remain, including the Samsung washer and dryer (22'), making this home truly move-in ready. Ideal location close to shopping, dining, parks, and everyday amenities make this a must see!
Pending
$267,000
3949 Stanton Hall Pkwy, Fort Wayne, IN 46815
3beds
1,580sqft
:
Get pre-qualified$1,720/mo
Single Family Residence
Built in 2011
6,534 Square Feet Lot
$264,200 Zestimate®
$--/sqft
$21/mo HOA
What's special
Gorgeous quartz countertopsLarge breakfast barSpacious solid surface vanityBeautiful flowering landscapingSpacious eat-in kitchenStainless steel appliancesBeautifully maintained split-bedroom ranch
- 22 days |
- 1,551 |
- 66 |
Likely to sell faster than
Zillow last checked:
Listing updated:
Listed by:
Richard J Fletcher Cell:260-414-1937,
North Eastern Group Realty,
Jessica Arnold,
North Eastern Group Realty
Source: IRMLS,MLS#: 202626241
Facts & features
Interior
Bedrooms & bathrooms
- Bedrooms: 3
- Bathrooms: 2
- Full bathrooms: 2
- Main level bedrooms: 3
Bedroom 1
- Level: Main
Bedroom 2
- Level: Main
Kitchen
- Level: Main
- Area: 143
- Dimensions: 13 x 11
Living room
- Level: Main
- Area: 300
- Dimensions: 20 x 15
Office
- Level: Main
- Area: 110
- Dimensions: 11 x 10
Heating
- Natural Gas, Forced Air
Cooling
- Central Air
Appliances
- Included: Disposal, Range/Oven Hook Up Elec, Dishwasher, Microwave, Refrigerator, Washer, Dryer-Electric, Electric Oven, Electric Range, Electric Water Heater
- Laundry: Electric Dryer Hookup, Main Level
Features
- 1st Bdrm En Suite, Breakfast Bar, Cathedral Ceiling(s), Ceiling Fan(s), Walk-In Closet(s), Countertops-Solid Surf, Eat-in Kitchen, Entrance Foyer, Open Floorplan, Split Br Floor Plan, Tub/Shower Combination, Main Level Bedroom Suite, Great Room
- Flooring: Carpet, Vinyl
- Windows: Window Treatments
- Has basement: No
- Has fireplace: No
- Fireplace features: None
Interior area
- Total structure area: 1,580
- Total interior livable area: 1,580 sqft
- Finished area above ground: 1,580
- Finished area below ground: 0
Property
Parking
- Total spaces: 2
- Parking features: Attached, Garage Door Opener, Concrete
- Attached garage spaces: 2
- Has uncovered spaces: Yes
Features
- Levels: One
- Stories: 1
- Patio & porch: Patio
- Fencing: None
- Has view: Yes
- View description: Water
- Has water view: Yes
- Water view: Water
Lot
- Size: 6,534 Square Feet
- Dimensions: 121x30x107x128
- Features: Cul-De-Sac, Few Trees, City/Town/Suburb, Landscaped
Details
- Parcel number: 020825152014.000072
Construction
Type & style
- Home type: SingleFamily
- Architectural style: Ranch
- Property subtype: Single Family Residence
Materials
- Brick, Vinyl Siding
- Foundation: Slab
- Roof: Shingle
Condition
- New construction: No
- Year built: 2011
Utilities & green energy
- Gas: NIPSCO
- Sewer: City
- Water: City, Fort Wayne City Utilities
Community & HOA
Community
- Features: Sidewalks
- Security: Smoke Detector(s), Radon System
- Subdivision: Brickshire Village
HOA
- Has HOA: Yes
- HOA fee: $252 annually
Location
- Region: Fort Wayne
Financial & listing details
- Tax assessed value: $250,500
- Annual tax amount: $2,583
- Date on market: 7/2/2026
- Listing terms: Cash,Conventional,FHA,VA Loan
Estimated market value
$264,200
$251,000 - $277,000
$1,848/mo
Price history
| Date | Event | Price |
|---|---|---|
| 7/22/2026 | Pending sale | $267,000 |
Source:  IRMLS #202626241 Report a problem IRMLS #202626241 Report a problem | ||
| 7/2/2026 | Listed for sale | $267,000+113.6% |
Source: IRMLS #202626241 Report a problem | ||
| 11/12/2015 | Sold | $125,000$79/sqft |
Source: Agent Provided Report a problem | ||
Public tax history
| Year | Property taxes | Tax assessment |
|---|---|---|
| 2025 | $2,547 +20% | $250,500 +12.2% |
| 2024 | $2,121 +8.1% | $223,300 +15.6% |
| 2023 | $1,963 +9.2% | $193,200 +9.8% |
| 2022 | $1,797 +5.2% | $176,000 +8.5% |
| 2021 | $1,708 +10.4% | $162,200 +2.9% |
| 2020 | $1,547 +4.3% | $157,600 +9.6% |
| 2019 | $1,483 +6.2% | $143,800 +5% |
| 2018 | $1,396 +0.3% | $136,900 +6.7% |
| 2017 | $1,392 +8.6% | $128,300 -0.9% |
| 2016 | $1,282 +2.8% | $129,400 +6.7% |
| 2014 | $1,247 +2.7% | $121,300 +2.5% |
| 2013 | $1,214 +627.7% | $118,300 +242.9% |
| 2011 | $167 | $34,500 +17150% |
| 2010 | -- | $200 |
| 2007 | -- | $200 |
Find assessor info on the county website
Monthly payment
Est. payment
Payment breakdown
Explore the cost of this home by adjusting the details. Changes won't be saved.Climate risks
Neighborhood: Berkshire Village
Nearby schools
GreatSchools rating
- 3/10J Wilbur Haley Elementary SchoolGrades: PK-5Distance: 2.5 mi
- 6/10Blackhawk Middle SchoolGrades: 6-8Distance: 1.7 mi
- 7/10R Nelson Snider High SchoolGrades: 9-12Distance: 3.2 mi
Schools provided by the listing agent
- Elementary: Haley
- Middle: Blackhawk
- High: Snider
- District: Fort Wayne Community
Source: IRMLS. This data may not be complete. We recommend contacting the local school district to confirm school assignments for this home.
- $268,4003 bd2 ba1.6k sqft3945 Stanton Hall Pkwy, Fort Wayne, IN 46815Off Market
- $269,0003 bd2 ba1.5k sqft3946 Stanton Hall Pkwy, Fort Wayne, IN 46815Off Market
- $---- bd-- ba-- sqft3943 Stanton Hall Pkwy, Fort Wayne, IN 46815Off Market
- $346,0004 bd3 ba3.2k sqft3941 Stanton Hall Pkwy, Fort Wayne, IN 46815Off Market
- $359,2004 bd3 ba2.2k sqft3942 Stanton Hall Pkwy, Fort Wayne, IN 46815Off Market
- $258,2003 bd2 ba1.5k sqft3937 Stanton Hall Pkwy, Fort Wayne, IN 46815Off Market
- $232,5003 bd2 ba1.2k sqft3938 Stanton Hall Pkwy, Fort Wayne, IN 46815Off Market
- $241,3003 bd2 ba1.2k sqft3934 Stanton Hall Pkwy, Fort Wayne, IN 46815Off Market
A local agent can set up tours, give advice and negotiate with sellers.
Similar homes
- $255,0003 bd2 ba1.4k sqft9023 Trier Rd, Fort Wayne, IN 46815For Sale
 MLS ID #202629001, Cindy Bluhm, Mike Thomas Assoc., Inc. IRMLS
 - $239,9003 bd2 ba1.2k sqft4009 Nadina Cv, Fort Wayne, IN 46815For Sale
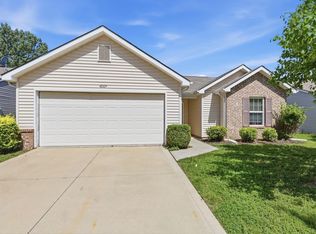 MLS ID #202626737, Jacob C McAfee, CENTURY 21 Bradley Realty, Inc. IRMLS
 - $250,0003 bd2 ba1.4k sqft4001 Nadina Cv, Fort Wayne, IN 46815For Sale
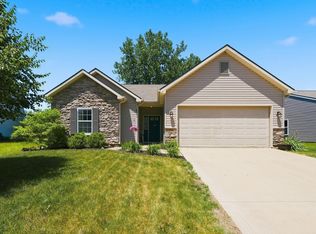 MLS ID #202623146, Amber Harper, Coldwell Banker Real Estate Gr. IRMLS
 - $254,9003 bd3 ba1.6k sqft6815 Forestwood Dr, Fort Wayne, IN 46815For Sale
 MLS ID #202627233, Crista Miller, RE/MAX Results. IRMLS
 - $250,0003 bd2 ba1.4k sqft3824 Finchley Ct, Fort Wayne, IN 46815For SaleMLS ID #202626540, Allison Washington, North Eastern Group Realty. IRMLS
- $241,9003 bd2 ba1.4k sqft7211 Chivington Dr, Fort Wayne, IN 46815For SaleMLS ID #202625361, Thad Wagner, CENTURY 21 Bradley Realty, Inc. IRMLS
- $279,9003 bd2 ba1.5k sqft7605 Trotters Chase Ln, Fort Wayne, IN 46815For SaleMLS ID #202627703, Shane Beer, Wieland Real Estate. IRMLS
- $249,0004 bd2 ba1.6k sqft6926 Embers Ct, Fort Wayne, IN 46815For SaleMLS ID #202617031, Rachel Freeman, Keller Williams Realty Group. IRMLS
- $250,0003 bd2 ba1.4k sqft7409 Parliament Pl, Fort Wayne, IN 46835For SaleMLS ID #202620581, Scott Marker, United Country Real Estate/Anchor Realty. IRMLS
- $264,9003 bd2 ba1.2k sqft312 Silver Maple Cv, Fort Wayne, IN 46804For SaleMLS ID #202629384, Ashley Davidson, CENTURY 21 Bradley Realty, Inc. IRMLS
- $239,0003 bd2 ba1.2k sqft5016 Salt Trail Canyon Pass, Fort Wayne, IN 46808For SaleMLS ID #202629482, Jacob C McAfee, CENTURY 21 Bradley Realty, Inc. IRMLS
- $294,0003 bd2 ba1.9k sqft6335 Tanbark Trl, Fort Wayne, IN 46835For SaleMLS ID #202626159, Brandy Beckstedt, Mike Thomas Assoc., Inc. IRMLS
- $268,9003 bd2 ba1.2k sqft7802 Singletree Pl, Fort Wayne, IN 46825For SaleMLS ID #202624130, Samantha Stoner, North Eastern Group Realty. IRMLS
- $260,0003 bd2 ba1.3k sqft11925 Dark Hollow Ct, Fort Wayne, IN 46818For SaleMLS ID #202626684, Elleanor McClain, Anthony REALTORS. IRMLS
- $270,0003 bd2 ba1.3k sqft1918 Sonnet Cv, Fort Wayne, IN 46818For SaleMLS ID #202626071, Timothy Tower, CENTURY 21 Bradley Realty, Inc. IRMLS
- $259,0003 bd2 ba1.3k sqft9376 Falcon Way, New Haven, IN 46774For SaleMLS ID #202621758, Lori A Mills, CENTURY 21 Bradley Realty, Inc. IRMLS
- $350,0004 bd3 ba2.3k sqft1735 Greythorn Dr, Fort Wayne, IN 46815For SaleMLS ID #202619350, Michelle Wyatt, Wyatt Group Realtors. IRMLS
- $260,0003 bd2 ba1.6k sqft1002 Crowder Ct, Fort Wayne, IN 46825For SaleMLS ID #202620797, Jacob Parnin, CENTURY 21 Bradley Realty, Inc. IRMLS
- $375,0003 bd2 ba1.6k sqft7036 Tullamore Ct, Fort Wayne, IN 46835For SaleMLS ID #202629595, Laura K Cobbs, Mike Thomas Assoc., Inc. IRMLS
- $269,0004 bd3 ba1.6k sqft4369 Fenwick Dr, New Haven, IN 46774For SaleMLS ID #202622272, Christopher O'Connell, F.C. Tucker Fort Wayne. IRMLS
