Welcome home to this beautifully maintained, move-in ready 3-bedroom, 2-bath ranch nestled on a premium lot surrounded by peaceful common grounds, offering added privacy and scenic views. An inviting covered front porch welcomes you inside, where you'll find a spacious great room featuring soaring cathedral ceilings and a cozy gas log fireplace, the perfect gathering space for relaxing or entertaining. Designed with a desirable split-bedroom floor plan, this home offers added privacy by separating the primary suite from the additional 2 bedrooms. The beautifully remodeled kitchen, updated approximately two years ago, offers modern style and functionality and comes complete with a refrigerator, dishwasher, range, and microwave that are all approximately one year old. The remodeled primary ensuite bath provides a fresh, updated retreat, while the bright and inviting sun room is the perfect place to enjoy your morning coffee, relax with a good book, or simply take in the tranquil surroundings. The washer and dryer, are around a year old, and will also remain with the home, making this property truly move-in ready. The attached garage features built-in cabinetry and workspaces, providing excellent storage and organization for hobbies, DIY projects, woodworking, or anyone who appreciates a well-equipped workspace. Whether you're looking for low-maintenance living or a home that's ready to enjoy from day one, this charming ranch combines comfort, functionality, and a peaceful setting you'll love coming home to! Ideally located on the northeast side of Fort Wayne, this home offers quick access to major highways, making commuting a breeze. You'll also appreciate its central location near hospitals, groceries, shopping, restaurants, parks, the Rivergreenway, and everyday conveniences. This home won't last long, so schedule your showing today!
Pending
$285,000
6712 Creekwood Ln, Fort Wayne, IN 46835
3beds
1,628sqft
:
Get pre-qualified$1,834/mo
Single Family Residence
Built in 2003
0.33 Acres Lot
$284,700 Zestimate®
$--/sqft
$20/mo HOA
What's special
Cozy gas log fireplaceModern style and functionalityInviting covered front porchSpacious great roomRemodeled primary ensuite bathScenic viewsDesirable split-bedroom floor plan
- 33 days |
- 434 |
- 14 |
Likely to sell faster than
Zillow last checked:
Listing updated:
Listed by:
Amy Long 260-466-5959,
Wyatt Group Realtors
Source: IRMLS,MLS#: 202627477
Facts & features
Interior
Bedrooms & bathrooms
- Bedrooms: 3
- Bathrooms: 2
- Full bathrooms: 2
- Main level bedrooms: 3
Bedroom 1
- Level: Main
Bedroom 2
- Level: Main
Dining room
- Level: Main
- Area: 120
- Dimensions: 12 x 10
Kitchen
- Level: Main
- Area: 130
- Dimensions: 13 x 10
Living room
- Level: Main
- Area: 350
- Dimensions: 25 x 14
Heating
- Natural Gas, Forced Air
Cooling
- Central Air
Appliances
- Included: Disposal, Dishwasher, Microwave, Refrigerator, Washer, Electric Cooktop, Dryer-Electric, Electric Oven, Electric Range, Gas Water Heater
- Laundry: Dryer Hook Up Gas/Elec, Main Level, Washer Hookup
Features
- 1st Bdrm En Suite, Breakfast Bar, Cathedral Ceiling(s), Ceiling Fan(s), Walk-In Closet(s), Laminate Counters, Eat-in Kitchen, Entrance Foyer, Kitchen Island, Open Floorplan, Split Br Floor Plan, Stand Up Shower, Tub/Shower Combination, Great Room
- Flooring: Carpet, Tile, Vinyl
- Windows: Window Treatments, Blinds
- Has basement: No
- Attic: Pull Down Stairs,Storage
- Number of fireplaces: 1
- Fireplace features: Living Room, Gas Log
Interior area
- Total structure area: 1,628
- Total interior livable area: 1,628 sqft
- Finished area above ground: 1,628
- Finished area below ground: 0
Video & virtual tour
Property
Parking
- Total spaces: 2
- Parking features: Attached, Garage Door Opener, Concrete
- Attached garage spaces: 2
- Has uncovered spaces: Yes
Features
- Levels: One
- Stories: 1
- Patio & porch: Patio, Enclosed
- Fencing: Vinyl
Lot
- Size: 0.33 Acres
- Dimensions: 156x 199 x 145
- Features: Irregular Lot, Rural Subdivision, Landscaped
Details
- Parcel number: 020822128001.000072
Construction
Type & style
- Home type: SingleFamily
- Architectural style: Ranch
- Property subtype: Single Family Residence
Materials
- Brick, Vinyl Siding
- Foundation: Slab
- Roof: Shingle
Condition
- New construction: No
- Year built: 2003
Utilities & green energy
- Gas: NIPSCO
- Sewer: City
- Water: City, Fort Wayne City Utilities
- Utilities for property: Cable Connected
Community & HOA
Community
- Features: None
- Security: Smoke Detector(s)
- Subdivision: Creek Wood / Creekwood
HOA
- Has HOA: Yes
- HOA fee: $240 annually
Location
- Region: Fort Wayne
Financial & listing details
- Tax assessed value: $262,100
- Annual tax amount: $2,701
- Date on market: 7/10/2026
- Listing terms: Cash,Conventional,FHA,VA Loan
Estimated market value
$284,700
$270,000 - $299,000
$2,050/mo
Price history
| Date | Event | Price |
|---|---|---|
| 7/16/2026 | Pending sale | $285,000 |
Source:  IRMLS #202627477 Report a problem IRMLS #202627477 Report a problem | ||
| 7/10/2026 | Listed for sale | $285,000 |
Source: IRMLS #202627477 Report a problem | ||
Public tax history
| Year | Property taxes | Tax assessment |
|---|---|---|
| 2025 | $2,877 -0.3% | $262,100 +4.3% |
| 2024 | $2,884 +20.1% | $251,300 -0.8% |
| 2023 | $2,402 +20.3% | $253,200 +18.4% |
| 2022 | $1,996 +13.9% | $213,800 +19.2% |
| 2021 | $1,753 +1.9% | $179,400 +11% |
| 2020 | $1,721 +5.3% | $161,600 +1.4% |
| 2019 | $1,634 +9.3% | $159,400 +6.1% |
| 2018 | $1,494 +2% | $150,300 +9.8% |
| 2017 | $1,466 +2.1% | $136,900 +0.7% |
| 2016 | $1,435 +2.6% | $136,000 +0.1% |
| 2014 | $1,399 +10.3% | $135,800 +10% |
| 2013 | $1,268 +0% | $123,500 -2.6% |
| 2011 | $1,268 | $126,800 +2.1% |
| 2010 | -- | $124,200 -5.5% |
| 2007 | -- | $131,400 +12.6% |
| 2005 | -- | $116,700 |
| 2004 | -- | $116,700 |
Find assessor info on the county website
Monthly payment
Est. payment
Payment breakdown
Explore the cost of this home by adjusting the details. Changes won't be saved.Climate risks
Neighborhood: Creekwood
Nearby schools
GreatSchools rating
- 4/10Saint Joseph Central SchoolGrades: K-5Distance: 0.2 mi
- 5/10Jefferson Middle SchoolGrades: 6-8Distance: 1.6 mi
- 3/10Northrop High SchoolGrades: 9-12Distance: 4.4 mi
Schools provided by the listing agent
- Elementary: St. Joseph Central
- Middle: Jefferson
- High: Northrop
- District: Fort Wayne Community
Source: IRMLS. This data may not be complete. We recommend contacting the local school district to confirm school assignments for this home.
- $285,0003 bd3 ba2k sqft6716 Creekwood Ln, Fort Wayne, IN 46835Sold

- $274,7003 bd2 ba1.5k sqft6713 Creekwood Ln, Fort Wayne, IN 46835Off Market
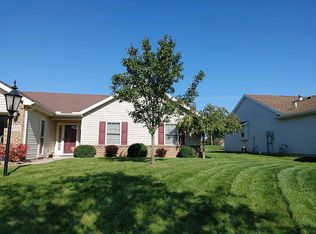
- $225,0003 bd2 ba1.2k sqft6717 Creekwood Ln, Fort Wayne, IN 46835Sold

- $265,0003 bd2 ba1.2k sqft6705 Creekwood Ln, Fort Wayne, IN 46835Sold
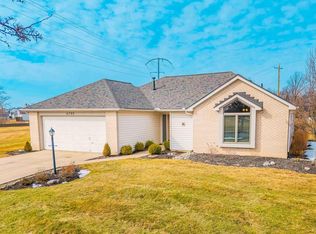
- $320,5004 bd2 ba1.9k sqft6709 Creekwood Ln, Fort Wayne, IN 46835Off Market
- $271,0003 bd2 ba1.4k sqft5708 Dennison Dr, Fort Wayne, IN 46835Off Market
- $245,1002 bd2 ba1.3k sqft6802 Creekwood Trl, Fort Wayne, IN 46835Off Market
- $302,5004 bd3 ba1.9k sqft5715 Dennison Dr, Fort Wayne, IN 46835Off Market
A local agent can set up tours, give advice and negotiate with sellers.
Similar homes
- $274,9004 bd3 ba1.9k sqft6334 Kiwanis Dr, Fort Wayne, IN 46835For Sale
 MLS ID #202632293, Matthew Donahue, CENTURY 21 Bradley Realty, Inc. IRMLS
 - $294,0003 bd2 ba1.9k sqft6335 Tanbark Trl, Fort Wayne, IN 46835For Sale
 MLS ID #202626159, Brandy Beckstedt, Mike Thomas Assoc., Inc. IRMLS
 - $319,0004 bd3 ba2k sqft5114 W Arlington Park Blvd, Fort Wayne, IN 46835For Sale
 MLS ID #202631267, Bradd W Fisher, Summit Realty, Inc.. IRMLS
 - $265,0005 bd3 ba2.1k sqft3806 Willshire Estates Dr, Fort Wayne, IN 46815For Sale
 MLS ID #202632586, Melissa Little, Noll Team Real Estate. IRMLS
 - $242,9003 bd2 ba1.6k sqft6625 Canby Dr, Fort Wayne, IN 46835For SaleMLS ID #202626744, Heather Hudson, North Eastern Group Realty. IRMLS
- $235,0003 bd2 ba1.1k sqft7225 Lismore Ln, Fort Wayne, IN 46835For SaleMLS ID #202630987, Elleanor McClain, Anthony REALTORS. IRMLS
- $259,9003 bd2 ba1.2k sqft9928 Ballymore Dr, Fort Wayne, IN 46835For SaleMLS ID #202627591, Scott C Pressler, Keller Williams Realty Group. IRMLS
- $289,9004 bd3 ba1.9k sqft9919 Limberlost Trl, Fort Wayne, IN 46825For SaleMLS ID #202631898, Samuel Slater, F.C. Tucker Fort Wayne. IRMLS
- $329,9004 bd3 ba2.1k sqft8112 Tewksbury Ct, Fort Wayne, IN 46835For SaleMLS ID #202628991, Rochelle Metz, Wieland Real Estate. IRMLS
- $245,0004 bd3 ba1.6k sqft5227 Trier Rd, Fort Wayne, IN 46815For SaleMLS ID #202632297, Cindy Kurtz, Uptown Realty Group. IRMLS
- $329,9003 bd2 ba1.6k sqft9431 Arundel Run, Fort Wayne, IN 46835For SaleMLS ID #202625509, Monica Riecke, CENTURY 21 Bradley Realty, Inc. IRMLS
- $279,9003 bd2 ba1.5k sqft8730 Snowgoose Ln, Fort Wayne, IN 46825For SaleMLS ID #202625204, Mary Anne Taylor, North Eastern Group Realty. IRMLS
- $269,9002 bd2 ba1.5k sqft7616 Bowlander Way, Fort Wayne, IN 46835For SaleMLS ID #202630965, Linda James, Coldwell Banker Real Estate Gr. IRMLS
- $250,0003 bd2 ba1.4k sqft3824 Finchley Ct, Fort Wayne, IN 46815For SaleMLS ID #202626540, Allison Washington, North Eastern Group Realty. IRMLS
- $284,9003 bd3 ba1.9k sqft5323 Finch Ln, Fort Wayne, IN 46818For SaleMLS ID #202631202, Tina Stuckey, TLC Realty Professionals, Inc.. IRMLS
- $274,9004 bd3 ba2.1k sqft2002 Dominion Dr, Fort Wayne, IN 46815For SaleMLS ID #202628170, Jamie Rencher, Allure Realty LLC. IRMLS
- $225,0003 bd2 ba1.3k sqft7606 Eagle Trace Cv, Fort Wayne, IN 46825For SaleMLS ID #202631864, Nathan M Smith, Uptown Realty Group. IRMLS
- $274,9003 bd2 ba1.5k sqft7605 Trotters Chase Ln, Fort Wayne, IN 46815For SaleMLS ID #202627703, Shane Beer, Wieland Real Estate. IRMLS
- $265,0003 bd2 ba1.2k sqft7802 Singletree Pl, Fort Wayne, IN 46825For SaleMLS ID #202624130, Samantha Stoner, North Eastern Group Realty. IRMLS
- $289,9003 bd2 ba1.3k sqft1582 Cuprum Pass, Fort Wayne, IN 46845For SaleMLS ID #202631428, Sebina Husidic, Mike Thomas Assoc., Inc. IRMLS
