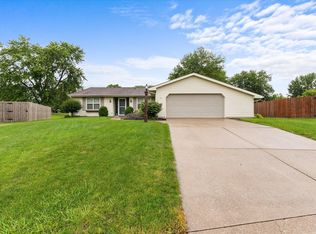
This well-maintained one-story home offers 3 bedrooms and 2 full bathrooms with a functional layout and comfortable living spaces throughout. The spacious primary suite features a walk-in closet and a private bathroom with a walk-in shower. Two additional bedrooms provide flexibility for family, guests, or a home office. The living room is highlighted by a wood-burning fireplace, creating a warm and inviting gathering space. The kitchen includes painted cabinetry, updated appliances, and a convenient breakfast bar for casual dining and entertaining. Step outside to enjoy the private patio, an ideal space for relaxing, grilling, or hosting friends and family. A great combination of comfort, updates, and outdoor living in a desirable one-story design.
Pending
$280,000
615 Mission Hill Dr, Fort Wayne, IN 46804
3beds
1,469sqft
:
Get pre-qualified$1,797/mo
Single Family Residence
Built in 1996
10,018 Square Feet Lot
$280,200 Zestimate®
$--/sqft
$15/mo HOA
What's special
Wood-burning fireplaceSpacious primary suiteComfortable living spacesPrivate patioUpdated appliancesConvenient breakfast barFunctional layout
- 14 days |
- 539 |
- 31 |
Zillow last checked:
Listing updated:
Listed by:
Reginald Miller 260-246-0982,
Mike Thomas Assoc., Inc
Source: IRMLS,MLS#: 202627398
Facts & features
Interior
Bedrooms & bathrooms
- Bedrooms: 3
- Bathrooms: 2
- Full bathrooms: 2
- Main level bedrooms: 3
Bedroom 1
- Level: Main
Bedroom 2
- Level: Main
Dining room
- Level: Main
- Area: 130
- Dimensions: 13 x 10
Family room
- Area: 0
- Dimensions: 0 x 0
Kitchen
- Level: Main
- Area: 120
- Dimensions: 12 x 10
Living room
- Level: Main
- Area: 288
- Dimensions: 18 x 16
Office
- Area: 0
- Dimensions: 0 x 0
Heating
- Natural Gas, Forced Air
Cooling
- Central Air
Appliances
- Included: Disposal, Range/Oven Hook Up Elec, Dishwasher, Microwave, Refrigerator, Washer, Dryer-Electric, Electric Range
- Laundry: Dryer Hook Up Gas/Elec
Features
- 1st Bdrm En Suite, Sound System, Laminate Counters
- Flooring: Carpet, Vinyl, Stone
- Windows: Window Treatments
- Has basement: No
- Number of fireplaces: 1
- Fireplace features: Living Room, Wood Burning
Interior area
- Total structure area: 1,469
- Total interior livable area: 1,469 sqft
- Finished area above ground: 1,469
- Finished area below ground: 0
Video & virtual tour
Property
Parking
- Total spaces: 2
- Parking features: Attached, Garage Door Opener, Concrete
- Attached garage spaces: 2
- Has uncovered spaces: Yes
Features
- Levels: One
- Stories: 1
- Fencing: None
Lot
- Size: 10,018 Square Feet
- Dimensions: 75 X 135
- Features: Level, City/Town/Suburb
Details
- Parcel number: 021102379013.000075
Construction
Type & style
- Home type: SingleFamily
- Property subtype: Single Family Residence
Materials
- Brick, Vinyl Siding
- Foundation: Slab
- Roof: Asphalt,Shingle
Condition
- New construction: No
- Year built: 1996
Utilities & green energy
- Gas: NIPSCO
- Sewer: City
- Water: City, Fort Wayne City Utilities
Community & HOA
Community
- Security: Smoke Detector(s)
- Subdivision: Whispering Meadows
HOA
- Has HOA: Yes
- HOA fee: $181 annually
Location
- Region: Fort Wayne
Financial & listing details
- Tax assessed value: $244,200
- Annual tax amount: $2,374
- Date on market: 7/9/2026
- Listing terms: Cash,Conventional,FHA,VA Loan
Estimated market value
$280,200
$266,000 - $294,000
$1,731/mo
Price history
| Date | Event | Price |
|---|---|---|
| 7/11/2026 | Pending sale | $280,000 |
Source:  IRMLS #202627398 Report a problem IRMLS #202627398 Report a problem | ||
| 7/9/2026 | Listed for sale | $280,000+100.1% |
Source: IRMLS #202627398 Report a problem | ||
| 12/13/2017 | Sold | $139,900$95/sqft |
Source: Agent Provided Report a problem | ||
| 10/28/2017 | Listed for sale | $139,900$95/sqft |
Source: Sterling Associates #201749308 Report a problem | ||
Public tax history
| Year | Property taxes | Tax assessment |
|---|---|---|
| 2025 | $2,416 +14.1% | $244,200 +8.1% |
| 2024 | $2,118 +2.3% | $226,000 +10.7% |
| 2023 | $2,071 +17% | $204,100 +5.7% |
| 2022 | $1,770 +8.7% | $193,100 +13.8% |
| 2021 | $1,628 +3.3% | $169,700 +8.9% |
| 2020 | $1,576 +7.4% | $155,900 +3.5% |
| 2019 | $1,468 +25.3% | $150,700 +8% |
| 2018 | $1,171 +28% | $139,600 +8.3% |
| 2017 | $915 +3.4% | $128,900 +4.3% |
| 2016 | $885 +2% | $123,600 +3.6% |
| 2014 | $867 +2% | $119,300 +1.2% |
| 2013 | $850 +4% | $117,900 -0.8% |
| 2011 | $817 | $118,900 -0.8% |
| 2010 | -- | $119,800 +2.1% |
| 2007 | -- | $117,300 +19.8% |
| 2005 | -- | $97,900 |
| 2004 | -- | $97,900 +66.2% |
| 2001 | -- | $58,900 +200.1% |
| 1999 | -- | $19,630 |
Find assessor info on the county website
Monthly payment
Est. payment
Payment breakdown
Explore the cost of this home by adjusting the details. Changes won't be saved.Climate risks
Neighborhood: Whispering Meadows
Nearby schools
GreatSchools rating
- 6/10Whispering Meadow Elementary SchoolGrades: PK-5Distance: 0.2 mi
- 7/10Woodside Middle SchoolGrades: 6-8Distance: 3 mi
- 10/10Homestead Senior High SchoolGrades: 9-12Distance: 2.8 mi
Schools provided by the listing agent
- Elementary: Whispering Meadows
- Middle: Woodside
- High: Homestead
- District: MSD of Southwest Allen Cnty
Source: IRMLS. This data may not be complete. We recommend contacting the local school district to confirm school assignments for this home.
- $283,6003 bd2 ba1.7k sqft609 Mission Hill Dr, Fort Wayne, IN 46804Off Market
- $276,9003 bd2 ba1.6k sqft621 Mission Hill Dr, Fort Wayne, IN 46804Off Market

- $280,0004 bd3 ba1.9k sqft614 Mission Hill Dr, Fort Wayne, IN 46804Sold

- $265,1003 bd2 ba1.4k sqft527 Mission Hill Dr, Fort Wayne, IN 46804Off Market
- $721,2001 Acres622 Mayerling Ct, Fort Wayne, IN 46804Off Market
- $265,0003 bd2 ba1.5k sqft622 Mission Hill Dr, Fort Wayne, IN 46804Sold
- $330,8004 bd2 ba2.2k sqft629 Mission Hill Dr, Fort Wayne, IN 46804Off Market
- $297,9003 bd2 ba1.9k sqft606 Mission Hill Dr, Fort Wayne, IN 46804Off Market
A local agent can set up tours, give advice and negotiate with sellers.
Similar homes
- $314,9004 bd3 ba2.1k sqft9015 Spring View Dr, Fort Wayne, IN 46804For Sale
 MLS ID #202624547, Sarah Najdeski, Coldwell Banker Real Estate Gr. IRMLS
 - $249,9003 bd2 ba1.2k sqft3914 Thornbury Pl, Fort Wayne, IN 46804For Sale
 MLS ID #202624192, Bradley Reinking, Keller Williams Realty Group. IRMLS
 - $234,9993 bd2 ba1.3k sqft1805 Paveys Glen Run, Fort Wayne, IN 46804For Sale
 MLS ID #202621892, Santino Zurzolo, Corporate Commercial Group. IRMLS
 - $270,0003 bd2 ba1.3k sqft1918 Sonnet Cv, Fort Wayne, IN 46818For Sale
 MLS ID #202626071, Timothy Tower, CENTURY 21 Bradley Realty, Inc. IRMLS
 - $289,9004 bd3 ba1.6k sqft195 Greenpointe Pkwy, Fort Wayne, IN 46814For SaleMLS ID #202627874, Jessica Arnold, North Eastern Group Realty. IRMLS
- $305,0003 bd2 ba1.6k sqft512 Union Station Dr, Fort Wayne, IN 46814For SaleMLS ID #202623212, Cynthia Garrett, CENTURY 21 Bradley Realty, Inc. IRMLS
- $279,0003 bd2 ba1.2k sqft13658 Silk Tree Trl, Fort Wayne, IN 46814For SaleMLS ID #202617003, Berto Barrera, RE/MAX Results. IRMLS
- $279,9002 bd2 ba1.7k sqft3519 Windlass Ct, Fort Wayne, IN 46815For SaleMLS ID #202629437, Heidi M Haiflich, North Eastern Group Realty. IRMLS
- $255,0003 bd2 ba1.4k sqft9023 Trier Rd, Fort Wayne, IN 46815For SaleMLS ID #202629001, Cindy Bluhm, Mike Thomas Assoc., Inc. IRMLS
- $294,9004 bd3 ba1.5k sqft13810 Hamilton Meadows Ln, Fort Wayne, IN 46814For SaleMLS ID #202612246, Jeremy Bracey, RE/MAX Results. IRMLS
- $305,0003 bd3 ba1.7k sqft2113 Meadowsweet Pkwy, Fort Wayne, IN 46808For SaleMLS ID #202618472, Shannon McClure, CENTURY 21 Bradley Realty, Inc. IRMLS
- $334,9004 bd3 ba2k sqft11455 Cedarmont Dr, Fort Wayne, IN 46818For SaleMLS ID #202628954, Alyssa Rosales, Coldwell Banker Real Estate Gr. IRMLS
- $264,9003 bd2 ba1.2k sqft15822 Grand Willow Blvd, Huntertown, IN 46748For SaleMLS ID #202629007, Scott Jester, Coldwell Banker Real Estate Gr. IRMLS
- $339,9003 bd3 ba2k sqft6836 King Lear Blvd, Fort Wayne, IN 46845For SaleMLS ID #202617635, Kenson Dhanie, Mike Thomas Assoc., Inc. IRMLS
- $300,0003 bd3 ba1.6k sqft12027 Tapered Bank Run, Fort Wayne, IN 46818For SaleMLS ID #202627626, Beth Goldsmith, North Eastern Group Realty. IRMLS
- $269,9003 bd3 ba1.6k sqft1851 Meadowsweet Pkwy, Fort Wayne, IN 46808For SaleMLS ID #202623707, Samantha Mason, CENTURY 21 Bradley Realty, Inc. IRMLS
- $279,9004 bd3 ba2k sqft2018 Forest Valley Dr, Fort Wayne, IN 46815For SaleMLS ID #202626346, Jordan Wildman, eXp Realty, LLC. IRMLS
- $249,9003 bd2 ba1.5k sqft12019 Cross Winds Way, Fort Wayne, IN 46818For SaleMLS ID #202629393, Serena Gresham, CENTURY 21 Bradley Realty, Inc. IRMLS
- $254,9003 bd3 ba1.6k sqft6815 Forestwood Dr, Fort Wayne, IN 46815For SaleMLS ID #202627233, Crista Miller, RE/MAX Results. IRMLS
- $328,0003 bd3 ba1.8k sqft3018 Weatherstone Ct, Fort Wayne, IN 46814For SaleMLS ID #202623244, Daniss Warner, Uptown Realty Group. IRMLS
