*PRICE REDUCED* With a good offer, seller will have new roof installed prior to closing. Roof currently has 3-5 years of live. This stunning Delagrange Platinum Series home welcomes you with a dramatic two-story foyer and a thoughtfully designed floor plan filled with warmth and functionality. The spacious living room creates a warm and cozy atmosphere with its inviting feel, natural light, and comfortable layout designed for both quiet evenings at home and hosting family and friends. Flowing seamlessly into the kitchen and breakfast nook ideal for morning coffee, casual meals, or relaxed everyday dining while the formal dining room provides an elegant setting for gatherings and entertaining. Conveniently located off the kitchen are the half bath and laundry room for added practicality. Just off the front entry, the private den with French doors offers the perfect space for a home office or flex room. Upstairs, an open overlook adds architectural charm while the vaulted primary suite offers a luxurious retreat complete with a spa-like bath featuring a double vanity, stand-up shower, corner garden tub, and spacious walk-in closet. Just down the hall, you’ll find two additional bedrooms and another full bath. The full unfinished daylight basement offers endless potential to create the lower-level living space of your dreams whether it’s a recreation room, home gym, theater, or additional living quarters.
Active
Price cut: $5K (6/19)
$344,900
6836 King Lear Blvd, Fort Wayne, IN 46845
3beds
2,046sqft
Single Family Residence
Built in 2003
0.26 Acres Lot
$339,000 Zestimate®
$--/sqft
$18/mo HOA
What's special
Dramatic two-story foyerInviting feelNatural light
- 66 days |
- 719 |
- 47 |
Zillow last checked:
Listing updated:
Listed by:
Kenson Dhanie 260-249-0778,
Mike Thomas Assoc., Inc
Source: IRMLS,MLS#: 202617635
Loading...
Facts & features
Interior
Bedrooms & bathrooms
- Bedrooms: 3
- Bathrooms: 3
- Full bathrooms: 2
- 1/2 bathrooms: 1
Bedroom 1
- Level: Upper
Bedroom 2
- Level: Upper
Dining room
- Level: Main
- Area: 132
- Dimensions: 12 x 11
Family room
- Level: Main
- Area: 132
- Dimensions: 12 x 11
Kitchen
- Level: Main
- Area: 132
- Dimensions: 12 x 11
Living room
- Level: Main
Office
- Level: Main
- Area: 121
- Dimensions: 11 x 11
Heating
- Natural Gas, Forced Air
Cooling
- None
Appliances
- Included: Disposal
- Laundry: Dryer Hook Up Gas/Elec
Features
- Basement: Unfinished
- Number of fireplaces: 1
- Fireplace features: Living Room
Interior area
- Total structure area: 3,062
- Total interior livable area: 2,046 sqft
- Finished area above ground: 2,046
- Finished area below ground: 0
Video & virtual tour
Property
Parking
- Total spaces: 2
- Parking features: Attached
- Attached garage spaces: 2
Features
- Levels: Two
- Stories: 2
Lot
- Size: 0.26 Acres
- Dimensions: 143.38' x 80' x 143.29'x 80
- Features: Corner Lot
Details
- Parcel number: 020636455017.000049
Construction
Type & style
- Home type: SingleFamily
- Property subtype: Single Family Residence
Materials
- Brick, Vinyl Siding
Condition
- New construction: No
- Year built: 2003
Utilities & green energy
- Sewer: City
- Water: City
Community & HOA
Community
- Subdivision: Stratford Forest
HOA
- Has HOA: Yes
- HOA fee: $216 annually
Location
- Region: Fort Wayne
Financial & listing details
- Annual tax amount: $5,046
- Date on market: 5/11/2026
Estimated market value
$339,000
$322,000 - $356,000
$2,164/mo
Price history
| Date | Event | Price |
|---|---|---|
| 6/19/2026 | Price change | $344,900-1.4% |
Source:  IRMLS #202617635 Report a problem IRMLS #202617635 Report a problem | ||
| 5/11/2026 | Listed for sale | $349,900 |
Source: IRMLS #202617635 Report a problem | ||
Public tax history
Tax history is unavailable.
Monthly payment
Est. payment
Payment breakdown
Explore the cost of this home by adjusting the details. Changes won't be saved.Climate risks
Neighborhood: 46845
Nearby schools
GreatSchools rating
- 7/10Arcola SchoolGrades: K-5Distance: 3.1 mi
- 7/10Carroll Middle SchoolGrades: 6-8Distance: 8.1 mi
- 9/10Carroll High SchoolGrades: 9-12Distance: 7.2 mi
Schools provided by the listing agent
- Elementary: Arcola
- Middle: Carroll
- High: Carroll
- District: Northwest Allen County
Source: IRMLS. This data may not be complete. We recommend contacting the local school district to confirm school assignments for this home.
- $344,5003 bd2 ba1.9k sqft6836 King Lear Blvd, Fort Wayne, IN 46818Off Market
- $348,3004 bd3 ba2.2k sqft1636 Shakespeare Blvd, Fort Wayne, IN 46818Off Market
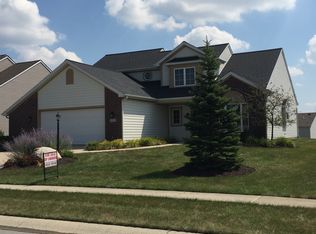
- $325,4003 bd3 ba2.2k sqft1704 Shakespeare Blvd, Fort Wayne, IN 46818Off Market
- $318,4003 bd2 ba2k sqft6822 King Lear Blvd, Fort Wayne, IN 46818Off Market
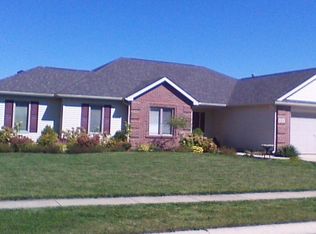
- $254,0003 bd2 ba1.2k sqft6835 King Lear Blvd, Fort Wayne, IN 46818Off Market
- $251,1003 bd2 ba1.2k sqft1631 Noble Kinsmen Pl, Fort Wayne, IN 46818Off Market
- $376,9004 bd3 ba2k sqft1629 Shakespeare Blvd, Fort Wayne, IN 46818Off Market
- $259,1003 bd2 ba1.3k sqft6829 King Lear Blvd, Fort Wayne, IN 46818Off Market
A local agent can set up tours, give advice and negotiate with sellers.
Similar homes
- $369,9003 bd3 ba2.8k sqft421 Deer Cliff Run, Fort Wayne, IN 46804For Sale
 MLS ID #202617296, Sarah Spenn, Coldwell Banker Real Estate Gr. IRMLS
 - $--3 bd3 ba1.8k sqft2425 Shore Oaks Pass, Fort Wayne, IN 46814Auction
 MLS ID #202625146, Timothy Pitts, Metzger Property Services, LLC. IRMLS
 - $365,0003 bd4 ba2.8k sqft5011 Salt Trail Canyon Pass, Fort Wayne, IN 46808For Sale
 MLS ID #202610432, Jill Salgado, Uptown Realty Group. IRMLS
 - $339,9953 bd2 ba1.7k sqft11125 Oak Pointe Trl, Fort Wayne, IN 46845For Sale
 MLS ID #202624046, Dakota Bailey, eXp Realty, LLC. IRMLS
 - $314,9003 bd3 ba1.6k sqft12008 Coldwater Rd, Fort Wayne, IN 46845For SaleMLS ID #202622063, Jim Owen, CENTURY 21 Bradley Realty, Inc. IRMLS
- $325,0003 bd3 ba1.8k sqft1507 Tara Bella Ln, Fort Wayne, IN 46845For SaleMLS ID #202620368, Kira McKinley, Redfin Corporation. IRMLS
- $319,9004 bd3 ba2.4k sqft2816 Painted Desert Run, Fort Wayne, IN 46808For SaleMLS ID #202623844, Josette Jordan, Coldwell Banker Real Estate Gr. IRMLS
- $354,9003 bd3 ba2k sqft1924 Medina Cv, Fort Wayne, IN 46845For SaleMLS ID #202620437, Gabe Cerny, RE/MAX Results. IRMLS
- $270,0003 bd2 ba1.3k sqft1918 Sonnet Cv, Fort Wayne, IN 46818For SaleMLS ID #202626071, Timothy Tower, CENTURY 21 Bradley Realty, Inc. IRMLS
- $349,9003 bd4 ba1.9k sqft12419 Carroll Creek Run, Fort Wayne, IN 46818For SaleMLS ID #202627488, Timothy R Green, Sterling Realty Advisors. IRMLS
- $305,0003 bd3 ba1.7k sqft2113 Meadowsweet Pkwy, Fort Wayne, IN 46808For SaleMLS ID #202618472, Shannon McClure, CENTURY 21 Bradley Realty, Inc. IRMLS
- $374,8005 bd3 ba2.7k sqft10620 Longwood Dr, Fort Wayne, IN 46845For SaleMLS ID #202627029, Beth Kominkiewicz, RE/MAX Results. IRMLS
- $330,0003 bd3 ba1.8k sqft3018 Weatherstone Ct, Fort Wayne, IN 46814For SaleMLS ID #202623244, Daniss Warner, Uptown Realty Group. IRMLS
- $305,0003 bd2 ba1.6k sqft512 Union Station Dr, Fort Wayne, IN 46814For SaleMLS ID #202623212, Cynthia Garrett, CENTURY 21 Bradley Realty, Inc. IRMLS
- $369,9003 bd3 ba2.4k sqft343 Lisbon Dr, Fort Wayne, IN 46818For SaleMLS ID #202625628, Gregory H Brown, CENTURY 21 Bradley Realty, Inc. IRMLS
- $354,9004 bd3 ba2.2k sqft14933 Knobcone Ct, Fort Wayne, IN 46814For SaleMLS ID #202617972, Ben Ruhl, Coldwell Banker Real Estate Gr. IRMLS
- $349,9004 bd3 ba2.5k sqft3818 Wingspread Cv, Fort Wayne, IN 46818ActiveMLS ID #22101712, Shamyl Tufail, eXp Realty, LLC. MIBOR as distributed by MLS GRID
- $399,9003 bd4 ba2.8k sqft11015 La Cabreah Ln, Fort Wayne, IN 46845For SaleMLS ID #202625193, Lesley Douglass, Coldwell Banker Real Estate Gr. IRMLS
- $350,0004 bd3 ba2.3k sqft1735 Greythorn Dr, Fort Wayne, IN 46815For SaleMLS ID #202619350, Michelle Wyatt, Wyatt Group Realtors. IRMLS
- $384,9004 bd3 ba1.9k sqft595 Highfields Cv, Fort Wayne, IN 46845For SaleMLS ID #202615467, John-Michael Segyde, Coldwell Banker Real Estate Gr. IRMLS
